Step into this exceptional detached home nestled within the vibrant community of Arbour Lake, offering a rare opportunity for both first-time buyers and investors alike. Spanning almost 1900 square feet of living space across two stories, this residence provides comfortable living with 3 bedrooms above grade and a versatile bedroom/den below, complemented by 2 full bathrooms and a convenient half bath. Inside, discover a thoughtfully designed layout featuring laminate flooring, plush carpeting, and durable linoleum throughout, accented by a modern kitchen island and ample pantry storage for effortless organization. An inviting living area welcomes you with high ceilings, while the vaulted ceiling above the staircase creates an airy and spacious feel throughout the second floor. Venture downstairs to find a large rec room in the finished basement, perfect for recreation or entertaining, alongside a den that could serve as a fourth bedroom or flex space. Outside, enjoy your west facing backyard with a large deck and low maintenance landscaping with easy access via a back lane. With its rectangular lot size, this property provides flexibility for outdoor enjoyment and relaxation, while association amenities such as an outdoor pool, park, boating access, beach access, clubhouse, party room, picnic area, lake, playground, pool, schools nearby, shopping nearby, sidewalks, street lights, and walking/bike paths ensure an active and connected lifestyle. Check this listing out; book your viewing today.
For sale
C$575,000
350 N Arbour Grove Close NW, Calgary, AB T3G 4J3
4beds
1,345sqft
Single Family Residence
Built in 1997
3,049 Square Feet Lot
$-- Zestimate®
C$428/sqft
C$26/mo HOA
What's special
Laminate flooringPlush carpetingDurable linoleum throughoutModern kitchen islandAmple pantry storageWest facing backyardLarge deck
- 4 days
- 23
- 2
Zillow last checked:
Listing updated:
Listed by:
Gerard Chiasson, Associate,
Re/Max Real Estate (Mountain View)
Source: courtesy of Pillar9 System,MLS®#: A2353220 Originating MLS®#: Calgary
Facts & features
Interior
Bedrooms & bathrooms
- Bedrooms: 4
- Bathrooms: 3
- Full bathrooms: 2
- 1/2 bathrooms: 1
Other
- Level: Upper
- Dimensions: 12`5" x 12`10"
Bedroom
- Level: Upper
- Dimensions: 9`0" x 1`2"
Bedroom
- Level: Upper
- Dimensions: 9`8" x 11`2"
Bedroom
- Level: Basement
- Dimensions: 8`3" x 12`8"
Other
- Level: Main
- Dimensions: 0`0" x 0`0"
Other
- Level: Upper
- Dimensions: 0`0" x 0`0"
Other
- Level: Upper
- Dimensions: 0`0" x 0`0"
Foyer
- Level: Main
- Dimensions: 4`5" x 6`5"
Other
- Level: Basement
- Dimensions: 9`4" x 14`11"
Game room
- Level: Basement
- Dimensions: 17`11" x 16`0"
Kitchen
- Level: Main
- Dimensions: 19`0" x 14`11"
Living room
- Level: Main
- Dimensions: 14`11" x 24`5"
Heating
- Forced Air
Cooling
- None
Appliances
- Included: Dishwasher, Range Hood, Refrigerator, Stove(s), Washer/Dryer
- Laundry: Laundry Room, Lower Level
Features
- High Ceilings, Kitchen Island, Pantry, Vaulted Ceiling(s)
- Flooring: Carpet, Laminate, Linoleum
- Windows: Window Coverings
- Basement: Full
- Has fireplace: No
Interior area
- Total interior livable area: 1,345 sqft
- Finished area above ground: 1,345
- Finished area below ground: 547
Video & virtual tour
Property
Parking
- Total spaces: 2
- Parking features: Off Street, Parking Pad
- Has uncovered spaces: Yes
Features
- Levels: Two,2 Storey
- Stories: 1
- Patio & porch: Deck
- Exterior features: None
- Pool features: Community
- Fencing: Fenced
- Frontage length: 11.16M 36`7"
Lot
- Size: 3,049 Square Feet
- Features: Back Lane, Landscaped, Level, Low Maintenance Landscape, Rectangular Lot
Details
- Parcel number: 112436213
- Zoning: R-C1N
Construction
Type & style
- Home type: SingleFamily
- Property subtype: Single Family Residence
Materials
- Vinyl Siding
- Foundation: Concrete Perimeter
- Roof: Asphalt Shingle
Condition
- New construction: No
- Year built: 1997
Community & HOA
Community
- Features: Lake, Park, Playground, Sidewalks, Street Lights
- Subdivision: Arbour Lake
HOA
- Has HOA: No
- Amenities included: Beach Access, Boating, Clubhouse, Outdoor Pool, Park, Party Room, Picnic Area
- HOA fee: C$318 annually
Location
- Region: Calgary
Financial & listing details
- Price per square foot: C$428/sqft
- Date on market: 10/18/2026
- Inclusions: None
Price history
Price history is unavailable.
Public tax history
Tax history is unavailable.
Climate risks
Neighborhood: Arbour Lake
Nearby schools
GreatSchools rating
No schools nearby
We couldn't find any schools near this home.
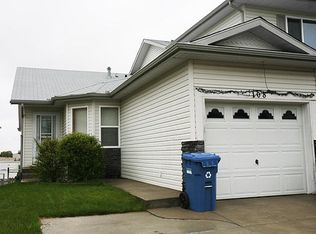
- C$1,7002 bd2 ba-- sqft108 Arbour Grove Close NW, Calgary, AB T3G4J1For Rent
- C$--2 bd2 ba990 sqft33 NE Arbour Grove Close NW #212, Calgary, AB T3G4K2Off Market
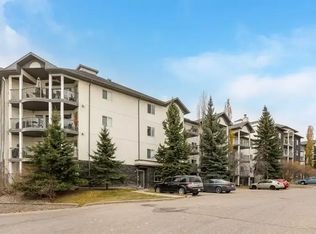
- C$--2 bd2 ba936 sqft33 Arbour Grove Close NW #1A, Calgary, AB T3G4K2Off Market
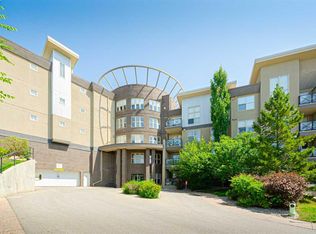
- C$329,9002 bd2 ba868 sqft88 Arbour Lake Rd NW #322, Calgary, AB T3G0C2For Sale
Similar homes
- C$550,0003 bd3 ba1.5k sqft76 SW Hawkville Pl NW, Calgary, AB T3G 2G9For Sale
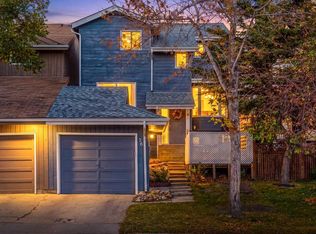 MLS ID #A2350911, Justin Negenman, Associate, Real Broker. courtesy of Pillar9 System
- C$615,0003 bd3 ba1.5k sqft106 SE Hawkland Pl NW, Calgary, AB T3G 3R8For Sale
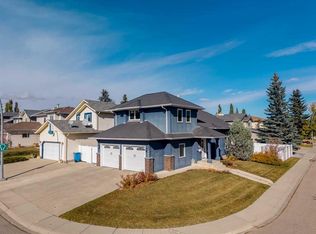 MLS ID #A2352248, Breanna Albrecht, Associate, Re/Max First. courtesy of Pillar9 System
- C$600,0004 bd3 ba1.3k sqft223 Rocky Ridge Close NW, Calgary, AB T3G 4X2For Sale
 MLS ID #A2342821, Karen Fawcett, Associate, Re/Max Realty Professionals. courtesy of Pillar9 System
- C$575,0004 bd4 ba1.4k sqft10521 NE Hidden Valley Dr NW, Calgary, AB T3A 5W8For Sale
 MLS ID #A2348397, Khalil Ebrahim, Broker, Pine Real Estate Brokerage. courtesy of Pillar9 System
