NO CONDO FEES! IMMACULATE! Discover the lifestyle you’ve been waiting for in this bright and spacious townhouse in the highly desirable community of Heartland. Perfectly positioned for convenience and comfort, this home offers an exceptional opportunity to enjoy modern living in a location that truly delivers. With quick access to the mountains, weekend adventures, scenic drives, and outdoor escapes are always within easy reach, making this an ideal choice for those who want both city convenience and a gateway to nature. Inside, the open-concept main floor is designed to impress with its airy feel and functional layout. WITH NEW FLOORING, The kitchen is a standout feature, complete with stainless steel appliances, plenty of cabinets, and generous GRANITE counter space that makes meal prep, entertaining, and everyday living effortless. Whether you’re hosting friends or enjoying a quiet night in, the seamless flow from the kitchen to the dining and living areas creates a warm and inviting space you’ll love coming home to. Upstairs, you’ll find three well-sized bedrooms, offering the perfect balance of space and privacy. The primary bedroom is a true retreat, featuring a walk-in closet and a private 4-piece ensuite designed for comfort and convenience. Two additional bedrooms provide excellent flexibility for family, guests, or a home office, while the second 4-piece bathroom and upstairs laundry add everyday practicality that makes life easier. The basement expands your living space even further with a large rec room, ideal for movie nights, a play area, a home gym, or the ultimate entertainment zone. This versatile lower level adds incredible value and gives you the room to grow, relax, and enjoy. Step outside to your oversized west-facing deck, the perfect place to soak up the afternoon sun, host summer barbecues, or unwind with beautiful evening sunsets. There is a parking pad to the rear of the property, adding convenient off-street parking and everyday ease. Located close to parks, shopping, restaurants, schools, and major routes, this Heartland townhouse offers the lifestyle, space, and location buyers are searching for. If you’ve been waiting for a home that checks all the boxes, this is the one you need to see. Don’t miss your chance to make it yours—book your private showing today!
For sale
C$429,900
47 E Belgian St, Cochrane, AB T4C 0M2
3beds
1,436sqft
Townhouse
Built in 2014
2,178 Square Feet Lot
$-- Zestimate®
C$299/sqft
C$-- HOA
What's special
Bright and spacious townhouseOpen-concept main floorNew flooringPlenty of cabinetsGenerous granite counter spaceWarm and inviting spaceThree well-sized bedrooms
- 16 hours |
- 3 |
- 0 |
Zillow last checked:
Listing updated:
Listed by:
Paul Stutz, Associate,
Remax Innovations,
Spencer Tonkinson, Associate,
Remax Innovations
Source: courtesy of Pillar9 System,MLS®#: A2325286 Originating MLS®#: Calgary
Originating MLS®#: CalgaryFacts & features
Interior
Bedrooms & bathrooms
- Bedrooms: 3
- Bathrooms: 3
- Full bathrooms: 2
- 1/2 bathrooms: 1
Bedroom
- Level: Second
- Dimensions: 9`7" x 12`1"
Bedroom
- Level: Second
- Dimensions: 9`3" x 11`9"
Other
- Level: Second
- Dimensions: 11`10" x 15`7"
Other
- Level: Main
- Dimensions: 4`11" x 5`1"
Other
- Level: Second
- Dimensions: 7`10" x 4`11"
Other
- Level: Second
- Dimensions: 6`7" x 8`2"
Dining room
- Level: Main
- Dimensions: 11`9" x 9`11"
Foyer
- Level: Main
- Dimensions: 6`11" x 9`10"
Other
- Level: Main
- Dimensions: 12`0" x 14`4"
Other
- Level: Basement
- Dimensions: 18`6" x 17`7"
Game room
- Level: Basement
- Dimensions: 18`6" x 16`7"
Kitchen
- Level: Main
- Dimensions: 13`5" x 11`8"
Laundry
- Level: Second
- Dimensions: 6`5" x 5`5"
Heating
- Forced Air, Natural Gas
Cooling
- None
Appliances
- Included: Dishwasher, Dryer, Electric Range, Range Hood, Refrigerator, Washer
- Laundry: Upper Level
Features
- Granite Counters, High Ceilings, Open Floorplan, Separate Entrance, Storage, Walk-In Closet(s)
- Flooring: Carpet, Tile
- Windows: Vinyl Windows, Window Coverings
- Basement: Full
- Has fireplace: No
- Common walls with other units/homes: 2+ Common Walls
Interior area
- Total interior livable area: 1,436 sqft
- Finished area above ground: 1,436
- Finished area below ground: 663
Video & virtual tour
Property
Parking
- Total spaces: 1
- Parking features: Off Street, Parking Pad
- Has uncovered spaces: Yes
Features
- Levels: Two,2 Storey
- Stories: 1
- Patio & porch: Deck, Front Porch
- Exterior features: Private Entrance, Private Yard
- Fencing: Fenced
- Frontage length: 6.12M 20`1"
Lot
- Size: 2,178 Square Feet
- Features: Back Lane, Back Yard, Front Yard, Lawn, Level, Rectangular Lot, Street Lighting
Details
- Parcel number: 112523888
- Zoning: R-MD
Construction
Type & style
- Home type: Townhouse
- Property subtype: Townhouse
- Attached to another structure: Yes
Materials
- Vinyl Siding, Wood Frame
- Foundation: Concrete Perimeter
- Roof: Asphalt Shingle
Condition
- New construction: No
- Year built: 2014
Community & HOA
Community
- Features: Park, Playground, Sidewalks, Street Lights
- Subdivision: Heartland
HOA
- Has HOA: No
Location
- Region: Cochrane
Financial & listing details
- Price per square foot: C$299/sqft
- Date on market: 7/21/2026
- Inclusions: N/A
Paul Stutz, Associate
Paul Stutz, Associate
(403) 763-8925
By pressing Contact Agent, you agree that the real estate professional identified above may call/text you about your search, which may involve use of automated means and pre-recorded/artificial voices. You don't need to consent as a condition of buying any property, goods, or services. Message/data rates may apply. You also agree to our Terms of Use. Zillow does not endorse any real estate professionals. We may share information about your recent and future site activity with your agent to help them understand what you're looking for in a home.
Price history
Price history is unavailable.
Public tax history
Tax history is unavailable.
Climate risks
Neighborhood: T4C
Nearby schools
GreatSchools rating
No schools nearby
We couldn't find any schools near this home.
- C$2,0353 bd3 ba1.1k sqft0504-101 Heartland Ave #1704, Cochrane, AB T4C2P9For Rent

- C$--3 bd3 ba1.1k sqft1704 Heartland Ave #101, Cochrane, AB T4C2P9Off Market
- C$450,0004 bd3 ba1.5k sqft7 Belgian Line, Cochrane, AB T4C0M3For Sale

- C$399,9002 bd3 ba1.1k sqft23 Belgian Line, Cochrane, AB T4C0M3For Sale
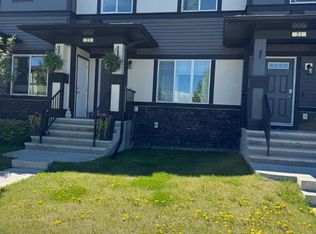
- C$414,9003 bd3 ba1.1k sqft32 N Horseshoe Cres #102, Cochrane, AB T4C2P4For Sale
- C$--3 bd3 ba1.2k sqft50 Belgian Ln #1503, Cochrane, AB T4C0Y5Off Market
- C$--3 bd3 ba1.2k sqft32 Horseshoe Cres, Cochrane, AB T4C2P4Off Market
- C$359,5002 bd3 ba1.1k sqft50 N Belgian Ln #901, Cochrane, AB T4C0Y5For Sale
Similar homes
- C$369,9903 bd3 ba1.3k sqft28 W Heritage Dr #56, Cochrane, AB T4C 0K1For Sale
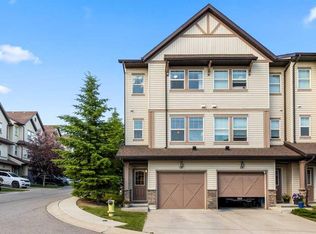 MLS ID #A2330127, Cesar Rodriguez Hernandez, Associate, Kic Realty. courtesy of Pillar9 System
 - C$414,9003 bd3 ba1.1k sqft204 E Jumping Pound Cmn, Cochrane, AB T4C 2L1For Sale
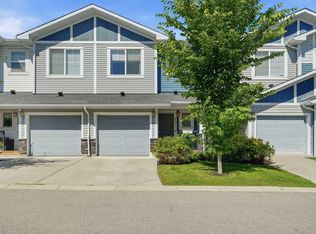 MLS ID #A2325742, Rebecca Chamberlain, Associate, Real Broker. courtesy of Pillar9 System
 - C$414,9003 bd3 ba1.1k sqft32 N Horseshoe Cres #102, Cochrane, AB T4C 2P4For Sale
 MLS ID #A2283847, Jonathan David, Broker, Pg Direct Realty Ltd.. courtesy of Pillar9 System
 - C$439,0003 bd3 ba1.1k sqft404 E Jumping Pound Cmn, Cochrane, AB T4C 2L1For Sale
 MLS ID #A2327980, Darin Ruff, Associate, Trec The Real Estate Company. courtesy of Pillar9 System
 - C$449,0002 bd3 ba1.1k sqft32 N Horseshoe Cres #1801, Cochrane, AB T4C 2P4For SaleMLS ID #A2327837, Joshua Osmond, Associate, Wahi Realty Inc.. courtesy of Pillar9 System
- C$399,9002 bd3 ba1.1k sqft23 Belgian Line, Cochrane, AB T4C 0M3For SaleMLS ID #A2303290, Jen Cummings, Associate, First Place Realty. courtesy of Pillar9 System
- C$359,5002 bd3 ba1.1k sqft50 N Belgian Ln #901, Cochrane, AB T4C 0Y5For SaleMLS ID #A2326911, Krista Sorby, Associate, Royal Lepage Benchmark. courtesy of Pillar9 System
- C$439,9003 bd4 ba1.1k sqft108 W Jumping Pound Cmn, Cochrane, AB T4C 2L1For SaleMLS ID #A2326797, Rae-Lyn Burman, Associate, Royal Lepage Benchmark. courtesy of Pillar9 System
- C$439,9003 bd3 ba1.6k sqft54 NE Andalusian Rd, Cochrane, AB T4C 3B7New ConstructionMLS ID #A2328328, Michael Melnychuk, Associate, Century 21 All Stars Realty Ltd.. courtesy of Pillar9 System
- C$439,9003 bd3 ba1.6k sqft52 NE Andalusian Rd, Cochrane, AB T4C 3B7New ConstructionMLS ID #A2328324, Michael Melnychuk, Associate, Century 21 All Stars Realty Ltd.. courtesy of Pillar9 System
- C$450,0004 bd3 ba1.5k sqft7 Belgian Line, Cochrane, AB T4C 0M3For SaleMLS ID #A2317338, Karlee Mushie, Associate, Remax Innovations. courtesy of Pillar9 System
- C$489,0003 bd3 ba1.4k sqft28 SE Heritage Vis, Cochrane, AB T4C 2N6For SaleMLS ID #A2326868, Lauren Crouse, Associate, Real Broker. courtesy of Pillar9 System
- C$459,9003 bd3 ba1.6k sqft50 NE Andalusian Rd, Cochrane, AB T4C 3B7New ConstructionMLS ID #A2328313, Michael Melnychuk, Associate, Century 21 All Stars Realty Ltd.. courtesy of Pillar9 System
- C$454,9003 bd3 ba1.5k sqft421 N Clydesdale Ave, Cochrane, AB T4C 2P7New ConstructionMLS ID #A2328033, Matthew Greenham, Associate, Exp Realty. courtesy of Pillar9 System
- C$389,9002 bd3 ba1.4k sqft28 E Heritage Dr #97, Cochrane, AB T4C 0K1For SaleMLS ID #A2288441, Susan King, Associate, Cir Realty. courtesy of Pillar9 System
- C$369,9002 bd3 ba1.3k sqft28 NW Heritage Dr #17, Cochrane, AB T4C 0K1For SaleMLS ID #A2311233, Czarinah Salaguste, Associate, Cir Realty. courtesy of Pillar9 System
- C$419,0003 bd3 ba1.5k sqft411 N Clydesdale Ave, Cochrane, AB T4C 2Y6New ConstructionMLS ID #A2322717, Matthew Greenham, Associate, Exp Realty. courtesy of Pillar9 System
- C$389,9002 bd2 ba1k sqft72 S Quigley Dr #207, Cochrane, AB T4C 2K6For SaleMLS ID #A2330882, Ken Morris, Associate Broker, Royal Lepage Benchmark. courtesy of Pillar9 System
- C$419,0003 bd3 ba1.5k sqft409 NE Clydesdale Ave, Cochrane, AB T4C 2Y6New ConstructionMLS ID #A2304624, Matthew Greenham, Associate, Exp Realty. courtesy of Pillar9 System
- C$454,9003 bd3 ba1.5k sqft415 NE Clydesdale Ave, Cochrane, AB T4C 2Y6New ConstructionMLS ID #A2314952, Matthew Greenham, Associate, Exp Realty. courtesy of Pillar9 System
