Welcome to this beautifully maintained bungalow, ideally situated on a spacious 55' x 100' lot in the highly sought-after community of Silver Springs. Offering 1,451 sq. ft. on the main level, this home has been lovingly cared for over the years and presents an exceptional opportunity to move in, renovate to your personal taste, or create your dream home in one of Calgary's most established northwest neighbourhoods. Designed with both comfort and functionality in mind, the main floor features a bright formal living room with floor-to-ceiling windows that fill the space with natural light, while the adjacent formal dining room provides the perfect setting for family gatherings and entertaining. The well-appointed kitchen offers timeless oak cabinetry, generous counter space, and a sunny breakfast nook with sliding patio doors leading to the rear deck and beautifully treed backyard. Just off the kitchen, the inviting family room is anchored by a newer Valor gas fireplace insert, creating a warm and welcoming space to relax. The spacious primary bedroom includes a private 3-piece ensuite, while two additional well-sized bedrooms and a 4-piece main bathroom complete the main level. The full, undeveloped basement provides an outstanding opportunity to customize the home to suit your lifestyle, with laundry conveniently located downstairs and abundant space for future development. Outside, the mature backyard offers exceptional privacy with established trees, rear lane access, and plenty of room for children, pets, or gardening enthusiasts. An attached front-drive double garage adds everyday convenience. Numerous important updates have already been completed, including GreenFox windows (2024), custom blinds (2024), a high-efficiency furnace (2020), a Valor gas fireplace insert (2015), and 30-year Harmony asphalt shingles (2009), providing peace of mind for years to come. Located in the heart of desirable Silver Springs, you'll enjoy easy access to excellent schools, parks, pathways, shopping, transit, and recreational amenities, with convenient connections throughout the city. Combining outstanding location, solid construction, and tremendous future potential, this is a rare opportunity to own a quality home in one of Calgary's most desirable northwest communities.
For sale
C$699,900
7919 Silver Springs Rd NW, Calgary, AB T3B 4K4
3beds
1,431sqft
Single Family Residence
Built in 1976
5,662 Square Feet Lot
$-- Zestimate®
C$489/sqft
C$-- HOA
What's special
Beautifully maintained bungalowNatural lightAdjacent formal dining roomWell-appointed kitchenTimeless oak cabinetryGenerous counter spaceRear deck
- 1 day |
- 9 |
- 0 |
Zillow last checked:
Listing updated:
Listed by:
Christopher Lofgren, Associate,
Re/Max First,
Mark Lofgren, Associate,
Re/Max First
Source: courtesy of Pillar9 System,MLS®#: A2333967 Originating MLS®#: Calgary
Originating MLS®#: CalgaryFacts & features
Interior
Bedrooms & bathrooms
- Bedrooms: 3
- Bathrooms: 2
- Full bathrooms: 2
Other
- Level: Main
- Dimensions: 13`11" x 11`9"
Bedroom
- Level: Main
- Dimensions: 12`4" x 8`11"
Bedroom
- Level: Main
- Dimensions: 9`5" x 8`11"
Other
- Level: Main
- Dimensions: 7`1" x 6`7"
Other
- Level: Main
- Dimensions: 12`4" x 8`11"
Breakfast nook
- Level: Main
- Dimensions: 11`5" x 6`5"
Dining room
- Level: Main
- Dimensions: 11`7" x 8`11"
Family room
- Level: Main
- Dimensions: 15`4" x 11`11"
Kitchen
- Level: Main
- Dimensions: 11`5" x 8`8"
Living room
- Level: Main
- Dimensions: 14`11" x 12`6"
Heating
- Forced Air
Cooling
- None
Appliances
- Included: Dishwasher, Dryer, Electric Stove, Garage Control(s), Microwave, Range Hood, Refrigerator, Washer
- Laundry: In Basement
Features
- Central Vacuum, Laminate Counters, No Animal Home, No Smoking Home
- Flooring: Carpet, Vinyl
- Windows: Window Coverings
- Basement: Full
- Number of fireplaces: 1
- Fireplace features: Gas, Great Room, Other
Interior area
- Total interior livable area: 1,431 sqft
- Finished area above ground: 1,431
Property
Parking
- Total spaces: 4
- Parking features: Double Garage Attached, Driveway
- Attached garage spaces: 2
- Has uncovered spaces: Yes
Features
- Levels: One
- Stories: 1
- Patio & porch: Deck
- Exterior features: Private Yard
- Fencing: Fenced
- Frontage length: 17.09M 56`1"
Lot
- Size: 5,662 Square Feet
- Features: Back Lane, Front Yard, Landscaped, Lawn, Street Lighting
Details
- Parcel number: 112454263
- Zoning: R-CG
Construction
Type & style
- Home type: SingleFamily
- Architectural style: Bungalow
- Property subtype: Single Family Residence
Materials
- Wood Frame
- Foundation: Concrete Perimeter
- Roof: Asphalt Shingle
Condition
- New construction: No
- Year built: 1976
Community & HOA
Community
- Features: Golf, Park, Playground, Sidewalks, Street Lights
- Subdivision: Silver Springs
HOA
- Has HOA: No
Location
- Region: Calgary
Financial & listing details
- Price per square foot: C$489/sqft
- Date on market: 8/5/2026
- Inclusions: ** ALL APPLIANCES & VACUUM SYSTEM TO BE SOLD 'AS-IS' **
C
Christopher Lofgren, Associate
(403) 278-2900
By pressing Contact Agent, you agree that the real estate professional identified above may call/text you about your search, which may involve use of automated means and pre-recorded/artificial voices. You don't need to consent as a condition of buying any property, goods, or services. Message/data rates may apply. You also agree to our Terms of Use. Zillow does not endorse any real estate professionals. We may share information about your recent and future site activity with your agent to help them understand what you're looking for in a home.
Price history
Price history is unavailable.
Public tax history
Tax history is unavailable.
Climate risks
Neighborhood: Silver Springs
Nearby schools
GreatSchools rating
No schools nearby
We couldn't find any schools near this home.
- C$--2 bd1 ba1.1k sqft7803 Silver Springs Rd NW, Calgary, AB T3B4K4Off Market
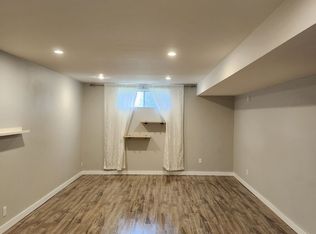
- C$725,0004 bd3 ba1.1k sqft120 S Silverthorn Way NW, Calgary, AB T3B4K3For Sale

- C$925,0005 bd3 ba1.3k sqft6460 W Silver Ridge Way NW, Calgary, AB T3B3X7For Sale

- C$948,8004 bd4 ba1.2k sqft7715 N 67th Ave NW, Calgary, AB T3B4P2For Sale
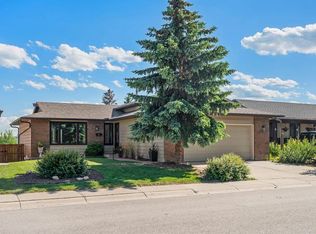
- C$--3 bd1 ba1k sqft101 Silverthorn Rd NW #3-BEDROOM, Calgary, AB T3B5H5Off Market
- C$--2 bd1 ba890 sqft101 Silverthorn Rd NW #2-BEDROOM, Calgary, AB T3B5H5Off Market
- C$--1 bd1 ba695 sqft101 Silverthorn Rd NW #1-BEDROOM, Calgary, AB T3B5H5Off Market
- C$1,5002 bd1 ba890 sqft101 Silverthorn Rd NW #376827, Calgary, AB T3B5H5For Rent
Similar homes
- C$725,0004 bd3 ba1.1k sqft120 S Silverthorn Way NW, Calgary, AB T3B 4K3For SaleMLS ID #A2317263, Maria Lizotte, Associate, Re/Max Real Estate (Mountain View). courtesy of Pillar9 System
- C$669,8883 bd3 ba1.8k sqft140 E Arbour Stone Cres NW, Calgary, AB T3G 5A1For Sale
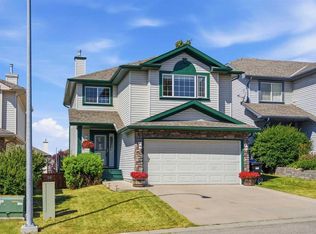 MLS ID #A2333803, Pammi Brar, Associate, Re/Max Real Estate (Mountain View). courtesy of Pillar9 System
 - C$829,9005 bd3 ba1.1k sqft6452 E Silver Springs Way NW, Calgary, AB T3B 3G2For Sale
 MLS ID #A2331451, Jim Hyslop, Associate Broker, Re/Max Realty Professionals. courtesy of Pillar9 System
 - C$615,0002 bd2 ba1.2k sqft277 SE Arbour Cliff Close NW, Calgary, AB T3G 3W8For Sale
 MLS ID #A2330616, Don Wong, Associate, 2% Realty. courtesy of Pillar9 System
 - C$699,0006 bd2 ba1.1k sqft5051 S Vantage Cres NW, Calgary, AB T3A 1X6For SaleMLS ID #A2314155, Jian Hui Ouyang, Associate, Century 21 Bamber Realty Ltd.. courtesy of Pillar9 System
- C$735,8884 bd3 ba1.5k sqft149 W Edgehill Dr NW, Calgary, AB T3A 2W5For SaleMLS ID #A2329520, Michael Matt, Associate, Re/Max Complete Realty. courtesy of Pillar9 System
- C$649,9004 bd3 ba1.3k sqft2512 S 106th Ave SW, Calgary, AB T2W 2H9New ConstructionMLS ID #A2335121, Rob Mcintyre, Associate, Real Broker. courtesy of Pillar9 System
- C$719,9006 bd3 ba1.3k sqft75 E Arbour Ridge Way NW, Calgary, AB T3G 3T1For SaleMLS ID #A2325867, Rishma Kassam, Associate, Urban-Realty.Ca. courtesy of Pillar9 System
- C$645,0003 bd3 ba1.3k sqft18 N Shawbrooke Rise SW, Calgary, AB T2Y 3A3For SaleMLS ID #A2334600, Lianne Lamb, Associate, Cir Realty. courtesy of Pillar9 System
- C$649,0004 bd3 ba1.7k sqft83 SW Hawkmount Grn NW, Calgary, AB T3G 3T9For SaleMLS ID #A2307994, David Li, Associate, Century 21 Bravo Realty. courtesy of Pillar9 System
- C$614,9004 bd4 ba1.4k sqft10521 NE Hidden Valley Dr NW, Calgary, AB T3A 5W8For SaleMLS ID #A2333979, Khalil Ebrahim, Broker, Pine Real Estate Brokerage. courtesy of Pillar9 System
- C$689,9005 bd4 ba1.8k sqft163 W Macewan Meadow Way NW, Calgary, AB T3K 3J1For SaleMLS ID #A2327849, Keri Cabrito, Associate, Cir Realty. courtesy of Pillar9 System
- C$599,5003 bd4 ba1.4k sqft232 W Harvest Glen Pl NE, Calgary, AB T3K 4J1For SaleMLS ID #A2333348, Melissa Seifert, Associate, Cir Realty. courtesy of Pillar9 System
- C$659,8004 bd4 ba1.4k sqft42 SW Royal Birch Lndg NW, Calgary, AB T3G 5R3For SaleMLS ID #A2322313, Taleb Assef, Associate, Royal Lepage Solutions. courtesy of Pillar9 System
- C$575,0005 bd2 ba1k sqft1620 W 47th St SW, Calgary, AB T3C 2C8For SaleMLS ID #A2334156, Vincent Phan, Associate, 2% Realty. courtesy of Pillar9 System
- C$599,9003 bd3 ba1.7k sqft63 W Hawkmount Grn NW, Calgary, AB T3G 3T9For SaleMLS ID #A2312928, Arun Verma, Associate, Royal Lepage Blue Sky. courtesy of Pillar9 System
- C$635,0005 bd3 ba1.1k sqft76 SW Hawkmount Close NW, Calgary, AB T3G 3Z5For SaleMLS ID #A2318255, Nathan Chen, Associate, Exp Realty. courtesy of Pillar9 System
- C$699,5004 bd4 ba1.7k sqft21 W La Valencia Grn NE, Calgary, AB T1Y 6P5For SaleMLS ID #A2333066, Paul Matharoo, Associate, Maxwell Gold. courtesy of Pillar9 System
- C$699,9003 bd3 ba1.2k sqft11248 N Braeside Dr SW, Calgary, AB T2W 3E4For SaleMLS ID #A2330079, Jon Dick, Associate Broker, Re/Max Realty Professionals. courtesy of Pillar9 System
- C$749,9005 bd4 ba1.9k sqft107 W Hampshire Close NW, Calgary, AB T3A 4X9For SaleMLS ID #A2327029, Jessica Chan, Broker, Jessica Chan Real Estate & Management Inc.. courtesy of Pillar9 System
