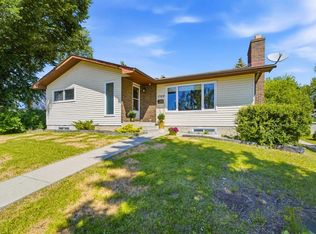
149 Edgehill Dr NW. Secluded and private location offering Rocky Mountain views and no neighbors in front or behind. Backing to one of Edgemont’s 14 acre off-leash dog parks; offering a lush, oasis lifestyle and outdoor space that feels like an extension to the property. Classic family orientated 4 level split plan with many bright windows and over 2700 Sq Ft of developed living space. Unlike other split level homes, this custom-build has an incredible basement with 14 foot ceilings, huge open plan, & room for anything your family can come up with from home theatres, golf simulators, & much more. Furthermore, no crawl space here; a full height undeveloped basement area offers unparallelled storage space that is convenient and usable. Loaded with custom built-ins, home office, wet bar, and solid oak paneling built to a high standard. Generous kitchen with ample solid oak cabinetry, granite countertops, & adjacent breakfast nook. Sunken family room with full length stone mantle & gas fireplace. Open plan dining room & spacious living room both with city & mountain views facing West. 3 well sized bedrooms up including oversized primary bedroom which offers 180 degree mountain views & accommodates the largest bedroom sets. Adjacent home office/study with built-ins. Beautiful nature focused rear yard with composite deck, and stained wood gazebo with hot tub. Many updates over the years making this a turn-key home. Freshly repaved front street adds to curb appeal. Located in a prime Edgemont location with unlimited parking and privacy. Surrounded by parks, pathways, schools, shopping, and all amenities! Quick escape to the mountains or a convenient commute downtown. Representing excellent value in Edgemont’s unique community!
For sale
C$735,888
149 W Edgehill Dr NW, Calgary, AB T3A 2W5
4beds
1,546sqft
Single Family Residence
Built in 1980
5,662 Square Feet Lot
$-- Zestimate®
C$476/sqft
C$-- HOA
What's special
Rocky mountain viewsMany bright windowsLoaded with custom built-insHome officeWet barGranite countertopsAdjacent breakfast nook
- 1 day |
- 14 |
- 0 |
Zillow last checked:
Listing updated:
Listed by:
Michael Matt, Associate,
Re/Max Complete Realty
Source: courtesy of Pillar9 System,MLS®#: A2329520 Originating MLS®#: Calgary
Originating MLS®#: CalgaryFacts & features
Interior
Bedrooms & bathrooms
- Bedrooms: 4
- Bathrooms: 3
- Full bathrooms: 3
Other
- Level: Upper
- Dimensions: 17`0" x 15`1"
Bedroom
- Level: Upper
- Dimensions: 12`1" x 8`8"
Bedroom
- Level: Upper
- Dimensions: 11`0" x 10`4"
Bedroom
- Level: Lower
- Dimensions: 11`7" x 9`11"
Other
- Level: Second
- Dimensions: 0`0" x 0`0"
Other
- Level: Lower
- Dimensions: 0`0" x 0`0"
Other
- Level: Upper
- Dimensions: 0`0" x 0`0"
Breakfast nook
- Level: Main
- Dimensions: 12`10" x 12`1"
Dining room
- Level: Main
- Dimensions: 13`0" x 9`8"
Family room
- Level: Lower
- Dimensions: 19`3" x 13`4"
Kitchen
- Level: Main
- Dimensions: 10`11" x 9`5"
Living room
- Level: Main
- Dimensions: 16`4" x 13`3"
Media room
- Level: Basement
- Dimensions: 33`8" x 18`6"
Office
- Level: Upper
- Dimensions: 14`1" x 9`3"
Heating
- Forced Air
Cooling
- None
Appliances
- Included: Dishwasher, Dryer, Garburator, Microwave, Refrigerator, Washer
- Laundry: Laundry Room
Features
- Built-in Features, Granite Counters
- Flooring: Carpet, Tile
- Basement: Full
- Number of fireplaces: 1
- Fireplace features: Gas
Interior area
- Total interior livable area: 1,546 sqft
- Finished area above ground: 1,546
- Finished area below ground: 1,217
Property
Parking
- Total spaces: 4
- Parking features: Double Garage Attached, Parking Pad
- Attached garage spaces: 2
- Has uncovered spaces: Yes
Features
- Levels: 4 Level Split
- Stories: 1
- Patio & porch: Deck
- Exterior features: None
- Fencing: Partial
- Has view: Yes
- Frontage length: 15.24M 50`0"
Lot
- Size: 5,662 Square Feet
- Features: Back Yard, Backs on to Park/Green Space, Front Yard, Landscaped, Views
Details
- Parcel number: 112248768
- Zoning: R-CG
Construction
Type & style
- Home type: SingleFamily
- Property subtype: Single Family Residence
Materials
- Wood Frame
- Foundation: Concrete Perimeter
- Roof: Concrete
Condition
- New construction: No
- Year built: 1980
Community & HOA
Community
- Features: Golf, Lake, Park, Playground, Sidewalks, Street Lights, Tennis Court(s)
- Subdivision: Edgemont
HOA
- Has HOA: No
Location
- Region: Calgary
Financial & listing details
- Price per square foot: C$476/sqft
- Date on market: 7/15/2026
- Inclusions: Hot Tub in Gazebo
Michael Matt, Associate
Michael Matt, Associate
(403) 461-8967
By pressing Contact Agent, you agree that the real estate professional identified above may call/text you about your search, which may involve use of automated means and pre-recorded/artificial voices. You don't need to consent as a condition of buying any property, goods, or services. Message/data rates may apply. You also agree to our Terms of Use. Zillow does not endorse any real estate professionals. We may share information about your recent and future site activity with your agent to help them understand what you're looking for in a home.
Price history
Price history is unavailable.
Public tax history
Tax history is unavailable.
Climate risks
Neighborhood: Edgemont
Nearby schools
GreatSchools rating
No schools nearby
We couldn't find any schools near this home.
- C$949,9004 bd4 ba2.5k sqft31 N Edgehill Bay NW, Calgary, AB T3A2X2For Sale

- C$824,9006 bd5 ba2.4k sqft168 E Edgehill Close NW, Calgary, AB T3A2X1For Sale

- C$899,0004 bd5 ba3.4k sqft156 SE Edgehill Close NW, Calgary, AB T3A2X1For Sale

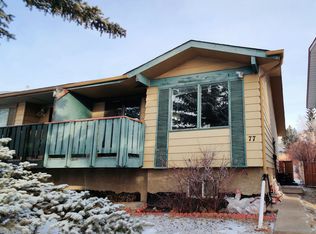
- C$--2 bd1 ba850 sqft77 Edgehill Dr NW, Calgary, AB T3A2W1Off Market
- C$888,0008 bd4 ba1.5k sqft139 NE Edgehill Pl NW, Calgary, AB T3A2S4For Sale
- C$1,099,8887 bd4 ba3.2k sqft4 Edgehill Cres NW, Calgary, AB T3A2X6For Sale
- C$799,9005 bd4 ba1.8k sqft15 N Hawkcliff Way NW, Calgary, AB T3G2R8For Sale
- C$--3 bd2 ba1.5k sqft15 Edgeford Way NW, Calgary, AB T3A2S9Off Market
Similar homes
- C$659,9003 bd2 ba1k sqft6803 E Dalmeny Gate NW, Calgary, AB T3A 1T5For Sale
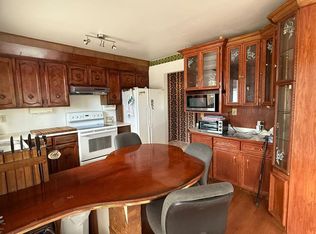 MLS ID #A2329907, Kevin Shapkin, Associate Broker, Cir Realty. courtesy of Pillar9 System
 - C$629,9004 bd3 ba1.1k sqft179 E Hawkwood Blvd NW, Calgary, AB T3G 2X8For Sale
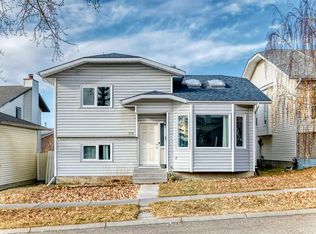 MLS ID #A2327397, Bella Amangyen, Associate, Amg Realty. courtesy of Pillar9 System
 - C$899,0005 bd3 ba1.7k sqft6016 Dalcastle Cres NW, Calgary, AB T3A 1S4For Sale
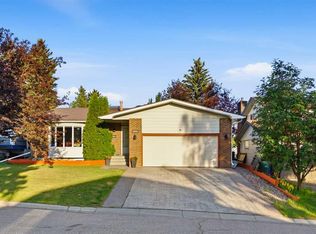 MLS ID #A2329202, Donna Delaney, Associate, Cir Realty. courtesy of Pillar9 System
 - C$789,9005 bd3 ba1.3k sqft7304 S Silver Springs Rd NW, Calgary, AB T3B 4E6For Sale
 MLS ID #A2318435, Kathy Thirsk, Associate, Re/Max First. courtesy of Pillar9 System
 - C$650,0004 bd3 ba1.8k sqft96 E Hawktree Close NW, Calgary, AB T3G 3T3For SaleMLS ID #A2326150, Teri-Ann Begin, Associate, Re/Max First. courtesy of Pillar9 System
- C$727,0003 bd4 ba2k sqft224 Edgedale Dr NW, Calgary, AB T3A 2R7For SaleMLS ID #A2327854, Tim Lind, Associate, Re/Max Real Estate (Mountain View). courtesy of Pillar9 System
- C$664,9005 bd3 ba1.2k sqft5 E Citadel Hills Cir NW, Calgary, AB T3G 3V4For SaleMLS ID #A2329054, Hussain Vasanwala, Associate, Diamond Realty & Associates Ltd. courtesy of Pillar9 System
- C$600,0004 bd4 ba1.4k sqft76 W Ranchridge Way NW, Calgary, AB T3G 1Z9For SaleMLS ID #A2329113, Ginger Andrews, Associate, Exp Realty. courtesy of Pillar9 System
- C$764,9004 bd4 ba1.9k sqft6104 Dalcastle Line SW, Calgary, AB T3A 2P5For SaleMLS ID #A2313874, Sean Hasson, Associate, Cir Realty. courtesy of Pillar9 System
- C$858,0004 bd3 ba1.3k sqft78 N Edgevalley Close NW, Calgary, AB T3A 5E9For SaleMLS ID #A2326639, Nina Jirjis, Associate, Maxwell Capital Realty. courtesy of Pillar9 System
- C$739,0004 bd3 ba1.4k sqft36 W Hawksley Cres NW, Calgary, AB T3G 3B9For SaleMLS ID #A2312771, Josie Novak, Associate, Re/Max House Of Real Estate. courtesy of Pillar9 System
- C$714,8004 bd3 ba1.8k sqft203 Edgepark Blvd NW, Calgary, AB T3A 4E4For SaleCentury 21 Canada
- C$799,9005 bd4 ba1.8k sqft15 N Hawkcliff Way NW, Calgary, AB T3G 2R8For SaleMLS ID #A2320859, Michael Mccafferty, Associate, Cir Realty. courtesy of Pillar9 System
- C$749,9005 bd4 ba1.9k sqft107 W Hampshire Close NW, Calgary, AB T3A 4X9For SaleMLS ID #A2327029, Jessica Chan, Broker, Jessica Chan Real Estate & Management Inc.. courtesy of Pillar9 System
- C$780,0004 bd4 ba2k sqft14 S Hawkdale Gate NW, Calgary, AB T3G 2W6For SaleMLS ID #A2326490, Justin Becker, Associate, Real Broker. courtesy of Pillar9 System
- C$799,0004 bd4 ba1.8k sqft652 NE Dalmeny Hl NW, Calgary, AB T3A 1T6For SaleMLS ID #A2311707, Tracy Gibbs, Associate, Real Broker. courtesy of Pillar9 System
- C$739,0004 bd3 ba1.8k sqft402 N Citadel Hills Cir NW, Calgary, AB T3G 3V7For SaleMLS ID #A2308214, Jason Streich, Associate, Real Broker. courtesy of Pillar9 System
- C$769,0003 bd4 ba2k sqft416 NE Hawkhill Pl NW, Calgary, AB T3G 3H8For SaleMLS ID #A2326475, Bo Yang, Associate, First Place Realty. courtesy of Pillar9 System
- C$749,9005 bd3 ba1.1k sqft5439 S Dalrymple Cres NW, Calgary, AB T3A 1R4For SaleMLS ID #A2313006, Chelsea Taylor, Associate, Engel & Völkers Calgary. courtesy of Pillar9 System
- C$749,9005 bd3 ba1.1k sqft5439 Dalrymple Cres NW, Calgary, AB T3A 1R4For SaleEngel & Volkers
