Beautifully renovated. Quiet street. Backing onto greenspace. Tucked away at the end of a quiet close in one of Edgemont's most desirable locations, this exceptional fully renovated bungalow offers over 2,500 sq. ft. of beautifully developed living space, a maintenance-free south-facing backyard, and the privacy of having no rear neighbours. Inside, the bright open-concept main floor features vaulted ceilings, rich hardwood flooring, a stunning stone gas fireplace, and a designer kitchen with quartz countertops and high-end appliances. The spacious primary retreat includes a walk-in closet and a spa-inspired ensuite with heated tile floors, dual vanities, and an oversized custom tiled shower. Two additional bedrooms, another full bathroom, and convenient main floor laundry complete the main level. The basement features a large family and recreation room, theatre area, custom wine room, stylish electric fireplace, a full bathroom, an additional bedroom, and a spacious flex room ideal as a fifth bedroom, home office, gym, or hobby space. Step outside to enjoy all-day sunshine in the maintenance-free south-facing backyard, complete with a custom gazebo, Gemstone permanent exterior lighting, and peaceful greenspace views. Perfect for entertaining or relaxing, this outdoor space is designed to be enjoyed year-round. Extensive updates provide peace of mind, including a new high-efficiency furnace (2024), hot water tank (2023), Low-E energy-efficient windows and doors, exterior paint, retaining wall, fencing, concrete, and more. Fully renovated bungalows backing onto greenspace are rarely available in Edgemont. This is one you won't want to miss.
For sale
C$858,000
78 N Edgevalley Close NW, Calgary, AB T3A 5E9
4beds
1,390sqft
Single Family Residence
Built in 1994
5,227 Square Feet Lot
$-- Zestimate®
C$617/sqft
C$-- HOA
What's special
Fully renovated bungalowMaintenance-free south-facing backyardBright open-concept main floorVaulted ceilingsRich hardwood flooringStunning stone gas fireplaceHigh-end appliances
- 8 hours |
- 5 |
- 1 |
Zillow last checked:
Listing updated:
Listed by:
Nina Jirjis, Associate,
Maxwell Capital Realty
Source: courtesy of Pillar9 System,MLS®#: A2326639 Originating MLS®#: Calgary
Originating MLS®#: CalgaryFacts & features
Interior
Bedrooms & bathrooms
- Bedrooms: 4
- Bathrooms: 3
- Full bathrooms: 3
Bedroom
- Level: Main
- Dimensions: 10`1" x 9`11"
Other
- Level: Main
- Dimensions: 12`10" x 11`7"
Bedroom
- Level: Main
- Dimensions: 10`1" x 9`11"
Bedroom
- Level: Basement
- Dimensions: 15`8" x 12`8"
Other
- Level: Main
- Dimensions: 4`0" x 8`0"
Other
- Level: Basement
- Dimensions: 6`8" x 10`4"
Other
- Level: Main
- Dimensions: 8`0" x 7`6"
Dining room
- Level: Main
- Dimensions: 10`6" x 7`8"
Family room
- Level: Basement
- Dimensions: 22`7" x 20`4"
Other
- Level: Basement
- Dimensions: 13`10" x 12`10"
Kitchen
- Level: Main
- Dimensions: 11`9" x 14`5"
Living room
- Level: Main
- Dimensions: 17`2" x 15`7"
Office
- Level: Basement
- Dimensions: 10`6" x 12`11"
Heating
- Radiant Floor, Forced Air
Cooling
- None
Appliances
- Included: Dishwasher, Electric Stove, Garage Control(s), Microwave Hood Fan, Refrigerator
- Laundry: In Hall, Main Level
Features
- Bar, Central Vacuum, Kitchen Island, No Animal Home, No Smoking Home, Open Floorplan, Quartz Counters, Storage, Vaulted Ceiling(s)
- Flooring: Carpet, Ceramic Tile, Hardwood
- Windows: Window Coverings
- Basement: Full
- Number of fireplaces: 2
- Fireplace features: Electric, Gas
Interior area
- Total interior livable area: 1,390 sqft
- Finished area above ground: 1,390
- Finished area below ground: 1,270
Video & virtual tour
Property
Parking
- Total spaces: 4
- Parking features: Double Garage Attached, Driveway, Insulated
- Attached garage spaces: 2
- Has uncovered spaces: Yes
Features
- Levels: One
- Stories: 1
- Patio & porch: Patio, Pergola
- Exterior features: BBQ gas line, Lighting, Private Yard
- Fencing: Fenced
- Frontage length: 14.05M 46`1"
Lot
- Size: 5,227 Square Feet
- Features: Backs on to Park/Green Space, Cul-De-Sac, Landscaped, Low Maintenance Landscape, Private, Street Lighting
Details
- Parcel number: 112711980
- Zoning: R-CG
Construction
Type & style
- Home type: SingleFamily
- Architectural style: Bungalow
- Property subtype: Single Family Residence
Materials
- Stucco
- Foundation: Concrete Perimeter
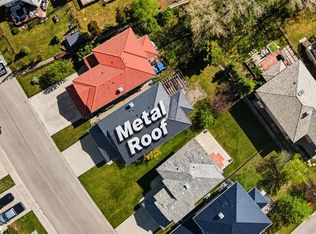
- Roof: Asphalt Shingle
Condition
- New construction: No
- Year built: 1994
Community & HOA
Community
- Features: Playground, Sidewalks, Street Lights
- Subdivision: Edgemont
HOA
- Has HOA: No
- Amenities included: None
Location
- Region: Calgary
Financial & listing details
- Price per square foot: C$617/sqft
- Date on market: 7/14/2026
- Inclusions: garage shelving unit
Nina Jirjis, Associate
Nina Jirjis, Associate
(403) 874-6838
By pressing Contact Agent, you agree that the real estate professional identified above may call/text you about your search, which may involve use of automated means and pre-recorded/artificial voices. You don't need to consent as a condition of buying any property, goods, or services. Message/data rates may apply. You also agree to our Terms of Use. Zillow does not endorse any real estate professionals. We may share information about your recent and future site activity with your agent to help them understand what you're looking for in a home.
Price history
Price history is unavailable.
Public tax history
Tax history is unavailable.
Climate risks
Neighborhood: Edgemont
Nearby schools
GreatSchools rating
No schools nearby
We couldn't find any schools near this home.
- C$717,0005 bd3 ba1.4k sqft109 E Edgebrook Gdns NW, Calgary, AB T3A4Z8For Sale

- C$1,190,0005 bd4 ba2.4k sqft215 Edgevalley Mews S, Calgary, AB T3A5E5For Sale
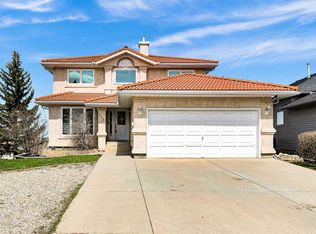
- C$--2 bd1 ba1k sqft70 Edgebank Cir NW #BASEMENT, Calgary, AB T3A4S4Off Market
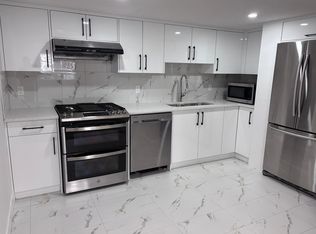
- C$--2 bd1 ba1k sqft70 Edgebank Cir NW #1, Calgary, AB T3A4S4Off Market
- C$885,0006 bd4 ba2.4k sqft8266 Edgebrook Dr SW, Calgary, AB T3A4N1For Sale
- C$1,190,0004 bd3 ba1.6k sqft121 N Edgeridge Park NW, Calgary, AB T3A6B1For Sale
- C$298,8922 bd2 ba856 sqft2612 S Edenwold Hts NW, Calgary, AB T3A3Y5For Sale
- C$--2 bd2 ba1k sqft1900 Edenwold Hts NW #1900, Calgary, AB T3A3V2Off Market
Similar homes
- C$769,0003 bd3 ba2k sqft127 S Hampstead Cir NW, Calgary, AB T3A 5P3For Sale
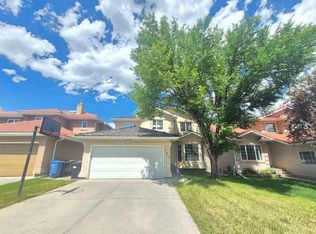 MLS ID #A2328201, Xue Lei, Associate, Grand Realty. courtesy of Pillar9 System
 - C$629,9004 bd3 ba1.1k sqft179 E Hawkwood Blvd NW, Calgary, AB T3G 2X8For Sale
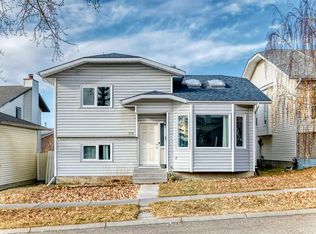 MLS ID #A2327397, Bella Amangyen, Associate, Amg Realty. courtesy of Pillar9 System
 - C$848,0004 bd4 ba2k sqft69 NE Hampstead Gdns NW, Calgary, AB T3A 5Y5For Sale
 MLS ID #A2317419, Amit Gupta, Associate Broker, Re/Max Real Estate (Mountain View). courtesy of Pillar9 System
 - C$835,0004 bd4 ba1.9k sqft50 S Hampstead Ter NW, Calgary, AB T3A 5Y5For Sale
 MLS ID #A2320843, Wei Liao, Associate, Cir Realty. courtesy of Pillar9 System
 - C$769,0005 bd3 ba1.4k sqft59 Edgebrook Cir NW, Calgary, AB T3A 5A4For SaleMLS ID #A2304775, Steve Xu, Associate, First Place Realty. courtesy of Pillar9 System
- C$717,0005 bd3 ba1.4k sqft109 E Edgebrook Gdns NW, Calgary, AB T3A 4Z8For SaleMLS ID #A2320721, Erin Holowach, Associate, Comfree. courtesy of Pillar9 System
- C$738,9004 bd4 ba2k sqft15 E Sherwood Cmn NW, Calgary, AB T3R 1P6For SaleMLS ID #A2328220, Jun Ho Lee, Associate, Re/Max Landan Real Estate. courtesy of Pillar9 System
- C$650,0004 bd3 ba1.8k sqft96 E Hawktree Close NW, Calgary, AB T3G 3T3For SaleMLS ID #A2326150, Teri-Ann Begin, Associate, Re/Max First. courtesy of Pillar9 System
- C$829,9993 bd4 ba1.9k sqft127 W Hampstead Rd NW, Calgary, AB T3A 6G5For SaleMLS ID #A2322384, Harry Dahiya, Associate, Trec The Real Estate Company. courtesy of Pillar9 System
- C$799,9003 bd4 ba1.8k sqft12 S Hampstead Gdns NW, Calgary, AB T3A 5Y4For SaleMLS ID #A2324884, Rachel Qin, Associate, Top Producer Realty And Property Management. courtesy of Pillar9 System
- C$589,9004 bd3 ba1.4k sqft208 S Macewan Valley Rd NW, Calgary, AB T3K 3P1For SaleMLS ID #A2328318, Ian Quinn, Associate, Charles. courtesy of Pillar9 System
- C$769,0003 bd4 ba2k sqft416 NE Hawkhill Pl NW, Calgary, AB T3G 3H8For SaleMLS ID #A2326475, Bo Yang, Associate, First Place Realty. courtesy of Pillar9 System
- C$749,9005 bd4 ba1.9k sqft107 W Hampshire Close NW, Calgary, AB T3A 4X9For SaleMLS ID #A2327029, Jessica Chan, Broker, Jessica Chan Real Estate & Management Inc.. courtesy of Pillar9 System
- C$699,9005 bd4 ba1.8k sqft163 W Macewan Meadow Way NW, Calgary, AB T3K 3J1For SaleMLS ID #A2327849, Keri Cabrito, Associate, Cir Realty. courtesy of Pillar9 System
- C$899,9003 bd3 ba1.5k sqft5689 NE Brenner Cres NW, Calgary, AB T2L 1Z3For SaleMLS ID #A2324742, Joel Semmens, Associate, Re/Max House Of Real Estate. courtesy of Pillar9 System
- C$727,0003 bd4 ba2k sqft224 Edgedale Dr NW, Calgary, AB T3A 2R7For SaleMLS ID #A2327854, Tim Lind, Associate, Re/Max Real Estate (Mountain View). courtesy of Pillar9 System
- C$714,9004 bd3 ba1.1k sqft989 Macewan Valley Rd N, Calgary, AB T3K 3R2For SaleMLS ID #A2325850, Heather Draper, Associate, Real Broker. courtesy of Pillar9 System
- C$625,0005 bd3 ba1.7k sqft23 NE Sandalwood Close NW, Calgary, AB T3K 4B4For SaleMLS ID #A2327987, Terri Camore, Associate, Royal Lepage Solutions. courtesy of Pillar9 System
- C$824,9996 bd3 ba1.2k sqft300 SW Edgehill Dr NW, Calgary, AB T3A 2S3For SaleMLS ID #A2317955, Parm Mundi, Associate, Five Star Realty. courtesy of Pillar9 System
- C$899,0003 bd3 ba1.9k sqft92 N Hamptons Dr NW, Calgary, AB T3A 5P7For SaleMLS ID #A2304876, Jinhan Zhong, Associate, Homecare Realty Ltd.. courtesy of Pillar9 System
