*** OPEN HOUSE: Saturday, July 18th 12:00 - 2:00 PM*** Beautiful renovations, thoughtful upgrades and an exceptional family setting come together in this move-in ready home in Ranchlands. Bright, welcoming spaces are enhanced by a neutral colour palette, luxury vinyl plank flooring and oversized new triple-pane windows that fill the home with natural light while improving year-round comfort and efficiency. A vaulted living room creates an impressive sense of space, while the adjoining dining area flows seamlessly into the heart of the home for effortless entertaining. Gather around the peninsula island in the completely reimagined kitchen where quartz countertops, an Ames tile backsplash, abundant cabinetry, open shelving, premium Bosch and KitchenAid appliances, an induction stove and a spacious layout create a true chef's workspace. Settle into the adjoining family room where a wood-burning fireplace, striking navy feature wall and large windows create a warm, inviting place to relax. Stylish updates continue into the beautifully refreshed powder room featuring a quartz vanity. Upstairs, the primary retreat feels like a boutique hotel with wall-to-wall built-in wardrobes leading into a luxurious 5-piece ensuite complete with dual sinks, an oversized multi-head shower and a deep soaker tub. Two additional bedrooms share an updated 4-piece bathroom, creating excellent space for family or guests. Movie nights, games and everyday flexibility await in the fully renovated basement featuring a spacious recreation room, a 4th bedroom, generous storage and a stunning designer bathroom finished with an oversized Riobel shower and elegant gold accents. Outside, the 2-tier deck easily accommodates summer barbecues, outdoor dining and quiet evenings while overlooking the grassy backyard. Convenient lane access separates the yard from the greenspace and playground beyond, giving children extra room to explore while maintaining privacy at home. An oversized storage shed adds valuable space for seasonal equipment and outdoor gear. Extensive improvements include triple-pane Lux windows and new front and rear doors completed in 2026, black exterior window frames, new black aluminum railing, luxury vinyl plank flooring throughout the main floor and stairs, updated trim and baseboards, refreshed ceilings, renovated basement, water softener, Ecobee thermostat wiring, new decks with a privacy wall, a 2025 storage shed, shed shingles completed in 2025 and roof shingles on the home replaced approximately 5 years ago. Life in Ranchlands means enjoying abundant natural spaces, playgrounds and off-leash dog parks within walking distance, along with nearby schools, sports fields, tennis & basketball courts, an outdoor rink, pathways, the active community centre and quick access to Crowfoot shopping, restaurants, transit and the LRT.
For sale
C$600,000
76 W Ranchridge Way NW, Calgary, AB T3G 1Z9
4beds
1,454sqft
Single Family Residence
Built in 1981
2,613 Square Feet Lot
$-- Zestimate®
C$413/sqft
C$-- HOA
What's special
Bright welcoming spacesNeutral colour paletteLuxury vinyl plank flooringOversized new triple-pane windowsCompletely reimagined kitchenQuartz countertopsAmes tile backsplash
- 2 days |
- 44 |
- 2 |
Zillow last checked:
Listing updated:
Listed by:
Ginger Andrews, Associate,
Exp Realty
Source: courtesy of Pillar9 System,MLS®#: A2329113 Originating MLS®#: Calgary
Originating MLS®#: CalgaryFacts & features
Interior
Bedrooms & bathrooms
- Bedrooms: 4
- Bathrooms: 4
- Full bathrooms: 3
- 1/2 bathrooms: 1
Other
- Level: Upper
- Dimensions: 10`11" x 11`11"
Bedroom
- Level: Upper
- Dimensions: 9`5" x 11`10"
Bedroom
- Level: Upper
- Dimensions: 9`5" x 11`11"
Bedroom
- Level: Basement
- Dimensions: 11`0" x 11`4"
Other
- Level: Main
- Dimensions: 5`0" x 4`8"
Other
- Level: Upper
- Dimensions: 7`7" x 5`0"
Other
- Level: Basement
- Dimensions: 6`4" x 8`7"
Other
- Level: Upper
- Dimensions: 7`9" x 13`8"
Dining room
- Level: Main
- Dimensions: 7`10" x 11`2"
Family room
- Level: Main
- Dimensions: 13`9" x 11`4"
Other
- Level: Basement
- Dimensions: 6`4" x 9`11"
Game room
- Level: Basement
- Dimensions: 11`1" x 19`1"
Kitchen
- Level: Main
- Dimensions: 11`2" x 18`5"
Laundry
- Level: Basement
- Dimensions: 6`4" x 9`5"
Living room
- Level: Main
- Dimensions: 13`1" x 12`2"
Storage
- Level: Basement
- Dimensions: 11`8" x 5`6"
Heating
- Forced Air, Natural Gas
Cooling
- None
Appliances
- Included: Dishwasher, Induction Cooktop, Microwave Hood Fan, Refrigerator, Washer/Dryer, Water Softener
- Laundry: In Basement
Features
- Breakfast Bar, Built-in Features, Ceiling Fan(s), Double Vanity, Quartz Counters, Recessed Lighting, Soaking Tub, Storage, Vaulted Ceiling(s)
- Flooring: Carpet, Hardwood, Tile
- Basement: Full
- Number of fireplaces: 1
- Fireplace features: Family Room, Wood Burning
Interior area
- Total interior livable area: 1,454 sqft
- Finished area above ground: 1,407
- Finished area below ground: 769
Property
Parking
- Total spaces: 1
- Parking features: Parking Pad
- Has uncovered spaces: Yes
Features
- Levels: Two,2 Storey
- Stories: 1
- Patio & porch: Deck
- Exterior features: Private Yard
- Fencing: Fenced
- Frontage length: 8.52M 27`11"
Lot
- Size: 2,613 Square Feet
- Features: Back Yard, Backs on to Park/Green Space, Landscaped, Lawn, Level
Details
- Parcel number: 112421232
- Zoning: R-CG
Construction
Type & style
- Home type: SingleFamily
- Property subtype: Single Family Residence
Materials
- Vinyl Siding, Wood Frame
- Foundation: Concrete Perimeter
- Roof: Asphalt Shingle
Condition
- New construction: No
- Year built: 1981
Community & HOA
Community
- Features: Park, Playground
- Subdivision: Ranchlands
HOA
- Has HOA: No
Location
- Region: Calgary
Financial & listing details
- Price per square foot: C$413/sqft
- Date on market: 7/15/2026
- Inclusions: Shed
Ginger Andrews, Associate
Ginger Andrews, Associate
(403) 262-7653
By pressing Contact Agent, you agree that the real estate professional identified above may call/text you about your search, which may involve use of automated means and pre-recorded/artificial voices. You don't need to consent as a condition of buying any property, goods, or services. Message/data rates may apply. You also agree to our Terms of Use. Zillow does not endorse any real estate professionals. We may share information about your recent and future site activity with your agent to help them understand what you're looking for in a home.
Price history
Price history is unavailable.
Public tax history
Tax history is unavailable.
Climate risks
Neighborhood: Ranchlands
Nearby schools
GreatSchools rating
No schools nearby
We couldn't find any schools near this home.
- C$569,6903 bd2 ba766 sqft8004 S Ranchview Dr NW, Calgary, AB T3G1T1For Sale

- C$674,9003 bd3 ba1.6k sqft31 N Ranchridge Way NW, Calgary, AB T3G1Z8For Sale
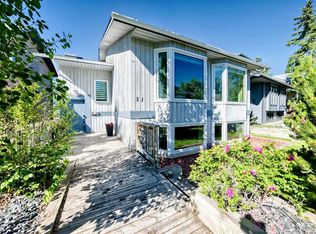
- C$419,0003 bd2 ba1.2k sqft6909 Ranchero Rd NW, Calgary, AB T3G1J6For Sale
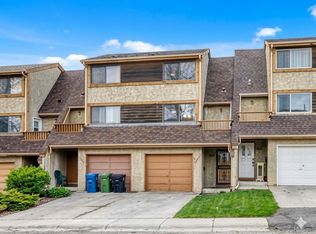
- C$419,0003 bd2 ba1.2k sqft6909 E Ranchero Rd NW, Calgary, AB T3G1J6For Sale

- C$550,0004 bd3 ba1.2k sqft1211 SE Ranchview Rd NW, Calgary, AB T3G2B6For Sale
- C$532,0005 bd2 ba1k sqft84 S Ranchero Rise NW, Calgary, AB T3G1E2For Sale
- C$579,9003 bd3 ba1.8k sqft15 W Ranch Glen Dr NW, Calgary, AB T3G1T2For Sale
- C$399,9003 bd2 ba1.4k sqft1190 S Ranchview Rd NW #112, Calgary, AB T3G1Y2For Sale
Similar homes
- C$599,0004 bd3 ba1.1k sqft243 E Silvercreek Dr NW, Calgary, AB T3B 4H1For Sale
 MLS ID #A2327656, Marnie Campbell, Associate, Re/Max First. courtesy of Pillar9 System
 - C$629,9004 bd3 ba1.1k sqft179 E Hawkwood Blvd NW, Calgary, AB T3G 2X8For Sale
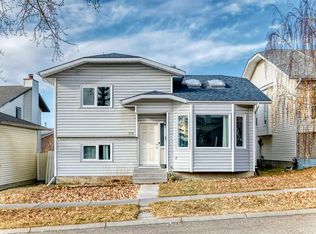 MLS ID #A2327397, Bella Amangyen, Associate, Amg Realty. courtesy of Pillar9 System
 - C$569,6903 bd2 ba766 sqft8004 S Ranchview Dr NW, Calgary, AB T3G 1T1For SaleMLS ID #A2328262, Evan Wells, Associate, Exp Realty. courtesy of Pillar9 System
- C$550,0004 bd3 ba1.2k sqft1211 SE Ranchview Rd NW, Calgary, AB T3G 2B6For Sale
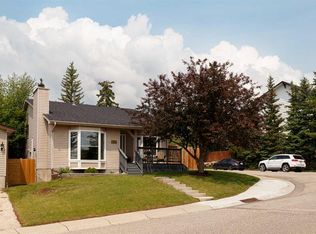 MLS ID #A2312566, Sandra Ukrainetz, Associate, Property Solutions Real Estate Group Inc.. courtesy of Pillar9 System
 - C$599,9004 bd3 ba1.7k sqft6716 W Ranchview Dr NW, Calgary, AB T3G 1L1For SaleMLS ID #A2312975, Greg Kennedy, Associate, Exp Realty. courtesy of Pillar9 System
- C$664,9005 bd3 ba1.2k sqft5 E Citadel Hills Cir NW, Calgary, AB T3G 3V4For SaleMLS ID #A2329054, Hussain Vasanwala, Associate, Diamond Realty & Associates Ltd. courtesy of Pillar9 System
- C$419,0003 bd2 ba1.2k sqft6909 Ranchero Rd NW, Calgary, AB T3G 1J6For SaleCentury 21 Canada
- C$659,9003 bd2 ba1k sqft6803 E Dalmeny Gate NW, Calgary, AB T3A 1T5For SaleMLS ID #A2329907, Kevin Shapkin, Associate Broker, Cir Realty. courtesy of Pillar9 System
- C$650,0004 bd3 ba1.8k sqft96 E Hawktree Close NW, Calgary, AB T3G 3T3For SaleMLS ID #A2326150, Teri-Ann Begin, Associate, Re/Max First. courtesy of Pillar9 System
- C$674,9003 bd3 ba1.6k sqft31 N Ranchridge Way NW, Calgary, AB T3G 1Z8For SaleMLS ID #A2326050, Elaine Pippi, Associate, Diamond Realty & Associates Ltd. courtesy of Pillar9 System
- C$489,9004 bd2 ba926 sqft107 Silvergrove Rd NW, Calgary, AB T3B 4Z6For SaleCentury 21 Canada
- C$735,8884 bd3 ba1.5k sqft149 W Edgehill Dr NW, Calgary, AB T3A 2W5For SaleMLS ID #A2329520, Michael Matt, Associate, Re/Max Complete Realty. courtesy of Pillar9 System
- C$615,0003 bd3 ba1.1k sqft76 S Ranchridge Dr NW, Calgary, AB T3G 1W2For SaleMLS ID #A2320111, Justin Havre, Associate, Exp Realty. courtesy of Pillar9 System
- C$679,9003 bd3 ba1.2k sqft7108 W Silverview Rd NW, Calgary, AB T3B 3M1For SaleMLS ID #A2328015, Lianne Lamb, Associate, Cir Realty. courtesy of Pillar9 System
- C$569,9003 bd3 ba1.6k sqft323 NE Ranchview Pl NW, Calgary, AB T3G 1J8For SaleMLS ID #A2313889, Chase Olsen, Associate, Re/Max First. courtesy of Pillar9 System
- C$659,0003 bd3 ba1.7k sqft151 N Ranchview Pl NW, Calgary, AB T3G 1H7For SaleMLS ID #A2323408, Sylvia Wong, Associate, Evertrust Realty. courtesy of Pillar9 System
- C$599,9004 bd3 ba1.3k sqft131 S Ranchlands Ct NW, Calgary, AB T3G 1N8For SaleMLS ID #A2309074, Ana Valle Ircio, Associate, Diamond Realty & Associates Ltd. courtesy of Pillar9 System
- C$579,9003 bd3 ba1.8k sqft15 W Ranch Glen Dr NW, Calgary, AB T3G 1T2For SaleMLS ID #A2326311, Ram Sund, Associate, Re/Max Real Estate (Mountain View). courtesy of Pillar9 System
- C$599,0003 bd2 ba979 sqft124 NE Ranchview Ct NW, Calgary, AB T3G 1R5For SaleMLS ID #A2319197, Michael Montgomery, Associate Broker, Renzo Real Estate Inc.. courtesy of Pillar9 System
- C$719,9006 bd3 ba1.3k sqft358 E Hawkstone Dr NW, Calgary, AB T3G 3T7For SaleMLS ID #A2330185, Robby Khun Khun, Associate, Real Broker. courtesy of Pillar9 System
