Welcome to this bright and beautifully maintained 1,700 sq. ft. two-storey home in the sought-after community of Sunset Ridge. Offering 3 bedrooms, 3.5 bathrooms, and a fully finished basement with a spacious recreation area that could also serve as a fourth bedroom, this smoke-free and pet-free home is move-in ready with all appliances included. Pride of ownership is evident throughout, with numerous upgrades including quartz countertops, custom built-in storage, and a fully insulated cold room with shelving. The upper-level bonus room provides flexible living space, while the finished basement features a 3-piece bathroom with heated tile flooring. Enjoy mountain views from both the main and upper levels, plus direct access to the adjacent green space and park through a backyard gate. The low-maintenance backyard features a large insulated storage shed, vinyl fence, a large exposed aggregate patio, and natural gas BBQ hookup. The attached garage includes a Central Vac hookup, 220V electrical plug, a large workbench and custom overhead storage. Ideally located within walking distance to schools, with parks, pathways, shopping, transit, school bus pickup, and the community mailbox just steps away, this exceptional home also offers convenient access to Calgary.
For sale
C$525,500
39 N Sunrise Vw, Cochrane, AB T4C 0M8
4beds
1,704sqft
Semi Detached (Half Duplex)
Built in 2014
-- sqft lot
$-- Zestimate®
C$308/sqft
C$13/mo HOA
What's special
Smoke-free and pet-free homeAll appliances includedQuartz countertopsCustom built-in storageLow-maintenance backyardLarge insulated storage shedVinyl fence
- 22 days |
- 31 |
- 2 |
Zillow last checked:
Listing updated:
Listed by:
Erin Holowach, Broker,
Comfree
Source: courtesy of Pillar9 System,MLS®#: A2328312 Originating MLS®#: Calgary
Originating MLS®#: CalgaryFacts & features
Interior
Bedrooms & bathrooms
- Bedrooms: 4
- Bathrooms: 4
- Full bathrooms: 3
- 1/2 bathrooms: 1
Bedroom
- Level: Upper
- Dimensions: 11`11" x 14`5"
Bedroom
- Level: Upper
- Dimensions: 10`2" x 12`11"
Bedroom
- Level: Upper
- Dimensions: 9`11" x 12`11"
Bedroom
- Level: Basement
- Dimensions: 18`0" x 14`5"
Other
- Level: Basement
- Dimensions: 4`11" x 7`8"
Other
- Level: Upper
- Dimensions: 5`2" x 9`8"
Other
- Level: Upper
- Dimensions: 8`1" x 5`8"
Other
- Level: Main
- Dimensions: 2`11" x 7`8"
Heating
- Forced Air, Natural Gas
Cooling
- Central Air
Appliances
- Included: Dishwasher, Dryer, Microwave, Microwave Hood Fan, Refrigerator, Stove(s), Washer
- Laundry: Laundry Room, Upper Level
Features
- Central Vacuum, No Animal Home, No Smoking Home, Pantry
- Flooring: Carpet, Ceramic Tile, Laminate
- Basement: Full
- Has fireplace: No
- Common walls with other units/homes: 1 Common Wall
Interior area
- Total interior livable area: 1,704 sqft
Property
Parking
- Total spaces: 2
- Parking features: Covered, Garage Door Opener, Single Garage Attached
- Attached garage spaces: 1
- Has uncovered spaces: Yes
Features
- Levels: Two,2 Storey
- Stories: 1
- Patio & porch: Deck
- Exterior features: Storage
- Fencing: Fenced
- Has view: Yes
- Frontage length: 7.80M 25`7"
Lot
- Size: 3,484 Square Feet
- Features: Back Yard, Lawn, See Remarks, Views
Details
- Parcel number: 112605311
- Zoning: R-MX
Construction
Type & style
- Home type: MultiFamily
- Property subtype: Semi Detached (Half Duplex)
- Attached to another structure: Yes
Materials
- Brick, Wood Frame
- Foundation: Other
- Roof: Asphalt Shingle
Condition
- New construction: No
- Year built: 2014
Community & HOA
Community
- Features: Other, Park, Playground
- Subdivision: Sunset Ridge
HOA
- Has HOA: No
- Amenities included: None
- HOA fee: C$153 annually
Location
- Region: Cochrane
Financial & listing details
- Price per square foot: C$308/sqft
- Date on market: 7/17/2026
- Inclusions: Garage Heater, built-in storage, Window blinds
E
Erin Holowach, Broker
(877) 888-3131
By pressing Contact Agent, you agree that the real estate professional identified above may call/text you about your search, which may involve use of automated means and pre-recorded/artificial voices. You don't need to consent as a condition of buying any property, goods, or services. Message/data rates may apply. You also agree to our Terms of Use. Zillow does not endorse any real estate professionals. We may share information about your recent and future site activity with your agent to help them understand what you're looking for in a home.
Price history
Price history is unavailable.
Public tax history
Tax history is unavailable.
Climate risks
Neighborhood: T4C
Nearby schools
GreatSchools rating
No schools nearby
We couldn't find any schools near this home.
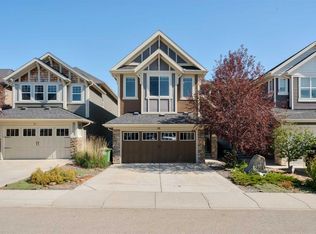
- C$665,0004 bd3 ba2k sqft40 N Sunrise Ter, Cochrane, AB T4C0V3For Sale
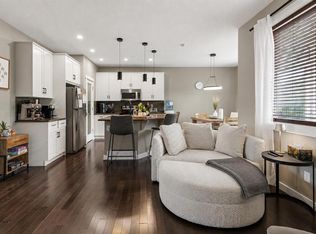
- C$659,9003 bd3 ba1.7k sqft144 NW Sunrise Vw, Cochrane, AB T4C0T7For Sale
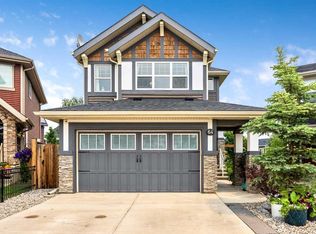
- C$709,9003 bd3 ba1.7k sqft64 S Sunrise Ter, Cochrane, AB T4C0V3For Sale
- C$659,9004 bd4 ba1.9k sqft8 W Sunset Sq, Cochrane, AB T4C0H3For Sale

- C$629,9004 bd4 ba1.9k sqft145 N Sunset Mnr, Cochrane, AB T4C0N2For Sale
- C$364,0002 bd2 ba961 sqft15 E Sunset Sq #2208, Cochrane, AB T4C0E7For Sale
- C$619,9993 bd4 ba1.8k sqft16 N Sunrise Cres, Cochrane, AB T4C0Z6For Sale
- C$239,9001 bd1 ba660 sqft15 E Sunset Sq #3106, Cochrane, AB T4C0E7For Sale
Similar homes
- C$529,9004 bd4 ba1.6k sqft311 E Sunrise Vw, Cochrane, AB T4C 0Z7For Sale
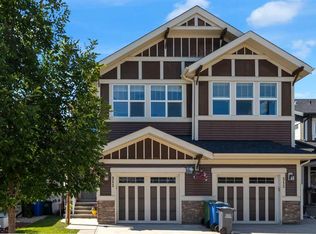 MLS ID #A2328993, Nancy Wasylik, Associate, Re/Max West Real Estate. courtesy of Pillar9 System
 - C$515,0003 bd4 ba1.4k sqft734 E River Heights Cres, Cochrane, AB T4C 0J4For Sale
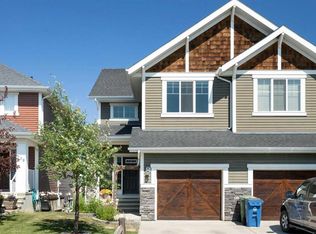 MLS ID #A2334967, Bri Clark-Farmer, Associate, Re/Max First. courtesy of Pillar9 System
 - C$549,9994 bd3 ba1.5k sqft17 E Sunset Hts, Cochrane, AB T4C 0C7For Sale
 MLS ID #A2311309, Erin Holowach, Broker, Comfree. courtesy of Pillar9 System
 - C$609,9004 bd4 ba1.5k sqft147 N Sunset Cv, Cochrane, AB T4C 0C8For Sale
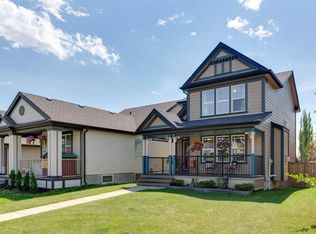 MLS ID #A2328359, Deirdre Halferty, Associate, Calgary West Realty. courtesy of Pillar9 System
 - C$499,5003 bd4 ba1.4k sqft202 S Sunset Hts, Cochrane, AB T4C 0C9For SaleMLS ID #A2307905, Cynthia Coombs, Associate, Royal Lepage Benchmark. courtesy of Pillar9 System
- C$482,0003 bd3 ba1.3k sqft638 W River Heights Cres, Cochrane, AB T4C 0R9For SaleMLS ID #A2333589, Marni Staszko Fedeyko, Associate, First Place Realty. courtesy of Pillar9 System
- C$599,9003 bd3 ba1.9k sqft52 W Sunrise Way, Cochrane, AB T4C 2S3For SaleMLS ID #A2332006, Achalu Biri, Associate, Prep Realty Inc.. courtesy of Pillar9 System
- C$665,0004 bd3 ba2k sqft40 N Sunrise Ter, Cochrane, AB T4C 0V3For SaleMLS ID #A2315819, Janine Penkoff, Associate, Royal Lepage Benchmark. courtesy of Pillar9 System
- C$440,0003 bd4 ba1.5k sqft110 NW Clydesdale Way, Cochrane, AB T4C 0L6For SaleMLS ID #A2332196, Karlee Wick, Associate, Exp Realty. courtesy of Pillar9 System
- C$484,9003 bd3 ba1.4k sqft109 E Heartland Blvd, Cochrane, AB T4C 2R1For SaleMLS ID #A2292507, Erin Holowach, Broker, Comfree. courtesy of Pillar9 System
- C$649,9004 bd4 ba1.8k sqft93 N Heritage Hl, Cochrane, AB T4C 0L3For SaleMLS ID #A2324282, Errol Biebrick, Associate, Remax Innovations. courtesy of Pillar9 System
- C$589,9103 bd3 ba1.5k sqft199 S River Heights Grn, Cochrane, AB T4C 0S3For SaleMLS ID #A2312400, Ronald Jobbagy, Associate, Royal Lepage Benchmark. courtesy of Pillar9 System
- C$664,0003 bd4 ba2.2k sqft434 SE River Heights Dr, Cochrane, AB T4C 0H8For SaleMLS ID #A2333183, Debbie Leah, Associate, Royal Lepage Benchmark. courtesy of Pillar9 System
- C$479,9003 bd3 ba1.2k sqft39 E Agate Rd, Cochrane, AB T4C 3B9New ConstructionMLS ID #A2283062, Derk Patton, Associate, Greater Calgary Real Estate. courtesy of Pillar9 System
- C$679,9004 bd4 ba1.8k sqft114 N River Heights Grn, Cochrane, AB T4C 0Y4For SaleMLS ID #A2319574, Vic Shilmar, Associate, Century 21 Bamber Realty Ltd.. courtesy of Pillar9 System
- C$535,0003 bd3 ba1.4k sqft189 N Carringvue Way NW, Calgary, AB T3P 1K6For SaleMLS ID #A2321050, Tauseef Chughtai, Associate, Re/Max Complete Realty. courtesy of Pillar9 System
- C$534,9003 bd3 ba1.4k sqft1014 S Carrington Blvd NW, Calgary, AB T3P 1L8For SaleMLS ID #A2326361, Joel Anderson, Associate, Real Broker. courtesy of Pillar9 System
- C$774,9003 bd3 ba2.2k sqft81 N Riviera Vw, Cochrane, AB T4C 0Y7For SaleMLS ID #A2330385, Ken Morris, Associate Broker, Royal Lepage Benchmark. courtesy of Pillar9 System
- C$684,9003 bd3 ba2k sqft163 S Sundown Cres, Cochrane, AB T4C 2A6For SaleMLS ID #A2294098, Erin Holowach, Broker, Comfree. courtesy of Pillar9 System
- C$549,9003 bd4 ba1.3k sqft4711 N 17th Ave NW #1, Calgary, AB T3B 0P4For SaleMLS ID #A2334935, Jonathan Popowich, Associate Broker, Exp Realty. courtesy of Pillar9 System
