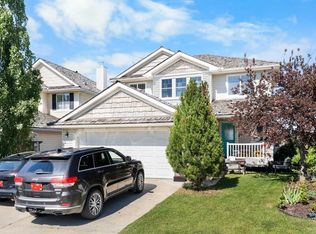
Tucked away on a quiet street in the sought-after community of GlenEagles, this beautifully cared-for two-storey home offers the kind of privacy and setting that’s becoming harder to find—no rear neighbours and a thoughtfully landscaped backyard that feels more like a personal escape than a typical yard. From the moment you step inside, the home strikes a balance between warmth and functionality, with a welcoming entry that opens into a spacious living area anchored by a cozy gas fireplace. The kitchen is bright and inviting, designed for both everyday living and easy entertaining, with generous cabinetry and a sunny breakfast nook that leads out to a tiered deck overlooking the peaceful outdoor space. A formal dining area provides the perfect setting for hosting, while the front sitting room offers a quiet place to relax and take in views of the front yard. Upstairs, you’ll find a primary suite that feels like a true retreat—complete with a walk-in closet and private ensuite. There are also 2 additional well-proportioned bedrooms and a full bathroom completing this level. The fully developed basement extends the home’s versatility, featuring a large family room with a second fireplace, a fourth bedroom, a dedicated office or den (or 5th bedroom!), laundry, and plenty of storage. Outside, the mature yard invites you to enjoy long summer evenings, whether you’re chasing the sun, finding a shady corner, or simply watching kids and pets play. An insulated double attached garage, central air conditioning, updated asphalt shingles, and standout curb appeal—including an upgraded front and garage door—round out the offering. All of this in a location that blends quiet living with convenient access to schools, amenities, golf, and the mountains—making this a home that delivers both lifestyle and lasting value.
For sale
C$699,900
83 S Gleneagles Close, Cochrane, AB T4C 1N7
4beds
1,868sqft
Single Family Residence
Built in 1994
6,098 Square Feet Lot
$-- Zestimate®
C$375/sqft
C$10/mo HOA
What's special
- 114 days
- 35
- 1
Zillow last checked:
Listing updated:
Listed by:
Mark Lofgren, Associate,
Re/Max First,
Christopher Lofgren, Associate,
Re/Max First
Source: courtesy of Pillar9 System,MLS®#: A2304283 Originating MLS®#: Calgary
Originating MLS®#: CalgaryFacts & features
Interior
Bedrooms & bathrooms
- Bedrooms: 4
- Bathrooms: 4
- Full bathrooms: 2
- 1/2 bathrooms: 2
Other
- Level: Upper
- Dimensions: 18`4" x 12`0"
Bedroom
- Level: Upper
- Dimensions: 11`4" x 11`0"
Bedroom
- Level: Upper
- Dimensions: 11`1" x 10`11"
Bedroom
- Level: Lower
- Dimensions: 12`4" x 9`9"
Other
- Level: Main
- Dimensions: 5`7" x 4`11"
Other
- Level: Upper
- Dimensions: 8`2" x 4`11"
Other
- Level: Lower
- Dimensions: 7`7" x 5`2"
Other
- Level: Upper
- Dimensions: 8`4" x 8`2"
Breakfast nook
- Level: Main
- Dimensions: 8`11" x 7`1"
Dining room
- Level: Main
- Dimensions: 12`4" x 10`8"
Family room
- Level: Main
- Dimensions: 18`1" x 12`10"
Other
- Level: Lower
- Dimensions: 12`7" x 8`3"
Game room
- Level: Lower
- Dimensions: 19`5" x 16`6"
Kitchen
- Level: Main
- Dimensions: 9`11" x 9`10"
Living room
- Level: Main
- Dimensions: 14`10" x 12`0"
Heating
- Forced Air
Cooling
- Central Air
Appliances
- Included: Dishwasher, Electric Stove, Garage Control(s), Microwave, Range Hood, Refrigerator, Washer/Dryer
- Laundry: In Basement
Features
- Laminate Counters, No Animal Home, No Smoking Home, Walk-In Closet(s)
- Flooring: Carpet, Ceramic Tile, Hardwood, Linoleum
- Doors: French Doors
- Windows: Window Coverings
- Basement: Full
- Number of fireplaces: 1
- Fireplace features: Gas
Interior area
- Total interior livable area: 1,868 sqft
- Finished area above ground: 1,868
- Finished area below ground: 777
Property
Parking
- Total spaces: 4
- Parking features: Double Garage Attached, Driveway, Insulated
- Attached garage spaces: 2
- Has uncovered spaces: Yes
Features
- Levels: Two,2 Storey
- Stories: 1
- Patio & porch: Deck
- Exterior features: Private Yard
- Fencing: Fenced
- Frontage length: 14.66M 48`1"
Lot
- Size: 6,098 Square Feet
- Features: Back Yard, Front Yard, Landscaped, Level, Many Trees
Details
- Parcel number: 103077030
- Zoning: R-LD
Construction
Type & style
- Home type: SingleFamily
- Property subtype: Single Family Residence
Materials
- Stucco, Wood Frame
- Foundation: Concrete Perimeter
- Roof: Asphalt Shingle
Condition
- New construction: No
- Year built: 1994
Community & HOA
Community
- Features: Golf, Park, Playground, Sidewalks, Street Lights
- Subdivision: GlenEagles
HOA
- Has HOA: No
- Amenities included: None
- HOA fee: C$125 annually
Location
- Region: Cochrane
Financial & listing details
- Price per square foot: C$375/sqft
- Date on market: 5/5/2026
- Inclusions: N/A
Price history
Price history is unavailable.
Public tax history
Tax history is unavailable.
Climate risks
Neighborhood: T4C
Nearby schools
GreatSchools rating
No schools nearby
We couldn't find any schools near this home.
- C$5,500,0003 bd4 ba2.4k sqft40243 S Big Hill Rd, Rural Rocky View County, AB T4X1Z6For Sale
- C$309,0003 bd2 ba1k sqft800 S Bowcroft Pl #24, Cochrane, AB T4C1B9For Sale
- C$355,0003 bd2 ba1.1k sqft800 S Bowcroft Pl #12, Cochrane, AB T4C1B9For Sale

- C$5,000,0005 bd5 ba3k sqft40257 N Big Hill Rd, Rocky View County, AB T4C2W4For Sale
Similar homes
- C$724,9993 bd4 ba1.6k sqft241 N Sunset Hts, Cochrane, AB T4C 0E1For Sale
 MLS ID #A2328305, Mylene Briggs, Associate, Cir Realty. courtesy of Pillar9 System
 - C$575,0004 bd4 ba1.8k sqft151 SW Bow Ridge Cres, Cochrane, AB T4C 1V2For Sale
 MLS ID #A2327661, Debbie Leah, Associate, Royal Lepage Benchmark. courtesy of Pillar9 System
 - C$559,9004 bd4 ba1.5k sqft147 N Sunset Cv, Cochrane, AB T4C 0C8For Sale
 MLS ID #A2328359, Deirdre Halferty, Associate, Calgary West Realty. courtesy of Pillar9 System
 - C$725,0004 bd4 ba2k sqft112 NE Valley Stream Close NW, Calgary, AB T3B 5V8For Sale
 MLS ID #A2337330, Masse Sahar, Associate, Re/Max Complete Realty. courtesy of Pillar9 System
