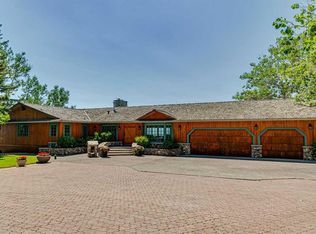
Nestled on 11.76 acres of pristine land, this magnificent 4500 SF walk-out bungalow offers breathtaking panoramic views of the mountains, valley, and Town of Cochrane. Meticulously crafted by McKinley Masters, this home seamlessly blends luxury, comfort, and functionality. The entry features a water wall and expansive windows that highlight the stunning views. The open living area includes a sitting room, dining area, and a chef's kitchen with a timeless scullery and walk-in pantry. The primary bedroom offers spectacular views, a 4-piece ensuite with a dry sauna and laundry facilities, plus a large walk-in closet. The main level also includes a 2-piece bath, elevator, and large mudroom leading to a 4-car (66 x 30) garage with epoxy flooring, dog wash, side attached single garage and elevator access. The lower level has 2 bedrooms, a 4-piece bath, a 3-piece ensuite, a media room, a private office, and a studio opening onto a covered and screened patio with a fire pit. Outdoor features include a front gate with a paved drive, fully fenced property, and stunning landscaping. Additional amenities are a powered C-Can for extra storage, and utilities serviced to the west side of the home. Call today to view.
For sale
C$5,500,000
40243 S Big Hill Rd, Rural Rocky View County, AB T4X 1Z6
3beds
2,473sqft
Single Family Residence
Built in 2023
11.75 Acres Lot
$-- Zestimate®
C$2,224/sqft
C$-- HOA
What's special
Sitting roomDining areaTimeless sculleryWalk-in pantryLaundry facilitiesLarge walk-in closetLarge mudroom
- 144 days
- 42
- 4
Zillow last checked:
Listing updated:
Listed by:
Chris Stewart, Associate,
Re/Max West Real Estate
Source: courtesy of Pillar9 System,MLS®#: A2311169 Originating MLS®#: Calgary
Originating MLS®#: CalgaryFacts & features
Interior
Bedrooms & bathrooms
- Bedrooms: 3
- Bathrooms: 4
- Full bathrooms: 3
- 1/2 bathrooms: 1
Other
- Level: Main
- Dimensions: 16`9" x 17`7"
Bedroom
- Level: Lower
- Dimensions: 14`8" x 144`11"
Bedroom
- Level: Lower
- Dimensions: 12`0" x 14`4"
Other
- Level: Main
- Dimensions: 5`6" x 6`2"
Other
- Level: Lower
- Dimensions: 9`11" x 6`8"
Other
- Level: Lower
- Dimensions: 9`2" x 9`11"
Other
- Level: Main
- Dimensions: 14`1" x 15`11"
Dining room
- Level: Main
- Dimensions: 15`1" x 12`5"
Foyer
- Level: Main
- Dimensions: 5`3" x 11`9"
Other
- Level: Lower
- Dimensions: 10`7" x 20`4"
Game room
- Level: Lower
- Dimensions: 26`1" x 47`4"
Kitchen
- Level: Main
- Dimensions: 18`6" x 17`9"
Living room
- Level: Main
- Dimensions: 24`10" x 17`10"
Mud room
- Level: Main
- Dimensions: 13`5" x 9`11"
Office
- Level: Lower
- Dimensions: 12`0" x 15`2"
Pantry
- Level: Main
- Dimensions: 8`10" x 8`4"
Walk in closet
- Level: Main
- Dimensions: 14`3" x 12`3"
Heating
- Boiler, Radiant Floor, Forced Air, Natural Gas, Zoned
Cooling
- Central Air
Appliances
- Included: Built-In Oven, Dishwasher, Gas Cooktop, Instant Hot Water, Range Hood, Refrigerator, Tankless Water Heater, Washer/Dryer, Wine Refrigerator
- Laundry: Lower Level, Main Level, Multiple Locations
Features
- Bar, Bookcases, Breakfast Bar, Built-in Features, Closet Organizers, Crown Molding, Double Vanity, Elevator, Granite Counters, High Ceilings, Kitchen Island, No Smoking Home, Open Floorplan, Pantry, Sauna, Smart Home, Tankless Hot Water, Walk-In Closet(s), Wet Bar
- Flooring: Ceramic Tile, Granite, Hardwood
- Windows: Vinyl Windows, Window Coverings
- Basement: Full
- Number of fireplaces: 1
- Fireplace features: Dining Room, Gas, Mantle, Stone
Interior area
- Total interior livable area: 2,473 sqft
- Finished area above ground: 2,473
- Finished area below ground: 2,378
Video & virtual tour
Property
Parking
- Total spaces: 5
- Parking features: Additional Parking, Heated Garage, Electric Vehicle Charging Station(s), Insulated, Oversized, Quad or More Attached
- Garage spaces: 5
Features
- Levels: One
- Stories: 1
- Patio & porch: Awning(s)
- Exterior features: Awning(s), BBQ gas line, Fire Pit, Private Entrance, Private Yard
- Has spa: Yes
- Spa features: Bath
- Fencing: Fenced
- Has view: Yes
Lot
- Size: 11.75 Acres
- Features: Fruit Trees/Shrub(s), Gentle Sloping, Low Maintenance Landscape, Secluded, Views
Details
- Parcel number: 102651202
- Zoning: R-RUR
Construction
Type & style
- Home type: SingleFamily
- Architectural style: Acreage with Residence,Bungalow
- Property subtype: Single Family Residence
Materials
- Brick, Stone, Stucco
- Foundation: Concrete Perimeter
- Roof: Asphalt Shingle
Condition
- New construction: No
- Year built: 2023
Utilities & green energy
- Sewer: Septic System
- Water: Cistern
Community & HOA
Community
- Features: Golf
- Subdivision: NONE
HOA
- Has HOA: No
Location
- Region: Rural Rocky View County
Financial & listing details
- Price per square foot: C$2,224/sqft
- Date on market: 5/15/2026
- Inclusions: C-Can
Price history
Price history is unavailable.
Public tax history
Tax history is unavailable.
Climate risks
Neighborhood: T4X
Nearby schools
GreatSchools rating
No schools nearby
We couldn't find any schools near this home.
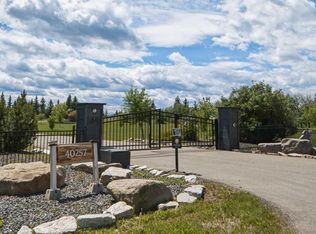
- C$5,000,0005 bd5 ba3k sqft40257 N Big Hill Rd, Rocky View County, AB T4C2W4For Sale
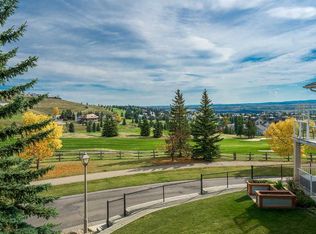
- C$759,9003 bd3 ba1.2k sqft10 N Eagleview Hts, Cochrane, AB T4C1P5For Sale
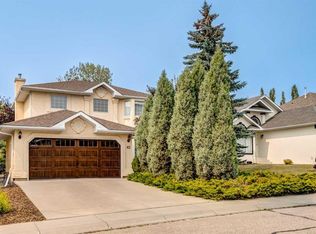
- C$660,0004 bd4 ba1.8k sqft83 S Gleneagles Close, Cochrane, AB T4C1N7For Sale
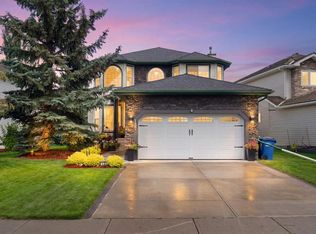
- C$789,0003 bd4 ba2k sqft137 SW Gleneagles Vw, Cochrane, AB T4C1W1For Sale
Similar homes
- C$5,000,0005 bd5 ba3k sqft40257 N Big Hill Rd, Rocky View County, AB T4C 2W4For SaleMLS ID #A2326388, John Hripko, Associate, Royal Lepage Benchmark. courtesy of Pillar9 System
- C$2,799,0003 bd3 ba2.6k sqft260097 NE Mountain Ridge Pl, Rocky View County, AB T4C 2Y1For Sale
 MLS ID #A2329333, Jeff Ackerman, Associate, Re/Max Real Estate (Mountain View). courtesy of Pillar9 System
 - C$4,500,0005 bd3 ba2.6k sqft261126 W Range Road 33, Rocky View County, AB T4C 0G6For Sale
 MLS ID #A2334195, Shelly Profit, Associate, Cir Realty. courtesy of Pillar9 System
 - C$3,950,0004 bd2 ba2k sqft243036 W Range Road 34, Rocky View County, AB T3Z 2G1For Sale
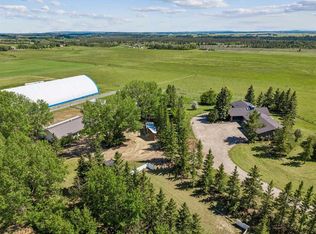 MLS ID #A2324988, Chase Westersund, Associate, Landquest Realty Corporation. courtesy of Pillar9 System
