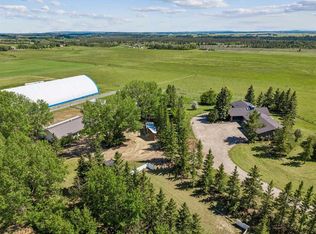
Discover an extraordinary opportunity with mountain view, to own 25.62 acres WITH BEAUTIFUL BUNGLOW With awe-inspiring mountain views, ideally located just east of Cochrane Lake. Conveniently accessible from Calgary via Highway 1 or 1A ,west to Highway 22, this property offers the perfect blend of peaceful and accessibility. This parcel is ideal for INVESTORS, DEVELOPERS, or those looking to create a PRIVATE FAMILY ESTATE surrounded by breathtaking natural beauty. The existing walk-out bungalow is thoughtfully designed to capture the stunning mountain views from every angle. Inside, you’ll find a bright and open layout featuring VAULTED CEILINGS, generous room sizes, and a warm, inviting atmosphere throughout. The home includes: 4 Spacious bedrooms, 3 full bathrooms, 3 spacious living areas, 2 dining areas , in-floor heating for year-round comfort. This also includes a large detached double garage or shop sized 46x36ft. Enjoy the serenity of country living without sacrificing modern comforts. Whether you’re relaxing indoors or taking in the sweeping views outside, this property offers a lifestyle that’s truly second to none. 25.62 acres Opportunities like this don’t come often—book your private showing with your favorite Realtor before it’s gone.
For sale
C$3,399,000
264049 E Range Road 41, Rocky View County, AB T4C 2X5
4beds
1,558sqft
Single Family Residence
Built in 1994
25.62 Acres Lot
$-- Zestimate®
C$2,181/sqft
C$-- HOA
What's special
Mountain viewWalk-out bungalowBright and open layoutVaulted ceilingsGenerous room sizesWarm inviting atmosphere throughoutSweeping views outside
- 125 days |
- 25 |
- 0 |
Zillow last checked:
Listing updated:
Listed by:
Tajinder Dhillon, Associate,
Urban-Realty.Ca
Source: courtesy of Pillar9 System,MLS®#: A2293964 Originating MLS®#: Calgary
Originating MLS®#: CalgaryFacts & features
Interior
Bedrooms & bathrooms
- Bedrooms: 4
- Bathrooms: 3
- Full bathrooms: 3
Other
- Level: Main
- Dimensions: 12`0" x 12`8"
Bedroom
- Level: Main
- Dimensions: 13`10" x 9`4"
Bedroom
- Level: Basement
- Dimensions: 9`1" x 17`2"
Bedroom
- Level: Basement
- Dimensions: 11`4" x 13`5"
Other
- Level: Main
- Dimensions: 4`11" x 7`9"
Other
- Level: Basement
- Dimensions: 4`8" x 7`6"
Other
- Level: Main
- Dimensions: 7`7" x 5`11"
Other
- Level: Main
- Dimensions: 19`11" x 22`8"
Bonus room
- Level: Main
- Dimensions: 7`11" x 16`4"
Other
- Level: Main
- Dimensions: 4`4" x 11`1"
Dining room
- Level: Main
- Dimensions: 10`4" x 16`1"
Other
- Level: Main
- Dimensions: 5`9" x 8`3"
Kitchen
- Level: Main
- Dimensions: 10`7" x 10`0"
Laundry
- Level: Basement
- Dimensions: 16`8" x 11`8"
Living room
- Level: Main
- Dimensions: 11`7" x 27`5"
Storage
- Level: Basement
- Dimensions: 17`11" x 8`4"
Storage
- Level: Basement
- Dimensions: 17`11" x 8`4"
Walk in closet
- Level: Main
- Dimensions: 5`11" x 4`10"
Workshop
- Level: Main
- Dimensions: 36`11" x 46`11"
Heating
- Central, Fireplace(s)
Cooling
- ENERGY STAR Qualified Equipment
Appliances
- Included: Dishwasher, Electric Stove, Range Hood, Refrigerator, Washer/Dryer
- Laundry: In Basement
Features
- Breakfast Bar, Built-in Features
- Flooring: Carpet, Hardwood
- Basement: Full
- Number of fireplaces: 1
- Fireplace features: Wood Burning
Interior area
- Total interior livable area: 1,558 sqft
- Finished area above ground: 1,558
- Finished area below ground: 776
Property
Parking
- Total spaces: 6
- Parking features: Garage - Attached
- Attached garage spaces: 6
Features
- Levels: One
- Stories: 1
- Patio & porch: Balcony(s), Deck, Front Porch
- Exterior features: Balcony, Courtyard, Garden
- Fencing: None
Lot
- Size: 25.62 Acres
- Features: Corner Lot, Farm, Garden, Many Trees
Details
- Parcel number: 102618669
- Zoning: TBV
Construction
Type & style
- Home type: SingleFamily
- Architectural style: Acreage with Residence,Bungalow
- Property subtype: Single Family Residence
Materials
- Wood Frame, Wood Siding
- Foundation: Concrete Perimeter
- Roof: Asphalt Shingle
Condition
- New construction: No
- Year built: 1994
Utilities & green energy
- Sewer: Private Sewer
- Water: Private
Community & HOA
Community
- Features: Park, Playground
- Subdivision: NONE
HOA
- Has HOA: No
Location
- Region: Rocky View County
Financial & listing details
- Price per square foot: C$2,181/sqft
- Date on market: 3/19/2026
- Inclusions: NONE
Tajinder Dhillon, Associate
Tajinder Dhillon, Associate
(403) 590-2233
By pressing Contact Agent, you agree that the real estate professional identified above may call/text you about your search, which may involve use of automated means and pre-recorded/artificial voices. You don't need to consent as a condition of buying any property, goods, or services. Message/data rates may apply. You also agree to our Terms of Use. Zillow does not endorse any real estate professionals. We may share information about your recent and future site activity with your agent to help them understand what you're looking for in a home.
Price history
Price history is unavailable.
Public tax history
Tax history is unavailable.
Climate risks
Neighborhood: T0M
Nearby schools
GreatSchools rating
No schools nearby
We couldn't find any schools near this home.
- C$1,499,9993 bd3 ba1.8k sqft31 E Montenaro Bay, Rocky View County, AB T4C0A5For Sale

- C$1,665,0004 bd4 ba2.5k sqft35 NW Monterra Cv, Rocky View County, AB T4C0G7For Sale
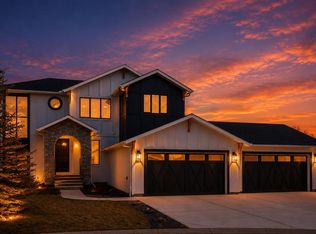
- C$1,499,0004 bd3 ba1.7k sqft32 E Monterra Lndg, Rocky View County, AB T4C0G8For Sale

- C$1,475,0004 bd4 ba2.7k sqft24 Monterra Lndg, Rocky View County, AB T4C0G8For Sale

- C$1,475,0004 bd4 ba2.7k sqft24 S Monterra Lndg, Rocky View County, AB T4C0G8For Sale
- C$1,275,0004 bd3 ba1.8k sqft27 Monterra Line, Rocky View County, AB T4C0G7For Sale
- C$--5 bd4 ba3k sqft236 Montclair Pl, Rocky View County, AB T4C0A8Off Market
- C$1,290,0004 bd3 ba2.8k sqft444 S Montclair Pl, Rocky View County, AB T4C0A8For Sale
Similar homes
- C$2,990,0004 bd4 ba2.2k sqft254069 Towers Trl, Rocky View County, AB T4C 2A3For Sale
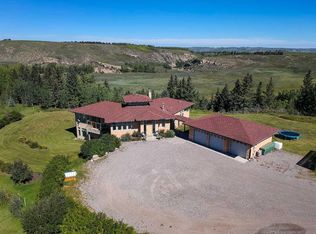 MLS ID #A2302358, Norb Park, Associate Broker, Sotheby's International Realty Canada. courtesy of Pillar9 System
 - C$3,750,0005 bd3 ba2.2k sqft14 NW Nagway Ct, Rocky View County, AB T3R 1A1For Sale
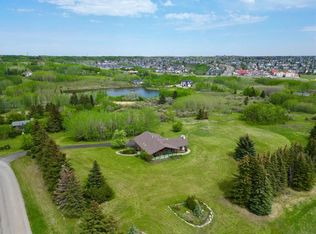 MLS ID #A2315382, Jeff Neustaedter, Associate, Re/Max First. courtesy of Pillar9 System
 - C$3,100,0003 bd3 ba2k sqft254209 W Woodland Rd, Rocky View County, AB T3L 2R2For Sale
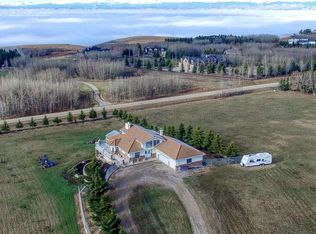 MLS ID #A1109040, Greg Amoruso, Associate, Marketedge Realty. courtesy of Pillar9 System
 - C$3,950,0004 bd2 ba2k sqft243036 W Range Road 34, Rocky View County, AB T3Z 2G1For Sale
 MLS ID #A2324988, Chase Westersund, Associate, Landquest Realty Corporation. courtesy of Pillar9 System
 - C$2,998,0003 bd2 ba1.3k sqft243201 E Range Road 33, Rocky View County, AB T3Z 2E6For SaleMLS ID #A2209793, Rachelle Starnes, Associate, Coldwell Banker Mountain Central. courtesy of Pillar9 System
- C$2,000,0004 bd3 ba2.2k sqft245249 E Range Road 31a, Rocky View County, AB T3Z 1K4For SaleMLS ID #A2319230, Nevena Stankovic, Associate, Urban-Realty.Ca. courtesy of Pillar9 System
- C$1,850,0005 bd3 ba2k sqft273216 S Range Road 23, Rocky View County, AB T4B 4P5For SaleMLS ID #A2313172, Jeff Neustaedter, Associate, Re/Max First. courtesy of Pillar9 System
- C$2,499,9993 bd4 ba2.1k sqft264201 SE Range Road 12 SW, Airdrie, AB T4B 2Z8For SaleMLS ID #A2302739, Amandeep Gill, Associate, Royal Lepage Metro. courtesy of Pillar9 System
- C$3,750,0003 bd4 ba2k sqft32 SW Carraig Ridge Rural Bighorn #8, Md Of, AB T0L 2C0For SaleMLS ID #A2318333, Christopher Vincent, Associate, Sotheby's International Realty Canada. courtesy of Pillar9 System
- C$1,795,0003 bd3 ba1.9k sqft8 S Monterra Rise, Rural Rocky View County, AB T4C 0H2New ConstructionMLS ID #A2310372, Andrew Pohlod, Associate, Real Broker. courtesy of Pillar9 System
- C$2,999,0002 bd2 ba1.5k sqft8539 W 48th Ave NW, Calgary, AB T3B 2B1For SaleMLS ID #A2327565, Jaycee Wang, Associate, Exp Realty. courtesy of Pillar9 System
- C$2,725,0002 bd3 ba1.5k sqft7136 SW Bow Cres NW, Calgary, AB T3B 2B9For SaleMLS ID #A2313639, Chris Richter, Associate, Re/Max House Of Real Estate. courtesy of Pillar9 System
- C$1,900,0002 bd2 ba1.7k sqft8808 48th Ave S, Calgary, AB T3B 2B2For SaleMLS ID #A2323863, Ken Rigel, Associate, Exp Realty. courtesy of Pillar9 System
- C$1,900,0005 bd4 ba1.9k sqft2828 W 24th St NW, Calgary, AB T2M 3Z3New ConstructionMLS ID #A2320968, Amrit Bedi, Associate, Coldwell Banker Yad Realty. courtesy of Pillar9 System
