***OPEN HOUSE THIS SATURDAY, NOVEMBER 7th, FROM 1 - 3 PM*** Embrace the country lifestyle on 20.52 beautiful acres, where wide-open spaces, mountain views, and the freedom of rural living are right outside your door. Built in 2023, this charming country bungalow blends modern farmhouse style with rustic warmth, featuring rich hardwood flooring, maple cabinetry, and striking pine and spruce open-beam ceilings. With 5 bedrooms and 2.5 bathrooms, there’s plenty of room for family, guests, and the country life you’ve been dreaming of. Black triple-pane windows bring in the surrounding views, while a practical mudroom offers the perfect place to kick off your boots after a day outdoors. A heated, oversized double car garage adds comfort and convenience through every season. Enjoy thoughtful upgrades including heated flooring in the basement and garage, class-4 asphalt shingles, crushed gravel driveway, exterior strapping for additional insulation including spray foam in the basement, a reverse osmosis drinking water system and a full 25-year warranty purchased from the builder. Whether you envision quiet mornings overlooking the mountains, room to roam, or simply a little more breathing space, this inviting acreage offers a wonderful opportunity to make country living your own.
For sale
C$1,599,900
275221 E Horse Creek Rd, Rocky View County, AB T4C 2X3
5beds
1,507sqft
Single Family Residence
Built in 2023
20.52 Acres Lot
$-- Zestimate®
C$1,061/sqft
C$-- HOA
What's special
Mountain viewsRich hardwood flooringMaple cabinetryBlack triple-pane windowsPractical mudroomCrushed gravel drivewayInviting acreage
- 12 days
- 41
- 0
Zillow last checked:
Listing updated:
Listed by:
Ken Morris, Associate Broker,
Royal Lepage Benchmark,
Rebecca Coker, Associate,
Royal Lepage Benchmark
Source: courtesy of Pillar9 System,MLS®#: A2353080 Originating MLS®#: Calgary
Facts & features
Interior
Bedrooms & bathrooms
- Bedrooms: 5
- Bathrooms: 3
- Full bathrooms: 2
- 1/2 bathrooms: 1
Other
- Level: Main
- Dimensions: 14`11" x 13`5"
Bedroom
- Level: Main
- Dimensions: 10`1" x 12`10"
Bedroom
- Level: Basement
- Dimensions: 10`10" x 15`2"
Bedroom
- Level: Basement
- Dimensions: 10`8" x 13`0"
Bedroom
- Level: Basement
- Dimensions: 10`7" x 13`0"
Other
- Level: Main
- Dimensions: 4`10" x 5`10"
Other
- Level: Basement
- Dimensions: 8`8" x 10`1"
Other
- Level: Main
- Dimensions: 12`6" x 11`1"
Dining room
- Level: Main
- Dimensions: 12`10" x 12`10"
Foyer
- Level: Main
- Dimensions: 8`9" x 7`11"
Other
- Level: Basement
- Dimensions: 7`5" x 11`7"
Game room
- Level: Basement
- Dimensions: 16`0" x 24`8"
Kitchen
- Level: Main
- Dimensions: 12`2" x 12`10"
Laundry
- Level: Basement
- Dimensions: 11`8" x 6`3"
Living room
- Level: Main
- Dimensions: 16`11" x 14`7"
Mud room
- Level: Main
- Dimensions: 8`8" x 7`0"
Storage
- Level: Basement
- Dimensions: 8`8" x 6`5"
Heating
- Radiant Floor, Forced Air
Cooling
- None
Appliances
- Included: Dishwasher, Dryer, Garage Control(s), Gas Range, Microwave, Range Hood, Refrigerator
- Laundry: In Basement, Sink
Features
- Beamed Ceilings
- Flooring: Hardwood, Tile
- Windows: Window Coverings
- Basement: Full
- Number of fireplaces: 1
- Fireplace features: Gas, Living Room
Interior area
- Total interior livable area: 1,507 sqft
- Finished area below ground: 1,394
Video & virtual tour
Property
Parking
- Total spaces: 2
- Parking features: Double Garage Attached, Gravel, Heated Garage
- Attached garage spaces: 2
- Has uncovered spaces: Yes
Features
- Levels: One
- Stories: 1
- Patio & porch: Deck, Front Porch
- Exterior features: Private Yard
- Fencing: Fenced
Lot
- Size: 20.52 Acres
- Features: Private, Treed
Details
- Additional structures: Equipment Storage, Hen House, Other
- Parcel number: 113137156
- Zoning: A-SML
Construction
Type & style
- Home type: SingleFamily
- Architectural style: Acreage with Residence,Bungalow
- Property subtype: Single Family Residence
Materials
- Cement Fiber Board, Wood Frame
- Foundation: Concrete Perimeter
- Roof: Asphalt Shingle
Condition
- New construction: No
- Year built: 2023
Utilities & green energy
- Sewer: Septic Field, Septic Tank
- Water: Well
Community & HOA
Community
- Features: Other
- Subdivision: NONE
HOA
- Has HOA: No
Location
- Region: Rocky View County
Financial & listing details
- Price per square foot: C$1,061/sqft
- Date on market: 10/23/2026
- Inclusions: N/A
Price history
Price history is unavailable.
Public tax history
Tax history is unavailable.
Climate risks
Neighborhood: T0M
Nearby schools
GreatSchools rating
No schools nearby
We couldn't find any schools near this home.
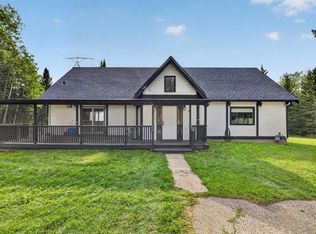
- C$1,195,9003 bd2 ba2.5k sqft50109 E Township Road 283, Rocky View County, AB T4C3A1For Sale
- C$3,750,0004 bd5 ba4.4k sqft282020 W Range Road 43, Rocky View County, AB T4C3A5For Sale

- C$3,000,000164 acresHorse Creek Rd, Rocky View County, AB T4CLot/Land
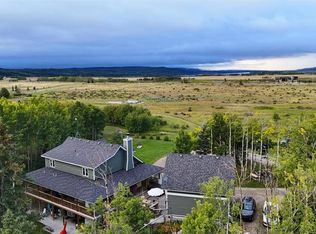
- C$1,489,0004 bd3 ba1.4k sqft42239 W Weedon Trl, Rocky View County, AB T4C3A2For Sale

Similar homes
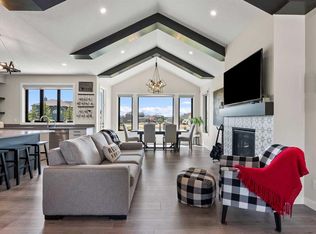
- C$1,490,0004 bd4 ba1.9k sqft263070 W Beaupre Creek Rd, Rocky View County, AB T4C 2W1For Sale
 MLS ID #A2349798, Ken Morris, Associate Broker, Royal Lepage Benchmark. courtesy of Pillar9 System
- C$1,489,0004 bd3 ba1.4k sqft42239 W Weedon Trl, Rocky View County, AB T4C 3A2For SaleMLS ID #A2314623, Craig Fitzpatrick, Associate, Re/Max Landan Real Estate. courtesy of Pillar9 System
- C$1,600,0004 bd3 ba2.1k sqft273209 E Range Road 20, Mountain View County, AB T4H 4H2For Sale
 MLS ID #A2347089, Ray Cavin, Broker, Coldwell Banker Vision Realty. courtesy of Pillar9 System
- C$1,425,0004 bd3 ba1.7k sqft32 E Monterra Lndg, Rocky View County, AB T4C 0G8For Sale
 MLS ID #A2354300, Wesley Morrow, Associate, Cir Realty. courtesy of Pillar9 System
