LIMITED TIME PRICING!! WALKOUT UNIT with BRIGHT SPRAWLING EAST VIEWS! NEW HOME WARRANTY INCLUDED and could offer a GST REBATE FOR QUALIFIED BUYERS. This walkout townhome unit offers BRIGHT SPRAWLING EAST VIEWS right from your FULL WIDTH back deck. Step inside to a bright, airy main floor featuring a MODERN OPEN-CONCEPT LAYOUT that is both stylish and functional. At the heart of the home is a SLEEK CONTEMPORARY KITCHEN with QUARTZ COUNTERTOPS, MATTE BLACK HARDWARE, WHIRLPOOL STAINLESS STEEL APPLIANCES, SOFT-CLOSE CABINETRY, and a CENTRAL ISLAND WITH SEATING, ideal for casual dining or entertaining. The kitchen flows seamlessly into the dining and living areas, where LARGE WINDOWS and LUXURY VINYL PLANK FLOORING create a bright and inviting atmosphere. A POWDER ROOM and a DEDICATED MUDROOM off the back entrance provide added convenience and organization for daily living. Upstairs, the SPACIOUS PRIMARY BEDROOM includes a WALK-IN CLOSET and a PRIVATE 3-PIECE ENSUITE. Two additional bedrooms offer flexible space for children, guests, or a home office. A FULL 4-PIECE BATHROOM and a CENTRALLY LOCATED LAUNDRY area make busy routines easier and more efficient. The unfinished basement provides exciting potential for future development, additional storage, or a customized space that fits your lifestyle. Designed with comfort and sustainability in mind, the home includes DUAL-PANE WINDOWS, a HIGH-EFFICIENCY HVAC SYSTEM, and an HRV UNIT for consistent comfort and performance year-round. Outside, you can relax on your FULL WIDTH DECK, LOWER LEVEL POURED PATIO or enjoy a quiet morning on the COVERED FRONT PORCH. This unit also comes with a FENCED BACKYARD, perfect for kids, pets, or both! Two ASSIGNED PARKING STALLS add convenience, and with LANDSCAPING AND SNOW REMOVAL INCLUDED, this property offers truly LOW-MAINTENANCE LIVING. Located in the well-established community of RIVERSONG, you are just minutes from SCHOOLS, SCENIC WALKING PATHS, PARKS, CO-OP and the SPRAY LAKE SAWMILLS FAMILY SPORTS CENTRE. Quick access to Highway 1 and 22 makes it easy to reach CALGARY or escape to the MOUNTAINS for a weekend getaway. With QUALITY FINISHES, a SMART LAYOUT, and a VIBRANT NEIGHBORHOOD, this home is designed for modern, comfortable living. The FREESTONE SHOWHOME AT 525 RIVER HEIGHTS DRIVE is open on WEEKENDS from 12 – 5pm! Photos are taken from the Showhome and do not reflect the property as this home is still under construction* WANT TO SEE THIS LAYOUT IN PERSON - HEAD TO THE SHOWOME 525 River Heights Drive TO TOUR THE SHOWHOME DESIGN. RMS are from a completed home with the same floor plan and were provided by builder. Please consult the showhome for more information.
New construction
C$432,000
525 NW River Heights Dr #1507, Cochrane, AB T4C 3E3
3beds
1,287sqft
Townhouse
Built in 2025
2,613 Square Feet Lot
$-- Zestimate®
C$336/sqft
C$287/mo HOA
What's special
Walkout unitBright sprawling east viewsFull width back deckModern open-concept layoutSleek contemporary kitchenQuartz countertopsMatte black hardware
- 21 days
- 10
- 1
Zillow last checked:
Listing updated:
Listed by:
Erin Reeves, Associate,
Exp Realty
Source: courtesy of Pillar9 System,MLS®#: A2332673 Originating MLS®#: Calgary
Originating MLS®#: CalgaryFacts & features
Interior
Bedrooms & bathrooms
- Bedrooms: 3
- Bathrooms: 3
- Full bathrooms: 2
- 1/2 bathrooms: 1
Other
- Level: Upper
- Dimensions: 10`8" x 11`4"
Bedroom
- Level: Upper
- Dimensions: 9`4" x 9`8"
Bedroom
- Level: Upper
- Dimensions: 9`4" x 10`8"
Other
- Level: Main
- Dimensions: 5`6" x 5`2"
Other
- Level: Upper
- Dimensions: 5`0" x 8`0"
Other
- Level: Upper
- Dimensions: 8`0" x 5`0"
Dining room
- Level: Main
- Dimensions: 10`6" x 8`8"
Great room
- Level: Main
- Dimensions: 13`0" x 11`0"
Kitchen
- Level: Main
- Dimensions: 13`0" x 11`4"
Laundry
- Level: Upper
- Dimensions: 3`8" x 3`4"
Walk in closet
- Level: Upper
- Dimensions: 4`2" x 5`10"
Heating
- Forced Air
Cooling
- None
Appliances
- Included: Dishwasher, Electric Range, Microwave Hood Fan, Refrigerator, Washer/Dryer
- Laundry: Laundry Room, Upper Level
Features
- Built-in Features, Kitchen Island, Quartz Counters, Walk-In Closet(s)
- Flooring: Carpet, Tile
- Basement: Full
- Has fireplace: No
- Common walls with other units/homes: 2+ Common Walls
Interior area
- Total interior livable area: 1,287 sqft
- Finished area above ground: 1,287
Property
Parking
- Total spaces: 2
- Parking features: Stall, Assigned
Features
- Levels: Two,2 Storey
- Stories: 1
- Patio & porch: Deck, Front Porch
- Exterior features: Private Entrance
- Fencing: Fenced
- Frontage length: 6.00M 19`8"
Lot
- Size: 2,613 Square Feet
- Features: Street Lighting
Details
- Parcel number: 103094141
- Zoning: R-MD
Construction
Type & style
- Home type: Townhouse
- Property subtype: Townhouse
Materials
- Composite Siding, Vinyl Siding, Wood Frame
- Foundation: Concrete Perimeter
- Roof: Asphalt Shingle
Condition
- New construction: Yes
- Year built: 2025
Details
- Builder name: Renova
Community & HOA
Community
- Features: Park, Playground, Sidewalks, Street Lights
- Subdivision: River Song
HOA
- Has HOA: Yes
- Amenities included: Parking, Snow Removal, Trash, Visitor Parking
- Services included: Amenities of HOA/Condo, Common Area Maintenance, Insurance, Parking, Professional Management, Reserve Fund Contributions, Snow Removal, Trash
- HOA fee: C$287 monthly
Location
- Region: Cochrane
Financial & listing details
- Price per square foot: C$336/sqft
- Date on market: 8/10/2026
- Date available: 10/01/2026
- Inclusions: None
Price history
Price history is unavailable.
Public tax history
Tax history is unavailable.
Climate risks
Neighborhood: T4C
Nearby schools
GreatSchools rating
No schools nearby
We couldn't find any schools near this home.
- C$467,0004 bd3 ba1.2k sqft525 S River Heights Dr #1905, Cochrane, AB T4C3E3New Construction

- C$439,9003 bd3 ba1.2k sqft525 NE River Heights Dr #905, Cochrane, AB T4C3E4New Construction

- C$420,0003 bd3 ba1.2k sqft525 NE River Heights Dr #804, Cochrane, AB T4C3E3New Construction
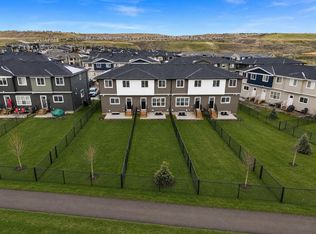
- C$439,9003 bd3 ba1.4k sqft501 N River Heights Dr #808, Cochrane, AB T4C2L3For Sale

Similar homes
- C$420,0003 bd3 ba1.2k sqft525 NE River Heights Dr #804, Cochrane, AB T4C 3E3New ConstructionMLS ID #A2332672, Erin Reeves, Associate, Exp Realty. courtesy of Pillar9 System
- C$467,0004 bd3 ba1.2k sqft525 S River Heights Dr #1905, Cochrane, AB T4C 3E3New ConstructionMLS ID #A2332571, Erin Reeves, Associate, Exp Realty. courtesy of Pillar9 System
- C$439,9003 bd3 ba1.2k sqft525 NE River Heights Dr #905, Cochrane, AB T4C 3E4New ConstructionMLS ID #A2298206, Melissa Nichols, Associate, Cir Realty. courtesy of Pillar9 System
- C$439,1103 bd3 ba1.4k sqft232 N Vantage Dr, Cochrane, AB T4C 3G4New Construction
 MLS ID #A2335013, David Lofthaug, Broker, Bode Platform Inc.. courtesy of Pillar9 System
