BACKING ONTO A BEAUTIFUL POND, this custom-built home in the desirable community of Carrington checks all the boxes! Offering 5 bedrooms and a walk-out basement, this thoughtfully designed home provides over 3,000 sq. ft. of developed living space, with plenty of room for the whole family. The open-concept main floor features large windows that fill the home with natural light, while the kitchen, living room and dining area all enjoy beautiful pond views. The well-appointed kitchen boasts granite countertops, a large island, extensive cabinetry and a high-end oversized refrigerator. A main floor bedroom with a 3-piece full bath offers an ideal setup for guests, extended family, or those who prefer the convenience of stair-free living. Upstairs, you’ll find four additional bedrooms, including a spacious primary retreat with a 5-piece ensuite and walk-in closet, as well as another bedroom featuring its own 4-piece ensuite. Two additional bedrooms and a 4-piece main bathroom complete the upper level. A generous bonus room provides additional space for family relaxation, while the upper-floor laundry with front-loading machines and a folding counter adds everyday convenience. The walk-out basement offers even more possibilities for recreation and entertaining. Recent updates include newly replaced LVP flooring upstairs and in the basement for a fresh, modern look and easy maintenance. Enjoy peaceful pond views right from your home, along with the added comfort of central A/C and a NEW ROOF (2025). Ideally located with easy access to Stoney Trail, shopping, schools and everyday amenities. A fantastic opportunity to own a beautifully maintained family home in a sought-after community! Book your viewing today!
For sale
C$1,049,900
70 W Carringsby Lndg NW, Calgary, AB T3P 1M1
5beds
2,606sqft
Single Family Residence
Built in 2019
3,920 Square Feet Lot
$-- Zestimate®
C$403/sqft
C$-- HOA
What's special
Walk-out basementOpen-concept main floorWell-appointed kitchenGranite countertopsLarge islandExtensive cabinetryHigh-end oversized refrigerator
- 3 days
- 16
- 0
Zillow last checked:
Listing updated:
Listed by:
Chao Liang, Associate,
Trec The Real Estate Company
Source: courtesy of Pillar9 System,MLS®#: A2355420 Originating MLS®#: Calgary
Facts & features
Interior
Bedrooms & bathrooms
- Bedrooms: 5
- Bathrooms: 4
- Full bathrooms: 4
Bedroom
- Level: Main
- Dimensions: 12`9" x 9`3"
Bedroom
- Level: Upper
- Dimensions: 9`3" x 15`5"
Bedroom
- Level: Upper
- Dimensions: 9`4" x 12`0"
Other
- Level: Upper
- Dimensions: 13`8" x 17`3"
Bedroom
- Level: Upper
- Dimensions: 10`8" x 10`0"
Other
- Level: Main
- Dimensions: 5`2" x 8`7"
Other
- Level: Upper
- Dimensions: 9`3" x 4`11"
Other
- Level: Upper
- Dimensions: 9`3" x 4`11"
Other
- Level: Upper
- Dimensions: 12`11" x 11`5"
Bonus room
- Level: Upper
- Dimensions: 18`1" x 13`1"
Dining room
- Level: Main
- Dimensions: 12`6" x 11`11"
Family room
- Level: Basement
- Dimensions: 15`1" x 19`2"
Flex space
- Level: Basement
- Dimensions: 12`4" x 12`5"
Kitchen
- Level: Main
- Dimensions: 13`0" x 13`1"
Laundry
- Level: Upper
- Dimensions: 10`5" x 5`5"
Living room
- Level: Main
- Dimensions: 12`1" x 18`11"
Heating
- Forced Air, Natural Gas
Cooling
- Central Air
Appliances
- Included: Dishwasher, Gas Stove, Microwave, Range Hood, Refrigerator, Washer/Dryer
- Laundry: Laundry Room
Features
- Kitchen Island, Open Floorplan, Quartz Counters, See Remarks
- Flooring: Tile
- Basement: Full
- Number of fireplaces: 1
- Fireplace features: Family Room, Gas
Interior area
- Total interior livable area: 2,606 sqft
- Finished area above ground: 2,606
Property
Parking
- Total spaces: 4
- Parking features: Double Garage Attached
- Attached garage spaces: 2
Features
- Levels: Two,2 Storey
- Stories: 1
- Patio & porch: Deck, Patio
- Exterior features: Other
- Fencing: Fenced
- Has view: Yes
- Frontage length: 11.04M 36`3"
Lot
- Size: 3,920 Square Feet
- Features: Backs on to Park/Green Space, Creek/River/Stream/Pond, Landscaped, No Neighbours Behind, Rectangular Lot, Views
Details
- Parcel number: 112591980
- Zoning: R-1s
Construction
Type & style
- Home type: SingleFamily
- Property subtype: Single Family Residence
Materials
- Mixed
- Foundation: Concrete Perimeter
- Roof: Asphalt Shingle
Condition
- New construction: No
- Year built: 2019
Community & HOA
Community
- Features: Park, Playground
- Subdivision: Carrington
HOA
- Has HOA: No
Location
- Region: Calgary
Financial & listing details
- Price per square foot: C$403/sqft
- Date on market: 11/7/2026
- Inclusions: N/A
Price history
Price history is unavailable.
Public tax history
Tax history is unavailable.
Climate risks
Neighborhood: Carrington
Nearby schools
GreatSchools rating
No schools nearby
We couldn't find any schools near this home.
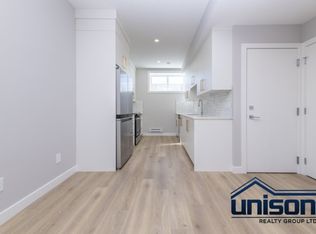
- C$--1 bd1 ba700 sqft52 Carringsby Mnr NW #BASEMENT, Calgary, AB T3P1T6Off Market
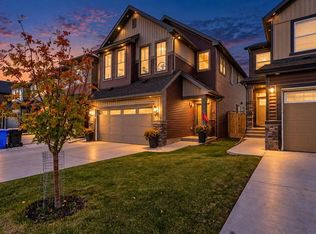
- C$760,0005 bd4 ba2.2k sqft234 N Carringsby Way NW, Calgary, AB T3P1T5New Construction
- C$888,8803 bd3 ba2.4k sqft300 SE Carringvue Pl NW, Calgary, AB T3P2A5For Sale

- C$549,9003 bd3 ba1.5k sqft1265 NE Carrington Blvd NW, Calgary, AB T3P1M2For Sale

Similar homes
- C$820,0004 bd3 ba2.2k sqft120 SE Carringsby Mnr NW, Calgary, AB T3P 1T4For Sale
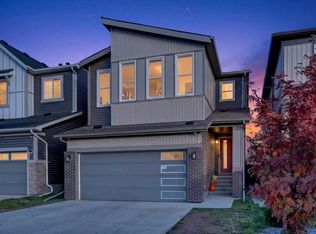 MLS ID #A2354320, Dyango Ng, Associate, 2% Realty. courtesy of Pillar9 System
- C$888,8803 bd3 ba2.4k sqft300 SE Carringvue Pl NW, Calgary, AB T3P 2A5For SaleMLS ID #A2357420, Chi Kong Chan, Associate, Grand Realty. courtesy of Pillar9 System
- C$939,0004 bd3 ba2.4k sqft81 E Carringvue Mnr NW, Calgary, AB T3P 1L7For Sale
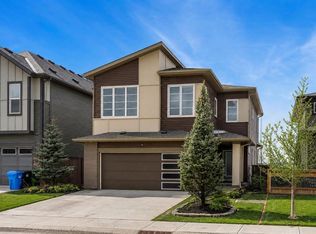 MLS ID #A2351633, Harpreet Maan, Associate, Royal Lepage Metro. courtesy of Pillar9 System
- C$770,0005 bd4 ba1.9k sqft127 NE Panora Rd NW, Calgary, AB T3K 0T9For Sale
 MLS ID #A2357134, Gurvinder Gill, Associate, Trec The Real Estate Company. courtesy of Pillar9 System
