Welcome to this modern 2022-built home in the highly desirable community of Carrington. Designed with family living in mind, this home offers contemporary style, upgraded finishes throughout, and peace of mind with recent construction minimizing near-term maintenance. Step up to the welcoming front exterior, featuring a double attached garage and clean architectural curb appeal. Upon entry, a bright foyer flows into luxury vinyl plank (LVP) flooring and 9-foot ceilings that frame the open-concept main level. Just off the hallway, a dedicated den provides an ideal home office setup, accompanied by a convenient half bath. Moving inward, the main living area centers around an inviting living room highlighted by a stylish electric fireplace anchored in a dark floor-to-ceiling tile feature wall. Adjacent to the living room, the open dining space is framed by large windows bringing in abundant natural light. The kitchen showcases quartz countertops, a full stainless steel appliance package, sleek cabinetry, and a walk-in pantry. Off the kitchen, a practical mudroom connects toward the double garage to keep daily entry organized. Upstairs, the layout opens into a spacious bonus family room centered among four generously sized bedrooms, ideal for growing families. The primary retreat features a large walk-in closet and an ensuite bath with a dual-sink quartz vanity and modern tub/shower setup. Two of the secondary bedrooms also offer walk-in closets, while the fourth bedroom functions effortlessly as a secondary office or nursery. A full four-piece bath and a dedicated laundry room complete this well-designed upper floor. The fully developed basement features a legal one-bedroom suite with its own private side entrance, offering exceptional flexibility for multigenerational living or extended family guests. Finished with durable LVP flooring and tile bath finishes, this self-contained space includes a full lower kitchen with brand-new stainless steel appliances, quartz countertops, a living area, under-stairs storage, a comfortable bedroom, and a full four-piece bath. Out back, step onto the raised deck overlooking the fully fenced yard and adjacent green space, offering a private outdoor area for play and outdoor dining. Nestled in Calgary’s northwest, Carrington is a vibrant, family-oriented neighbourhood known for its thoughtful urban design. Residents enjoy access to scenic green spaces, walking trails, play parks, and future commercial amenities, all with convenient access to major roadways like Stoney Trail for easy commutes. This beautifully appointed property offers modern design, functional living space, and an ideal community location.
For sale
C$895,000
144 E Carringham Way NW, Calgary, AB T3P 1V5
5beds
2,292sqft
Single Family Residence
Built in 2022
3,049 Square Feet Lot
$-- Zestimate®
C$390/sqft
C$-- HOA
What's special
Welcoming front exteriorDouble attached garageClean architectural curb appealBright foyerConvenient half bathStylish electric fireplaceAbundant natural light
- 5 days
- 3
- 0
Zillow last checked:
Listing updated:
Listed by:
Benjamin Sweet, Associate,
Real Broker,
Justian Wylie, Associate,
Real Broker
Source: courtesy of Pillar9 System,MLS®#: A2354452 Originating MLS®#: Calgary
Facts & features
Interior
Bedrooms & bathrooms
- Bedrooms: 5
- Bathrooms: 4
- Full bathrooms: 3
- 1/2 bathrooms: 1
Other
- Level: Second
- Dimensions: 13`6" x 11`5"
Bedroom
- Level: Second
- Dimensions: 10`8" x 9`2"
Bedroom
- Level: Second
- Dimensions: 13`5" x 10`3"
Bedroom
- Level: Second
- Dimensions: 9`10" x 9`4"
Bedroom
- Level: Basement
- Dimensions: 12`11" x 11`6"
Other
- Level: Main
- Dimensions: 5`0" x 4`11"
Other
- Level: Second
- Dimensions: 9`11" x 8`7"
Other
- Level: Basement
- Dimensions: 7`10" x 4`10"
Other
- Level: Second
- Dimensions: 10`10" x 8`1"
Den
- Level: Main
- Dimensions: 7`10" x 7`0"
Dining room
- Level: Main
- Dimensions: 12`8" x 8`11"
Other
- Level: Basement
- Dimensions: 7`4" x 5`9"
Family room
- Level: Second
- Dimensions: 14`11" x 14`10"
Foyer
- Level: Main
- Dimensions: 6`6" x 4`6"
Other
- Level: Basement
- Dimensions: 19`3" x 7`2"
Kitchen
- Level: Main
- Dimensions: 13`7" x 8`7"
Kitchen
- Level: Basement
- Dimensions: 12`9" x 6`7"
Laundry
- Level: Second
- Dimensions: 9`3" x 6`2"
Laundry
- Level: Basement
- Dimensions: 3`2" x 3`0"
Living room
- Level: Main
- Dimensions: 15`5" x 15`0"
Living room
- Level: Basement
- Dimensions: 12`9" x 8`5"
Mud room
- Level: Main
- Dimensions: 6`3" x 5`10"
Pantry
- Level: Main
- Dimensions: 5`7" x 4`5"
Walk in closet
- Level: Second
- Dimensions: 7`6" x 4`11"
Walk in closet
- Level: Second
- Dimensions: 5`3" x 4`7"
Walk in closet
- Level: Second
- Dimensions: 5`10" x 4`7"
Heating
- Forced Air, Natural Gas
Cooling
- None
Appliances
- Included: Dishwasher, Dryer, Electric Stove, Microwave, Range Hood, Refrigerator, Washer
- Laundry: Laundry Room, Upper Level
Features
- Breakfast Bar, Built-in Features, Chandelier, Double Vanity, High Ceilings, Kitchen Island, Open Floorplan, Pantry, Quartz Counters, Recessed Lighting, Soaking Tub, Storage, Walk-In Closet(s)
- Windows: Window Coverings
- Basement: Full
- Number of fireplaces: 1
- Fireplace features: Electric, Living Room, Marble
Interior area
- Total interior livable area: 2,292 sqft
- Finished area above ground: 2,292
- Finished area below ground: 752
Video & virtual tour
Property
Parking
- Total spaces: 4
- Parking features: Double Garage Attached
- Attached garage spaces: 2
Features
- Levels: Two,2 Storey
- Stories: 1
- Patio & porch: Deck, Front Porch
- Exterior features: None
- Fencing: Fenced
- Frontage length: 11.03M 36`2"
Lot
- Size: 3,049 Square Feet
- Features: Back Yard, Low Maintenance Landscape, Rectangular Lot
Details
- Parcel number: 112800817
- Zoning: R-G
Construction
Type & style
- Home type: SingleFamily
- Property subtype: Single Family Residence
Materials
- Concrete, Vinyl Siding, Wood Frame
- Foundation: Concrete Perimeter
- Roof: Asphalt Shingle
Condition
- New construction: No
- Year built: 2022
Community & HOA
Community
- Features: Park, Playground, Sidewalks, Street Lights
- Subdivision: Carrington
HOA
- Has HOA: No
Location
- Region: Calgary
Financial & listing details
- Price per square foot: C$390/sqft
- Date on market: 10/29/2026
- Inclusions: None
Price history
Price history is unavailable.
Public tax history
Tax history is unavailable.
Climate risks
Neighborhood: Carrington
Nearby schools
GreatSchools rating
No schools nearby
We couldn't find any schools near this home.
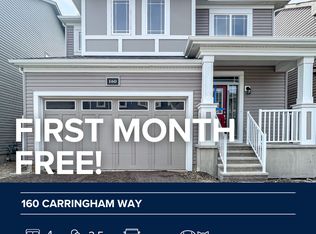
- C$--4 bd2 ba1.9k sqft160 Carringham Way NW #NA, Calgary, AB T3P1V5Off Market
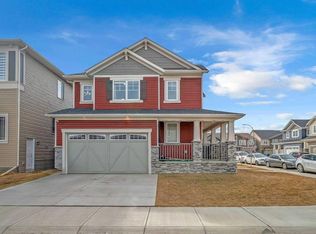
- C$670,0003 bd3 ba1.9k sqft271 N Carringham Rd NW, Calgary, AB T3P1V4For Sale
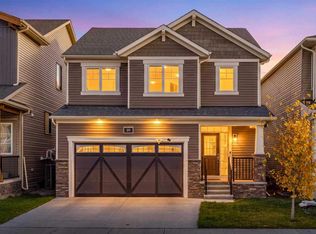
- C$749,0003 bd3 ba2.1k sqft20 W Carringham Hts NW, Calgary, AB T3P1V4For Sale
- C$2,0453 bd3 ba1.5k sqft236 Carringham Way NW #236, Calgary, AB T3P1V9For Rent

Similar homes
- C$850,0005 bd4 ba2.2k sqft46 SW Lucas Hts NW, Calgary, AB T3P 1N1For Sale
 MLS ID #A2353219, Francis Okwuraiwe, Associate, Urban-Realty.Ca. courtesy of Pillar9 System
- C$939,0004 bd3 ba2.4k sqft81 E Carringvue Mnr NW, Calgary, AB T3P 1L7For Sale
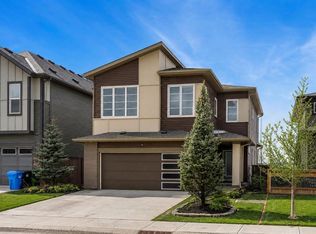 MLS ID #A2351633, Harpreet Maan, Associate, Royal Lepage Metro. courtesy of Pillar9 System
- C$829,9005 bd4 ba2.1k sqft11919 S Coventry Hills Way NE, Calgary, AB T3K 6J7For Sale
 MLS ID #A2353204, Rahim Hussaini, Associate, Diamond Realty & Associates Ltd. courtesy of Pillar9 System
- C$839,9005 bd4 ba2.3k sqft101 S Howse Cmn NE, Calgary, AB T3P 1L2For Sale
 MLS ID #A2350541, Daniela Palacio, Associate, Cir Realty. courtesy of Pillar9 System
