Welcome to this exceptional 6-bedroom, 4-bathroom bungalow in the desirable community of Evanston, NW Calgary, offering approximately 2,977 sq. ft. of total developed space, including 1,723 sq. ft. on the main level and 1,254 sq. ft. of fully finished basement space. Thoughtfully designed with a spacious and versatile layout, this home offers excellent flexibility for families, extended-family living, or a variety of potential uses, subject to applicable approvals and regulations. The bright main level features an impressive open-concept living, dining, and kitchen area, complemented by a pantry and four bedrooms. The primary retreat includes a luxurious 5-piece ensuite with a soaker tub, separate shower, and dual vanities. Additional 4-piece and 3-piece bathrooms provide convenience for the remaining bedrooms. The fully finished basement offers exceptional versatility with its own kitchen, laundry, dining area, spacious family room, two additional bedrooms, and a 4-piece bathroom. A separate entrance provides added privacy and functionality, making the lower level ideal for extended family, guests, a home-based setup, or other permitted uses. One of the home's standout features is its unique architectural design, including a roof feature that brings an abundance of natural light into the open living area. A built-in fire sprinkler system provides an additional safety feature rarely found in resale homes. Outside, enjoy a large deck, fully fenced and low-maintenance yard, and an attached double garage. The location is equally impressive, with convenient access to Stoney Trail, Calgary International Airport, Evanston Towne Square, Sage Hill, schools, parks, playgrounds, and an extensive pathway network. The new Evanston Heights Middle School is also scheduled to open in Fall 2026. A spacious, bright, versatile, and move-in-ready home offering exceptional value and functionality in one of NW Calgary's sought-after communities. Book your private showing today!
For sale
C$1,099,000
92 Evansfield Pl NW, Calgary, AB T3P 0K3
6beds
1,723sqft
Single Family Residence
Built in 2013
6,098 Square Feet Lot
$-- Zestimate®
C$638/sqft
C$-- HOA
What's special
Spacious and versatile layoutBright main levelSoaker tubSeparate showerDual vanitiesFully finished basementSpacious family room
- 8 days
- 9
- 0
Zillow last checked:
Listing updated:
Listed by:
Grace Aikhomu, Associate,
Urban-Realty.Ca
Source: courtesy of Pillar9 System,MLS®#: A2343051 Originating MLS®#: Calgary
Originating MLS®#: CalgaryFacts & features
Interior
Bedrooms & bathrooms
- Bedrooms: 6
- Bathrooms: 4
- Full bathrooms: 4
Bedroom
- Level: Main
- Dimensions: 9`8" x 8`11"
Bedroom
- Level: Main
- Dimensions: 9`9" x 9`5"
Bedroom
- Level: Main
- Dimensions: 9`9" x 9`7"
Other
- Level: Main
- Dimensions: 12`1" x 12`10"
Bedroom
- Level: Basement
- Dimensions: 13`5" x 16`6"
Bedroom
- Level: Basement
- Dimensions: 9`3" x 12`9"
Other
- Level: Main
- Dimensions: 8`3" x 10`1"
Other
- Level: Main
- Dimensions: 5`6" x 7`11"
Other
- Level: Main
- Dimensions: 12`1" x 5`11"
Other
- Level: Basement
- Dimensions: 9`3" x 5`3"
Other
- Level: Main
- Dimensions: 15`7" x 8`8"
Dining room
- Level: Main
- Dimensions: 12`8" x 8`0"
Dining room
- Level: Basement
- Dimensions: 13`8" x 14`7"
Other
- Level: Main
- Dimensions: 9`3" x 11`4"
Family room
- Level: Basement
- Dimensions: 16`0" x 17`0"
Other
- Level: Basement
- Dimensions: 11`6" x 21`5"
Kitchen
- Level: Main
- Dimensions: 12`7" x 14`1"
Kitchen
- Level: Basement
- Dimensions: 6`5" x 9`2"
Laundry
- Level: Basement
- Dimensions: 5`7" x 10`4"
Living room
- Level: Main
- Dimensions: 14`11" x 13`2"
Mud room
- Level: Main
- Dimensions: 6`11" x 4`10"
Pantry
- Level: Main
- Dimensions: 4`2" x 4`4"
Storage
- Level: Basement
- Dimensions: 4`0" x 9`11"
Walk in closet
- Level: Main
- Dimensions: 5`6" x 4`11"
Heating
- Forced Air, Natural Gas
Cooling
- None
Appliances
- Included: Dishwasher, Electric Stove, Refrigerator
- Laundry: Main Level
Features
- Wood Counters
- Flooring: Carpet
- Basement: Full
- Number of fireplaces: 1
- Fireplace features: None
- Common walls with other units/homes: No Common Walls
Interior area
- Total interior livable area: 1,723 sqft
- Finished area above ground: 1,723
- Finished area below ground: 1,254
Property
Parking
- Total spaces: 2
- Parking features: Double Garage Attached, Garage Faces Front
- Attached garage spaces: 2
Accessibility
- Accessibility features: Accessible Bedroom, Accessible Full Bath
Features
- Levels: One
- Stories: 1
- Entry location: Ground
- Patio & porch: Balcony(s), Deck
- Exterior features: Balcony, Private Entrance, Private Yard
- Fencing: Partial
- Frontage length: 14.13M 46`4"
Lot
- Size: 6,098 Square Feet
- Features: Standard Shaped Lot
Details
- Parcel number: 112289061
- Zoning: R-G
Construction
Type & style
- Home type: SingleFamily
- Architectural style: Bungalow
- Property subtype: Single Family Residence
Materials
- Vinyl Siding, Wood Frame
- Foundation: Concrete Perimeter
- Roof: Shingle
Condition
- New construction: No
- Year built: 2013
Community & HOA
Community
- Features: Park, Playground
- Subdivision: Evanston
HOA
- Has HOA: No
Location
- Region: Calgary
Financial & listing details
- Price per square foot: C$638/sqft
- Date on market: 9/11/2026
- Inclusions: Central sprinkler system
Price history
Price history is unavailable.
Public tax history
Tax history is unavailable.
Climate risks
Neighborhood: Evanston
Nearby schools
GreatSchools rating
No schools nearby
We couldn't find any schools near this home.
- C$889,8005 bd4 ba2.3k sqft50 W Evansfield Ter NW, Calgary, AB T3P0K6For Sale

- C$749,9004 bd4 ba1.8k sqft141 S Evanspark Gdns NW, Calgary, AB T3P0G7For Sale

- C$849,9003 bd4 ba2.2k sqft982 N Evanston Dr NW, Calgary, AB T3P0K9For Sale
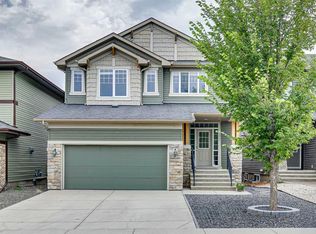
- C$599,9003 bd3 ba1.8k sqft62 N Evanscrest Rd NW, Calgary, AB T3P1J1For Sale

Similar homes
- C$799,9004 bd4 ba2.3k sqft325 E Evanspark Gdns NW, Calgary, AB T3P 0G6For Sale
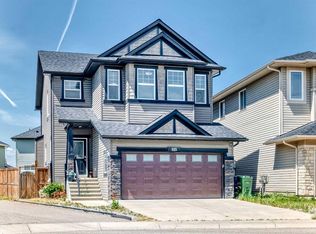 MLS ID #A2326636, Henry Chiedo, Associate, Trec The Real Estate Company. courtesy of Pillar9 System
 - C$899,9004 bd4 ba2.4k sqft112 E Sherwood Cres NW, Calgary, AB T3R 0G2For Sale
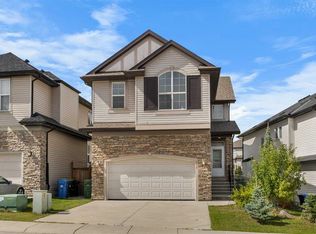 MLS ID #A2344733, Jessica Chan, Broker, Jessica Chan Real Estate & Management Inc.. courtesy of Pillar9 System
 - C$677,0005 bd4 ba1.7k sqft377 SE Panora Way NW, Calgary, AB T3K 0V2For Sale
 MLS ID #A2335904, Maricel Kharrat, Associate, Real Estate Professionals Inc.. courtesy of Pillar9 System
 - C$579,0003 bd3 ba1.4k sqft136 Sage Valley Dr NW, Calgary, AB T3R 0E4For Sale
 MLS ID #A2346684, Sam Kim, Associate, Cir Realty. courtesy of Pillar9 System
