4 Bedrooms | 4 Bathrooms | Brand New Legal Basement Suite | 2,241 Sq. Ft. Above Grade | 9 Ft Ceilings | Main Floor Den | Walk-In Pantry | Vaulted Bonus Room | Separate Laundry | Double Attached Garage | Fully Fenced Backyard Welcome to this beautifully upgraded home in the desirable community of Carrington, offering over 2,240 square feet of thoughtfully designed living space above grade, plus a brand new legal basement suite! Bright, spacious, and finished with modern touches throughout, this home offers the perfect combination of comfort, functionality, and flexibility for families or buyers looking for additional rental income potential. The main floor features 9-foot ceilings, stylish flooring, and a bright open-concept layout that connects the kitchen, dining, and living areas. The stunning kitchen is a standout feature, complete with quartz countertops, stainless steel appliances, a large centre island, sleek cabinetry, and a spacious walk-in pantry offering exceptional storage space. The inviting living room features a modern fireplace and large windows that bring in plenty of natural light, while the dining area provides direct access to the backyard deck. A dedicated main floor den offers the perfect space for a home office or study, along with a convenient powder room. Upstairs, you'll find three generously sized bedrooms, each with its own walk-in closet, along with a spacious bonus room featuring a beautiful vaulted ceiling, perfect for a family lounge or entertainment area. The primary bedroom offers a relaxing retreat with a large walk-in closet and a beautiful five-piece ensuite featuring dual sinks, a soaker tub, and a separate shower. Two additional bedrooms, a full four-piece bathroom, and a conveniently located upper-floor laundry room complete this level. One of the biggest highlights of this home is the brand new legal basement suite, thoughtfully finished with modern upgrades, a separate kitchen, a spacious living area, a fourth bedroom, a full bathroom, and its own laundry facilities. This additional living space offers excellent flexibility for extended family or potential rental income. Outside, enjoy the fully fenced backyard with a spacious deck and plenty of room for outdoor activities, entertaining, or relaxing with family. The double attached garage adds everyday convenience, while the home's location in Carrington provides easy access to parks, playgrounds, shopping, schools, and major roadways. With its modern upgrades, spacious layout, and the added value of a brand new legal basement suite, this home offers an exceptional opportunity in one of northwest Calgary's growing communities. Don't miss your chance to call this beautiful property home!
For sale
C$820,000
120 SE Carringsby Mnr NW, Calgary, AB T3P 1T4
4beds
2,241sqft
Single Family Residence
Built in 2022
3,484 Square Feet Lot
$-- Zestimate®
C$366/sqft
C$-- HOA
What's special
Main floor denWalk-in pantryVaulted bonus roomSeparate laundryDouble attached garageFully fenced backyardStunning kitchen
- 21 hours
- 6
- 0
Zillow last checked:
Listing updated:
Listed by:
Dyango Ng, Associate,
2% Realty
Source: courtesy of Pillar9 System,MLS®#: A2354320 Originating MLS®#: Calgary
Facts & features
Interior
Bedrooms & bathrooms
- Bedrooms: 4
- Bathrooms: 3
- Full bathrooms: 2
- 1/2 bathrooms: 1
Other
- Level: Upper
- Dimensions: 12`10" x 12`0"
Bedroom
- Level: Upper
- Dimensions: 11`7" x 11`7"
Bedroom
- Level: Upper
- Dimensions: 14`6" x 12`11"
Bedroom
- Level: Basement
- Dimensions: 10`4" x 9`11"
Other
- Level: Main
- Dimensions: 5`0" x 0`0"
Other
- Level: Upper
- Dimensions: 11`6" x 5`3"
Other
- Level: Upper
- Dimensions: 10`6" x 8`9"
Bonus room
- Level: Upper
- Dimensions: 13`2" x 13`2"
Den
- Level: Main
- Dimensions: 11`6" x 8`8"
Dining room
- Level: Main
- Dimensions: 9`11" x 9`11"
Family room
- Level: Basement
- Dimensions: 19`6" x 11`5"
Foyer
- Level: Main
- Dimensions: 12`0" x 8`4"
Kitchen
- Level: Main
- Dimensions: 15`3" x 12`6"
Kitchen
- Level: Basement
- Dimensions: 12`1" x 9`0"
Laundry
- Level: Upper
- Dimensions: 7`8" x 5`3"
Laundry
- Level: Basement
- Dimensions: 8`2" x 4`7"
Living room
- Level: Main
- Dimensions: 12`8" x 11`5"
Pantry
- Level: Main
- Dimensions: 8`10" x 5`5"
Walk in closet
- Level: Upper
- Dimensions: 6`11" x 6`9"
Walk in closet
- Level: Upper
- Dimensions: 5`8" x 4`7"
Walk in closet
- Level: Upper
- Dimensions: 7`7" x 4`7"
Heating
- Forced Air, Natural Gas
Cooling
- None
Appliances
- Included: Dishwasher, Dryer, Electric Stove, Microwave, Range Hood, Refrigerator, Washer
- Laundry: In Basement, Laundry Room, Upper Level
Features
- Double Vanity, High Ceilings, Kitchen Island, Open Floorplan, Quartz Counters
- Flooring: Carpet, Vinyl
- Windows: Window Coverings
- Basement: Full
- Number of fireplaces: 1
- Fireplace features: Electric
Interior area
- Total interior livable area: 2,241 sqft
- Finished area above ground: 2,241
- Finished area below ground: 838
Video & virtual tour
Property
Parking
- Total spaces: 4
- Parking features: Concrete, Double Garage Attached, Driveway, Garage Faces Front
- Attached garage spaces: 2
- Has uncovered spaces: Yes
Features
- Levels: Two,2 Storey
- Stories: 1
- Patio & porch: Deck
- Exterior features: BBQ gas line, Private Yard
- Fencing: Fenced
- Frontage length: 8.97M 29`5"
Lot
- Size: 3,484 Square Feet
- Features: Level, Rectangular Lot
Details
- Parcel number: 112214096
- Zoning: R-1N
Construction
Type & style
- Home type: SingleFamily
- Property subtype: Single Family Residence
Materials
- Brick, Wood Frame
- Foundation: Concrete Perimeter
- Roof: Asphalt
Condition
- New construction: No
- Year built: 2022
Community & HOA
Community
- Features: Park, Playground, Sidewalks, Street Lights
- Subdivision: Carrington
HOA
- Has HOA: No
Location
- Region: Calgary
Financial & listing details
- Price per square foot: C$366/sqft
- Date on market: 11/10/2026
- Inclusions: Basement: Dryer, Electric Stove, Refrigerator, Range hood, Washer
Price history
Price history is unavailable.
Public tax history
Tax history is unavailable.
Climate risks
Neighborhood: Carrington
Nearby schools
GreatSchools rating
No schools nearby
We couldn't find any schools near this home.
- C$549,9003 bd3 ba1.5k sqft1265 NE Carrington Blvd NW, Calgary, AB T3P1M2For Sale

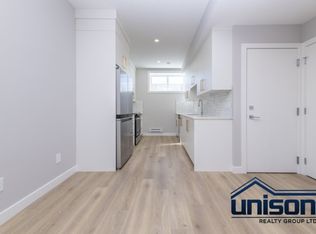
- C$--1 bd1 ba700 sqft52 Carringsby Mnr NW #BASEMENT, Calgary, AB T3P1T6Off Market
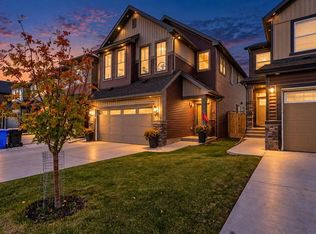
- C$760,0005 bd4 ba2.2k sqft234 N Carringsby Way NW, Calgary, AB T3P1T5New Construction
- C$349,9002 bd2 ba788 sqft40 N Carrington Plz NW #411, Calgary, AB T3P1Y3For Sale

Similar homes
- C$799,0004 bd4 ba2.2k sqft131 E Carringvue St NW, Calgary, AB T3P 0W6For Sale
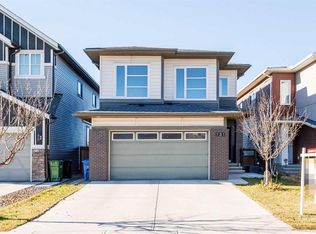 MLS ID #A2356174, Icedas Feng, Associate, Power Properties. courtesy of Pillar9 System
- C$770,0005 bd4 ba1.9k sqft127 NE Panora Rd NW, Calgary, AB T3K 0T9For Sale
 MLS ID #A2357134, Gurvinder Gill, Associate, Trec The Real Estate Company. courtesy of Pillar9 System
- C$796,0004 bd3 ba2.9k sqft220 S Carringham Rd NW, Calgary, AB T3P 1V4For Sale
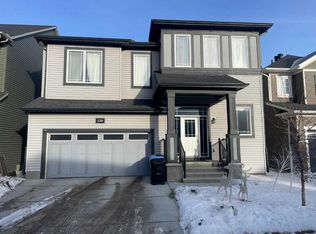 MLS ID #A2356655, Andrew Jones, Associate, Cir Realty. courtesy of Pillar9 System
- C$888,8803 bd3 ba2.4k sqft300 SE Carringvue Pl NW, Calgary, AB T3P 2A5For Sale
 MLS ID #A2357420, Chi Kong Chan, Associate, Grand Realty. courtesy of Pillar9 System
