Welcome to this beautifully updated 1 bedroom + den condo located in the desirable community of Sunset Ridge in Cochrane. With 648 sq/ft of thoughtfully designed living space, this unit is perfect for first-time buyers, downsizers, or investors looking for a modern, low-maintenance home with mountain charm. Freshly updated throughout, the condo features new vinyl plank flooring, new carpet in the bedroom, and a fresh coat of paint, giving it a clean, contemporary feel. The open-concept layout offers a functional kitchen with ample cabinetry, a cozy living room with large windows, and a versatile, sunny, den that’s perfect for a home office, guest room, or extra storage. The spacious primary bedroom includes bright, sunny windows a large closet and is located next to the full 4-piece bathroom. Enjoy in-suite laundry, assigned parking, and a quiet, well-maintained building in a peaceful setting. Located in scenic Sunset Ridge, you’ll love the easy access to walking paths, schools, shopping, and all the amenities Cochrane has to offer, and just a short drive to Calgary and the mountains.
For sale
C$249,000
201 N Sunset Dr #304, Cochrane, AB T4C 0H5
1beds
648sqft
Apartment
Built in 2008
-- sqft lot
$-- Zestimate®
C$384/sqft
C$474/mo HOA
What's special
Thoughtfully designed living spaceNew vinyl plank flooringFresh coat of paintClean contemporary feelOpen-concept layoutSpacious primary bedroomBright sunny windows
- 44 days |
- 18 |
- 0 |
Zillow last checked:
Listing updated:
Listed by:
Kevin Bernardin, Associate,
Grassroots Realty Group
Source: courtesy of Pillar9 System,MLS®#: A2326716 Originating MLS®#: Calgary
Originating MLS®#: CalgaryFacts & features
Interior
Bedrooms & bathrooms
- Bedrooms: 1
- Bathrooms: 1
- Full bathrooms: 1
Other
- Level: Main
- Dimensions: 9`11" x 9`9"
Other
- Level: Main
- Dimensions: 7`6" x 8`1"
Den
- Level: Main
- Dimensions: 8`3" x 7`10"
Kitchen
- Level: Main
- Dimensions: 10`10" x 8`1"
Laundry
- Level: Main
- Dimensions: 7`7" x 4`8"
Living room
- Level: Main
- Dimensions: 10`10" x 12`2"
Heating
- Baseboard
Cooling
- None
Appliances
- Included: Dishwasher, Electric Stove, Microwave Hood Fan, Refrigerator, Washer/Dryer Stacked
- Laundry: In Unit
Features
- Breakfast Bar, No Smoking Home
- Flooring: Carpet
- Windows: Window Coverings
- Has fireplace: No
- Common walls with other units/homes: 2+ Common Walls
Interior area
- Total interior livable area: 648 sqft
Video & virtual tour
Property
Parking
- Total spaces: 1
- Parking features: Paved, Stall, Titled
Features
- Levels: Single Level Unit
- Stories: 4
- Entry location: Other
- Patio & porch: Balcony(s)
- Exterior features: Balcony
- Fencing: None
Lot
- Size: 871 Square Feet
- Features: Greenbelt, Landscaped
Details
- Parcel number: 103055606
- Zoning: R-HD
Construction
Type & style
- Home type: Apartment
- Property subtype: Apartment
- Attached to another structure: Yes
Materials
- Cement Fiber Board, Concrete, Wood Frame
Condition
- New construction: No
- Year built: 2008
Community & HOA
Community
- Features: Park, Playground, Sidewalks, Street Lights
- Subdivision: Sunset Ridge
HOA
- Has HOA: Yes
- Amenities included: Bicycle Storage, Elevator(s), Visitor Parking
- Services included: Gas, Heat, Insurance, Maintenance Grounds, Professional Management, Reserve Fund Contributions, Sewer, Trash, Water
- HOA fee: C$474 monthly
Location
- Region: Cochrane
Financial & listing details
- Price per square foot: C$384/sqft
- Date on market: 7/5/2026
- Inclusions: N/A
Price history
Price history is unavailable.
Public tax history
Tax history is unavailable.
Climate risks
Neighborhood: T4C
Nearby schools
GreatSchools rating
No schools nearby
We couldn't find any schools near this home.
- C$239,9001 bd1 ba573 sqft201 SW Sunset Dr #407, Cochrane, AB T4C0H5For Sale

- C$229,9001 bd1 ba591 sqft201 SW Sunset Dr #113, Cochrane, AB T4C0H5For Sale
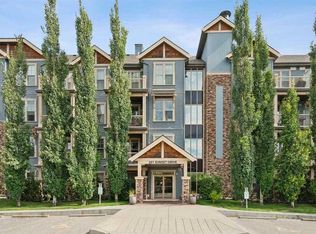
- C$--1 bd1 ba600 sqft205 Sunset Dr #313, Cochrane, AB T4C0H6Off Market

- C$664,9004 bd4 ba1.7k sqft19 E Sunset Cir, Cochrane, AB T4C0C3For Sale
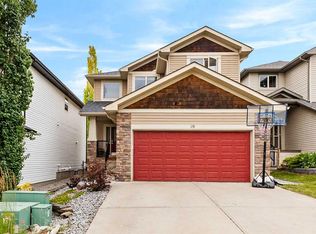
- C$724,9993 bd4 ba1.6k sqft241 N Sunset Hts, Cochrane, AB T4C0E1For Sale
- C$--1 bd1 ba619 sqft207 Sunset Dr UNIT 219, Cochrane, AB T4C0H7Off Market
- C$439,5002 bd2 ba1.1k sqft207 E Sunset Dr #408, Cochrane, AB T4C0H7For Sale
- C$549,9994 bd3 ba1.5k sqft17 E Sunset Hts, Cochrane, AB T4C0C7For Sale
Similar homes
- C$229,9001 bd1 ba591 sqft201 SW Sunset Dr #113, Cochrane, AB T4C 0H5For SaleMLS ID #A2328382, Hayley Green, Associate, Exp Realty. courtesy of Pillar9 System
- C$239,9001 bd1 ba660 sqft15 E Sunset Sq #3106, Cochrane, AB T4C 0E7For Sale
 MLS ID #A2331170, Kaleigh Young, Associate, Coldwell Banker United. courtesy of Pillar9 System
 - C$259,9002 bd1 ba590 sqft625 E Glenbow Dr #1308, Cochrane, AB T4C 0S9For Sale
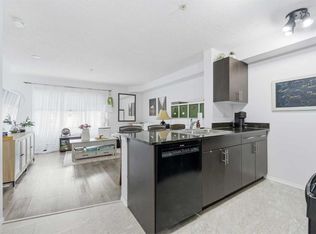 MLS ID #A2336040, Karen Elliott, Associate, Cir Realty. courtesy of Pillar9 System
 - C$---- bd-- ba-- sqft128 N Centre Ave #301, Cochrane, AB T4C 2K5Off Market
- C$329,9002 bd2 ba801 sqft72 SW Quigley Dr #201, Cochrane, AB T4C 2K6For SaleMLS ID #A2332805, Kyle Gillespie, Broker, Apollo Realty Advisors. courtesy of Pillar9 System
- C$250,0001 bd1 ba649 sqft214 W Sherwood Sq NW #110, Calgary, AB T3R 1T6For SaleMLS ID #A2337318, Mark Faheem, Associate, Royal Lepage Blue Sky. courtesy of Pillar9 System
- C$240,0001 bd1 ba605 sqft70 N Royal Oak Plz NW #303, Calgary, AB T3G 0C6For SaleMLS ID #A2337346, Andy Twerefour, Associate, Lpt Realty. courtesy of Pillar9 System
- C$345,0002 bd2 ba969 sqft625 NW Glenbow Dr #2302, Cochrane, AB T4C 0S7For SaleMLS ID #A2313665, Derek Thistle, Associate, Real Broker. courtesy of Pillar9 System
- C$222,9001 bd1 ba604 sqft70 N Royal Oak Plz NW #218, Calgary, AB T3G 0C6For SaleMLS ID #A2337482, Charlene Martindale, Associate, Exp Realty. courtesy of Pillar9 System
- C$229,9001 bd1 ba668 sqft60 W Royal Oak Plz NW #227, Calgary, AB T3G 0A7For SaleMLS ID #A2292785, Manny Forouzan, Associate, Re/Max Complete Realty. courtesy of Pillar9 System
- C$239,9001 bd1 ba558 sqft3727 S Sage Hill Dr NW #2115, Calgary, AB T3R 1T7For SaleMLS ID #A2336363, Heather Natividad, Associate, Cir Realty. courtesy of Pillar9 System
- C$249,9001 bd1 ba512 sqft3111 NE 34th Ave NW #204, Calgary, AB T2L 0Y2For SaleMLS ID #A2335223, Karen Keveryga, Associate, Royal Lepage Benchmark. courtesy of Pillar9 System
- C$249,9001 bd1 ba568 sqft3727 N Sage Hill Dr NW #3417, Calgary, AB T3R 1T7For SaleMLS ID #A2330748, Jessica Macdonald, Associate, Cms Real Estate Ltd.. courtesy of Pillar9 System
- C$275,0002 bd2 ba801 sqft8 N Sage Hill Ter NW #108, Calgary, AB T3R 0W5For SaleMLS ID #A2335745, Sahil Chhabra, Associate, Exp Realty. courtesy of Pillar9 System
- C$229,9001 bd1 ba604 sqft70 N Royal Oak Plz NW #216, Calgary, AB T3G 0C6For SaleMLS ID #A2323047, Parker Jang, Associate, Century 21 Bamber Realty Ltd.. courtesy of Pillar9 System
- C$269,9001 bd1 ba682 sqft500 S Rocky Vista Gdns NW #102, Calgary, AB T3G 0C3For SaleMLS ID #A2318014, Patrick Houde, Associate, Real Estate Professionals Inc.. courtesy of Pillar9 System
- C$214,9001 bd1 ba656 sqft60 N Royal Oak Plz NW #317, Calgary, AB T3G 0A7For SaleMLS ID #A2331438, John Mayberry, Associate, Cir Realty. courtesy of Pillar9 System
- C$274,9002 bd2 ba675 sqft3727 N Sage Hill Dr NW #3412, Calgary, AB T3R 1T7For SaleMLS ID #A2336386, Maria Lizotte, Associate, Re/Max Real Estate (Mountain View). courtesy of Pillar9 System
- C$256,9002 bd1 ba820 sqft3519 W 49th St NW #39, Calgary, AB T3A 2C7For SaleMLS ID #A2334100, Julie Melton, Associate, Cir Realty. courtesy of Pillar9 System
- C$264,9001 bd1 ba594 sqft5305 E 32nd Ave SW #4101, Calgary, AB T3E 8A2For SaleMLS ID #A2336405, Rod Burriss, Associate, Re/Max First. courtesy of Pillar9 System
