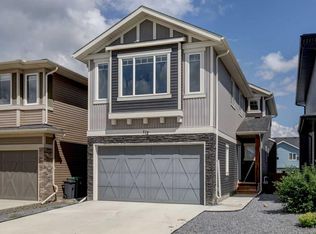
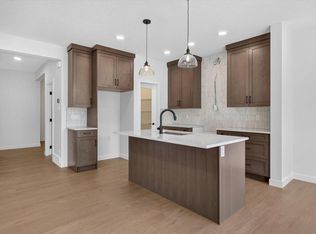
Beautifully upgraded, newly built corner-lot home in the sought-after community of Fireside, Cochrane. Offering 1,488 sq ft plus a fully finished basement, this home features 3 bedrooms, 2.5 bathrooms, and upper-floor laundry with enclosed linen storage. The open-concept main floor showcases custom lighting, an electric fireplace, and a stylish kitchen with Italian tile backsplash. Enjoy views of Central Park across the street, complete with a playground, skate park, pump track, toboggan hill, picnic/fire pit area, and more. The versatile basement includes a TV/sleeping area, bathroom, office or gym space, and additional storage. Outside, relax or entertain on the expansive double deck with room for a BBQ, hot tub, and seating area. Additional highlights include low-maintenance landscaping and an oversized heated double detached garage with loft storage. Conveniently located near schools, dining, retail, and walking paths.
For sale
C$589,900
37 Emberside Line, Cochrane, AB T4C 2L8
3beds
1,488sqft
Duplex, Half Duplex
Built in 2023
-- sqft lot
$-- Zestimate®
C$396/sqft
C$-- HOA
What's special
Newly built corner-lot homeOpen-concept main floorCustom lightingElectric fireplaceLow-maintenance landscaping
- 151 days
- 2
- 0
Zillow last checked:
Listing updated:
Listed by:
Tatum Fitton,
ComFree
Source: RAE,MLS®#: E4489343
Facts & features
Interior
Bedrooms & bathrooms
- Bedrooms: 3
- Bathrooms: 4
- Full bathrooms: 3
- 1/2 bathrooms: 1
Primary bedroom
- Level: Upper
Family room
- Level: Basement
Heating
- Forced Air-1, Natural Gas
Cooling
- Air Conditioner, Air Conditioning-Central
Appliances
- Included: Dishwasher-Built-In, Dryer, Exhaust Fan, Humidifier-Power(Furnace), Microwave, Refrigerator, Gas Stove, Washer, Gas Water Heater
Features
- Ceiling 10 ft., Closet Organizers, No Animal Home, No Smoking Home, Storage
- Flooring: Carpet, Laminate Flooring
- Windows: Window Coverings
- Basement: Full, Finished
- Fireplace features: Electric
Interior area
- Total structure area: 1,488
- Total interior livable area: 1,488 sqft
Property
Parking
- Total spaces: 2
- Parking features: Double Garage Detached, Heated Garage, Oversized, Garage Control, Garage Opener
- Garage spaces: 2
Features
- Levels: 2 Storey,3
- Patio & porch: Deck, Patio
- Exterior features: Landscaped, Low Maintenance Landscape, Playground Nearby
- Spa features: Hot Tub
- Fencing: Fenced
Lot
- Features: Corner Lot, Fenced, Flat Site, Near Golf Course, Landscaped, Low Maintenance Landscape, Playground Nearby, Schools, Shopping Nearby, Golf Nearby
Construction
Type & style
- Home type: MultiFamily
- Property subtype: Duplex, Half Duplex
- Attached to another structure: Yes
Materials
- Foundation: Concrete Perimeter
- Roof: Asphalt
Condition
- Year built: 2023
Community & HOA
Community
- Features: Ceiling 10 ft., Closet Organizers, Deck, Hot Water Natural Gas, No Animal Home, No Smoking Home, Patio, Smart/Program. Thermostat, Storage-In-Suite
- Security: Smoke Detector(s), Detectors Smoke
Location
- Region: Cochrane
Financial & listing details
- Price per square foot: C$396/sqft
- Date on market: 5/22/2026
- Ownership: Private
- Road surface type: Paved Lane
Price history
Price history is unavailable.
Public tax history
Tax history is unavailable.
Climate risks
Neighborhood: T4C
Nearby schools
GreatSchools rating
No schools nearby
We couldn't find any schools near this home.

Similar homes
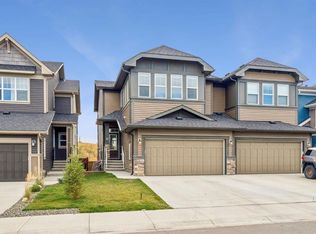
- C$599,9003 bd3 ba2k sqft63 N Fireside Cres, Cochrane, AB T4C 2L4For Sale
 MLS ID #A2350680, Karlee Wick, Associate, Exp Realty. courtesy of Pillar9 System
 - C$472,9993 bd4 ba1.3k sqft16 S Fireside Way, Cochrane, AB T4C 0R1For Sale
 MLS ID #A2352876, Jana Husmann, Associate, Royal Lepage Benchmark. courtesy of Pillar9 System
 - C$575,0003 bd3 ba1.6k sqft132 S Fireside Way, Cochrane, AB T4C 2T1For Sale
 MLS ID #A2343215, Joshua Osmond, Associate, Wahi Realty Inc.. courtesy of Pillar9 System
 - C$599,0003 bd3 ba1.4k sqft140 S Fireside Way, Cochrane, AB T4C 2T1For Sale
 MLS ID #A2335528, Joshua Osmond, Associate, Wahi Realty Inc.. courtesy of Pillar9 System
