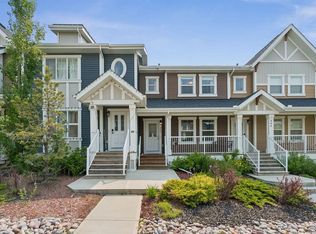
Nestled in the desirable family-friendly community of Sunset Ridge, this stunning 3-bedroom duplex offers modern, ready-to-go living with no condo fees! The sun-drenched, open-concept main floor features 9-foot ceilings, an intimate living room centered around a sleek fireplace, a dedicated dining area, and a stylish kitchen complete with quartz countertops, a large center island, and modern pendant lighting. Upstairs, the primary retreat boasts a private ensuite, large walk-in-closet alongside two versatile additional bedrooms ideal for family or a home office. Step outside to enjoy entertaining and BBQ’s with the west-facing backyard, or head out to explore nearby walking trails, the community's 6-acre freshwater pond, and top-rated schools within walking distance. Complete with back lane parking, a short drive to historic downtown Cochrane, and effortless highway access to both Calgary, Canmore and the Rocky Mountains, this exceptional property perfectly combines lifestyle, value, and convenience!
For sale
C$445,000
31 E Sundown Mnr, Cochrane, AB T4C 1E6
3beds
1,358sqft
Semi Detached (Half Duplex)
Built in 2021
-- sqft lot
$-- Zestimate®
C$328/sqft
C$13/mo HOA
What's special
Sun-drenched open-concept main floorDedicated dining areaLarge center islandModern pendant lightingLarge walk-in-closetBack lane parking
- 9 days |
- 21 |
- 1 |
Zillow last checked:
Listing updated:
Listed by:
Alexander Weston, Associate,
Real Broker
Source: courtesy of Pillar9 System,MLS®#: A2333415 Originating MLS®#: Calgary
Originating MLS®#: CalgaryFacts & features
Interior
Bedrooms & bathrooms
- Bedrooms: 3
- Bathrooms: 3
- Full bathrooms: 2
- 1/2 bathrooms: 1
Other
- Level: Upper
- Dimensions: 11`11" x 11`3"
Bedroom
- Level: Upper
- Dimensions: 10`0" x 9`2"
Bedroom
- Level: Upper
- Dimensions: 9`5" x 9`6"
Other
- Level: Main
- Dimensions: 6`7" x 2`9"
Other
- Level: Upper
- Dimensions: 8`5" x 4`10"
Other
- Level: Upper
- Dimensions: 7`5" x 4`11"
Dining room
- Level: Main
- Dimensions: 13`4" x 7`6"
Kitchen
- Level: Main
- Dimensions: 13`4" x 12`3"
Living room
- Level: Main
- Dimensions: 13`4" x 12`6"
Heating
- Forced Air, Natural Gas
Cooling
- None
Appliances
- Included: Dishwasher, Dryer, Microwave Hood Fan, Refrigerator, Stove(s), Washer
- Laundry: Upper Level
Features
- Kitchen Island, No Animal Home, No Smoking Home, Quartz Counters, Recessed Lighting, Walk-In Closet(s)
- Flooring: Carpet, Vinyl
- Windows: Window Coverings
- Basement: Full
- Number of fireplaces: 1
- Fireplace features: Gas
- Common walls with other units/homes: 1 Common Wall
Interior area
- Total interior livable area: 1,358 sqft
- Finished area above ground: 1,358
Video & virtual tour
Property
Parking
- Total spaces: 2
- Parking features: Off Street
Features
- Levels: Two,2 Storey
- Stories: 1
- Patio & porch: None
- Exterior features: None
- Fencing: Partial
- Frontage length: 7.58M 24`10"
Lot
- Size: 435 Square Feet
- Features: Back Lane, Back Yard, Lawn, Rectangular Lot
Details
- Parcel number: 112726988
- Zoning: R-MX
Construction
Type & style
- Home type: MultiFamily
- Property subtype: Semi Detached (Half Duplex)
- Attached to another structure: Yes
Materials
- Stone, Vinyl Siding
- Foundation: Concrete Perimeter
- Roof: Asphalt
Condition
- New construction: No
- Year built: 2021
Community & HOA
Community
- Features: Park, Playground
- Subdivision: Sunset Ridge
HOA
- Has HOA: No
- Amenities included: Other
- HOA fee: C$160 annually
Location
- Region: Cochrane
Financial & listing details
- Price per square foot: C$328/sqft
- Date on market: 7/30/2026
- Date available: 08/24/2026
- Inclusions: None
A
Alexander Weston, Associate
(403) 829-0990
By pressing Contact Agent, you agree that the real estate professional identified above may call/text you about your search, which may involve use of automated means and pre-recorded/artificial voices. You don't need to consent as a condition of buying any property, goods, or services. Message/data rates may apply. You also agree to our Terms of Use. Zillow does not endorse any real estate professionals. We may share information about your recent and future site activity with your agent to help them understand what you're looking for in a home.
Price history
Price history is unavailable.
Public tax history
Tax history is unavailable.
Climate risks
Neighborhood: T4C
Nearby schools
GreatSchools rating
No schools nearby
We couldn't find any schools near this home.
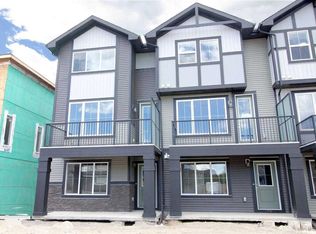
- C$529,9003 bd3 ba1.5k sqft24 E Sundown Pl, Cochrane, AB T4C2T3New Construction
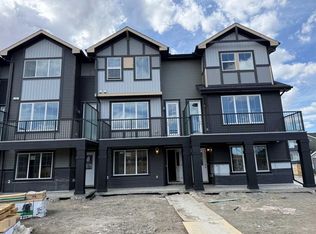
- C$489,9003 bd3 ba1.5k sqft16 E Sundown Pl, Cochrane, AB T4C2T3New Construction
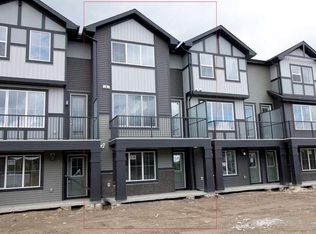
- C$489,9003 bd3 ba1.5k sqft18 E Sundown Pl, Cochrane, AB T4C2T3New Construction
- C$694,9003 bd3 ba2k sqft155 S Sundown Cres, Cochrane, AB T4C1Y3New Construction

- C$694,9003 bd3 ba2k sqft147 S Sundown Cres, Cochrane, AB T4C1Y3New Construction
- C$764,8004 bd3 ba2.2k sqft111 E Sundown Cres, Cochrane, AB T4C1Y3New Construction
- C$684,9003 bd3 ba2k sqft163 S Sundown Cres, Cochrane, AB T4C2A6For Sale
- C$469,9003 bd3 ba1.2k sqft322 W Sundown Rd, Cochrane, AB T4C2T2New Construction
Similar homes
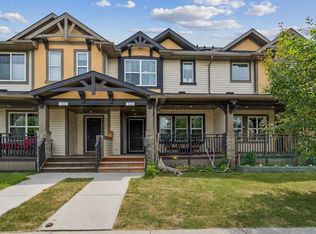
- C$440,0003 bd4 ba1.5k sqft110 NW Clydesdale Way, Cochrane, AB T4C 0L6For Sale
 MLS ID #A2332196, Karlee Wick, Associate, Exp Realty. courtesy of Pillar9 System
 - C$430,0003 bd3 ba1.2k sqft268 E Sunset Rd, Cochrane, AB T4C 0Z8For Sale
 MLS ID #A2325052, Karlee Wick, Associate, Exp Realty. courtesy of Pillar9 System
 - C$475,0004 bd4 ba1.2k sqft93 S Sunvalley Rd, Cochrane, AB T4C 0X7For Sale
 MLS ID #A2333475, Perri Scarcelli, Associate, Cir Realty. courtesy of Pillar9 System
 - C$519,9004 bd4 ba1.6k sqft244 W Sundown Vw, Cochrane, AB T4C 2M8For Sale
 MLS ID #A2330933, May Davidson, Associate, Re/Max First. courtesy of Pillar9 System
 - C$450,0003 bd3 ba1.3k sqft173 N Willow Grn, Cochrane, AB T4C 0Y9For SaleMLS ID #A2326955, Karlee Wick, Associate, Exp Realty. courtesy of Pillar9 System
- C$482,0003 bd3 ba1.3k sqft638 W River Heights Cres, Cochrane, AB T4C 0R9For SaleMLS ID #A2333589, Marni Staszko Fedeyko, Associate, First Place Realty. courtesy of Pillar9 System
- C$485,0003 bd3 ba1.5k sqft406 N River Heights Cres, Cochrane, AB T4C 0T9For SaleMLS ID #A2333133, Derek Thistle, Associate, Real Broker. courtesy of Pillar9 System
- C$439,9993 bd3 ba1.2k sqft525 NW River Heights Dr #109, Cochrane, AB T4C 3E3For SaleMLS ID #A2331675, Fransesca Godbout, Associate, First Place Realty. courtesy of Pillar9 System
- C$545,0003 bd3 ba1.5k sqft4 N Mill Rd, Cochrane, AB T4C 3B9For SaleMLS ID #A2332106, Jacquelyn Krasnikoff, Associate, Re/Max First. courtesy of Pillar9 System
- C$484,9003 bd3 ba1.2k sqft55 E Agate Rd, Cochrane, AB T4C 3B9New ConstructionMLS ID #A2329006, Derk Patton, Associate, Greater Calgary Real Estate. courtesy of Pillar9 System
- C$449,0002 bd3 ba1.1k sqft32 N Horseshoe Cres #1801, Cochrane, AB T4C 2P4For SaleMLS ID #A2327837, Joshua Osmond, Associate, Wahi Realty Inc.. courtesy of Pillar9 System
- C$479,9003 bd3 ba1.3k sqft7 S Heritage Heath, Cochrane, AB T4C 3K8New ConstructionMLS ID #A2310847, Lindsay Bosma, Associate, Lpt Realty. courtesy of Pillar9 System
- C$499,5003 bd4 ba1.4k sqft202 S Sunset Hts, Cochrane, AB T4C 0C9For SaleMLS ID #A2307905, Cynthia Coombs, Associate, Royal Lepage Benchmark. courtesy of Pillar9 System
- C$599,9003 bd3 ba1.9k sqft52 W Sunrise Way, Cochrane, AB T4C 2S3For SaleMLS ID #A2332006, Achalu Biri, Associate, Prep Realty Inc.. courtesy of Pillar9 System
- C$479,9003 bd3 ba1.2k sqft39 E Agate Rd, Cochrane, AB T4C 3B9New ConstructionMLS ID #A2283062, Derk Patton, Associate, Greater Calgary Real Estate. courtesy of Pillar9 System
- C$525,0003 bd3 ba1.5k sqft52 S Emberside Grv, Cochrane, AB T4C 3C8For SaleMLS ID #A2329845, Jamie Giszas, Associate, Maxwell Capital Realty. courtesy of Pillar9 System
- C$649,9003 bd3 ba1.9k sqft48 N Sundown Cmn, Cochrane, AB T4C 2M9For SaleMLS ID #A2327842, Zeenat Taghvai, Associate, Re/Max Real Estate (Mountain View). courtesy of Pillar9 System
- C$645,0004 bd4 ba2k sqft288 Sundown Vw, Cochrane, AB T4C 2R2For SaleMLS ID #E4499213, Alanna Cannell, NOW Real Estate Group. RAE
- C$645,0004 bd4 ba2k sqft288 S Sundown Vw, Cochrane, AB T4C 2R2For SaleMLS ID #A2329515, Alanna Cannell, Associate, Now Real Estate Group. courtesy of Pillar9 System
- C$489,9003 bd3 ba1.5k sqft15 E Heritage Point, Cochrane, AB T4C 0L3New ConstructionMLS ID #A2298424, Michael Melnychuk, Associate, Century 21 All Stars Realty Ltd.. courtesy of Pillar9 System
