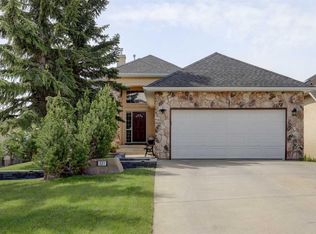
Welcome to GLENEAGLES VISTAS! With unsurpassed views of the Rocky Mountains and Bow River valley. OPEN HOUSE: Sat. July 18th 1:30-4:00pm, Sun July 19th 11:30am-1:30-m. Over 2600sqft of living space this walk out Bungalow has it all. The unobstructed panoramic views draw you in from the moment you walk through the front door. You will feel the warmth of this lovely well maintained home with an abundance of natural light, enhanced with light hardwood floors, a gourmet kitchen with pantry, granite countertops, gas range and a bright sky light. The vaulted ceiling, south/west facing windows frame the magnificent views from the great-room and dining area, adding to the warmth is a floor to ceiling stone gas fireplace. The dining area provides access to the partially covered spacious deck with low maintenance decking and glass railing. Located on this level is the spacious Primary suite with walk in closet, ensuite with soaker tub and shower with benches. The laundry room/mudroom leading to the double attached garage completes this level. As you walk down the stairs to the walk out level you will again be amazed by the mountain and valley views out the large windows and the abundance of natural light. This level offers an open family/rec room, 2 additional good size bedrooms, a full bathroom and large storage areas. From here you access the partially covered patio, the back yard is fully fenced with a beautiful perennial garden, automatic underground sprinkler system and garden shed. Gleneagles Vistas is ideally located on the multi use pathways leading into Cochrane or Glenbow Ranch Provincial Park. Quick access to HWY 1A, 5 min to down town Cochrane and only a 15 min drive to Calgary. Bungalows in Gleneagles Vistas do not come on the market often so be sure to book your viewing today as this beautiful property is well worth your consideration.
For sale
C$879,000
39 N Glenvista Pl, Cochrane, AB T4C 2K2
3beds
1,336sqft
Single Family Residence
Built in 2006
5,227 Square Feet Lot
$-- Zestimate®
C$658/sqft
C$90/mo HOA
What's special
Unobstructed panoramic viewsAbundance of natural lightLight hardwood floorsGourmet kitchen with pantryGranite countertopsGas rangeBright skylight
- 15 days |
- 33 |
- 2 |
Zillow last checked:
Listing updated:
Listed by:
Gloria Johnston, Associate,
Real Estate Professionals Inc.
Source: courtesy of Pillar9 System,MLS®#: A2327179 Originating MLS®#: Calgary
Originating MLS®#: CalgaryFacts & features
Interior
Bedrooms & bathrooms
- Bedrooms: 3
- Bathrooms: 3
- Full bathrooms: 2
- 1/2 bathrooms: 1
Other
- Level: Main
- Dimensions: 14`11" x 11`6"
Bedroom
- Level: Lower
- Dimensions: 11`0" x 11`7"
Bedroom
- Level: Lower
- Dimensions: 10`10" x 10`1"
Other
- Level: Main
- Dimensions: 5`0" x 4`11"
Other
- Level: Lower
- Dimensions: 7`4" x 4`10"
Other
- Level: Main
- Dimensions: 14`3" x 8`10"
Dining room
- Level: Main
- Dimensions: 11`0" x 8`6"
Family room
- Level: Lower
- Dimensions: 20`11" x 14`4"
Foyer
- Level: Main
- Dimensions: 10`5" x 5`0"
Game room
- Level: Lower
- Dimensions: 23`10" x 13`1"
Kitchen
- Level: Main
- Dimensions: 13`8" x 13`0"
Living room
- Level: Main
- Dimensions: 16`1" x 14`0"
Mud room
- Level: Main
- Dimensions: 8`0" x 5`0"
Office
- Level: Main
- Dimensions: 11`11" x 10`11"
Storage
- Level: Lower
- Dimensions: 4`10" x 6`2"
Heating
- Central, Fireplace Insert, Natural Gas
Cooling
- Central Air, Sep. HVAC Units
Appliances
- Included: Dishwasher, Dryer, Electric Range, Garage Control(s), Gas Cooktop, Microwave, Refrigerator, Washer, Water Softener
- Laundry: Main Level
Features
- Breakfast Bar, Granite Counters, Kitchen Island, Open Floorplan, Pantry, Soaking Tub, Vaulted Ceiling(s), Walk-In Closet(s)
- Flooring: Carpet, Hardwood, Tile
- Windows: Window Coverings
- Basement: Full
- Number of fireplaces: 1
- Fireplace features: Decorative, Gas, Living Room
Interior area
- Total interior livable area: 1,336 sqft
- Finished area above ground: 1,336
- Finished area below ground: 14,126
Video & virtual tour
Property
Parking
- Total spaces: 6
- Parking features: Concrete, Double Garage Attached, Garage Door Opener, Garage Faces Front, On Street, Attached Garage
- Attached garage spaces: 2
- Has uncovered spaces: Yes
Features
- Levels: One
- Stories: 1
- Entry location: Ground
- Patio & porch: Balcony(s), Other, Patio
- Exterior features: Balcony, BBQ gas line, Garden, Private Yard, Storage
- Fencing: Fenced
- Frontage length: 13.97M 45`10"
Lot
- Size: 5,227 Square Feet
- Dimensions: 13.97 x36.36 x 11.71 x 36.21
- Features: Back Yard, Backs on to Park/Green Space, Cul-De-Sac, Few Trees, Landscaped
Details
- Additional structures: Shed(s)
- Parcel number: 112625726
- Zoning: R-3
Construction
Type & style
- Home type: SingleFamily
- Architectural style: Bungalow
- Property subtype: Single Family Residence
Materials
- Concrete, Stone, Vinyl Siding
- Foundation: Concrete Perimeter
- Roof: Cedar Shake
Condition
- New construction: No
- Year built: 2006
Community & HOA
Community
- Features: Golf, Park, Playground
- Subdivision: GlenEagles
HOA
- Has HOA: Yes
- Amenities included: Other, Park, Playground
- Services included: Common Area Maintenance, Reserve Fund Contributions
- HOA fee: C$80 monthly
- Second HOA fee: C$125 annually
Location
- Region: Cochrane
Financial & listing details
- Price per square foot: C$658/sqft
- Date on market: 7/15/2026
- Date available: 10/15/2026
- Inclusions: Refrigerator in basement, Black bookshelves/TV stand in family room, white cabinets in garage.
Gloria Johnston, Associate
Gloria Johnston, Associate
(403) 816-9849
By pressing Contact Agent, you agree that the real estate professional identified above may call/text you about your search, which may involve use of automated means and pre-recorded/artificial voices. You don't need to consent as a condition of buying any property, goods, or services. Message/data rates may apply. You also agree to our Terms of Use. Zillow does not endorse any real estate professionals. We may share information about your recent and future site activity with your agent to help them understand what you're looking for in a home.
Price history
Price history is unavailable.
Public tax history
Tax history is unavailable.
Climate risks
Neighborhood: T4C
Nearby schools
GreatSchools rating
No schools nearby
We couldn't find any schools near this home.
- C$1,349,0004 bd4 ba2.2k sqft194 E Gleneagles Estates Ln, Cochrane, AB T4C2H7For Sale
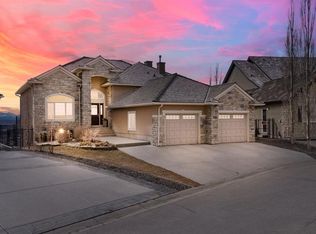
- C$750,0003 bd3 ba1.4k sqft2 NW Eagleview Way, Cochrane, AB T4C1P5For Sale

- C$5,500,0003 bd4 ba2.4k sqft40243 S Big Hill Rd, Rural Rocky View County, AB T4X1Z6For Sale
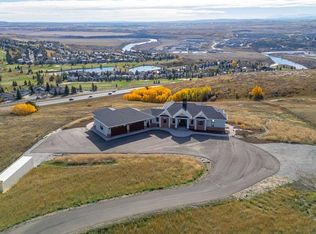
- C$948,8884 bd4 ba2.5k sqft31 SE Gleneagles Ter, Cochrane, AB T4C1W4For Sale

- C$884,9005 bd4 ba2.2k sqft42 NW Gleneagles Ter, Cochrane, AB T4C1W4For Sale
- C$1,000,0004 bd3 ba1.6k sqft19 N Gleneagles Vw, Cochrane, AB T4C1N9For Sale
- C$1,000,0004 bd3 ba1.6k sqft19 Gleneagles Vw, Cochrane, AB T4C1N9For Sale
- C$5,000,0005 bd5 ba3k sqft40257 N Big Hill Rd, Rocky View County, AB T4C2W4For Sale
Similar homes
- C$799,9994 bd4 ba1.8k sqft6 NW Gleneagles Ter, Cochrane, AB T4C 1P1For Sale
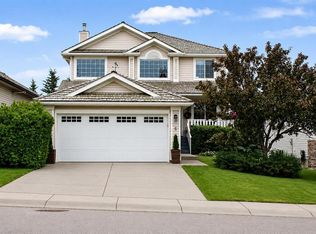 MLS ID #A2329407, Stephanie D'hondt, Associate, Charles. courtesy of Pillar9 System
 - C$1,158,5003 bd3 ba1.7k sqft112 SE Gleneagles Vw, Cochrane, AB T4C 1P3For Sale
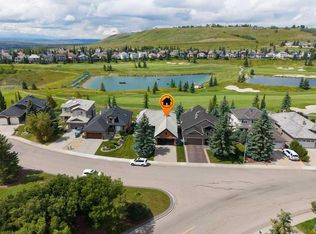 MLS ID #A2326746, Tracy Lyons, Associate, Royal Lepage Benchmark. courtesy of Pillar9 System
 - C$1,112,5003 bd3 ba1.7k sqft321 NE Gleneagles Vw, Cochrane, AB T4C 1P4For Sale
 MLS ID #A2320169, Shelly Kramer, Associate, The Real Estate District. courtesy of Pillar9 System
 - C$679,9003 bd3 ba1.8k sqft161 NW Heritage Bay, Cochrane, AB T4C 0L5For Sale
 MLS ID #A2329134, Karlee Wick, Associate, Exp Realty. courtesy of Pillar9 System
 - C$680,0004 bd4 ba1.7k sqft52 W Edge Rd, Cochrane, AB T4C 1L1For SaleMLS ID #A2325313, Paul Stutz, Associate, Remax Innovations. courtesy of Pillar9 System
- C$709,0003 bd4 ba1.9k sqft142 W Pointe Cir, Cochrane, AB T4C 0C2For SaleMLS ID #A2324929, Cory Hand, Associate, Grassroots Realty Group . courtesy of Pillar9 System
- C$865,0003 bd3 ba1.6k sqft202 SE Tusslewood Ter NW, Calgary, AB T3L 2W5For SaleMLS ID #A2326354, Peter Skolaude, Associate, Cir Realty. courtesy of Pillar9 System
- C$884,9003 bd3 ba1.5k sqft511 E Rocky Ridge Dr NW, Calgary, AB T3G 5C3For SaleMLS ID #A2319538, Chase Olsen, Associate, Re/Max First. courtesy of Pillar9 System
- C$634,9004 bd4 ba1.4k sqft3 E Sunrise Hts, Cochrane, AB T4C 2R8For SaleMLS ID #A2315957, Nam Traimany, Associate, Maxwell Canyon Creek. courtesy of Pillar9 System
- C$679,9004 bd4 ba1.8k sqft114 N River Heights Grn, Cochrane, AB T4C 0Y4For SaleMLS ID #A2319574, Vic Shilmar, Associate, Century 21 Bamber Realty Ltd.. courtesy of Pillar9 System
- C$1,100,0004 bd3 ba1.7k sqft27 E Ridge View Pl, Cochrane, AB T4C 0P8For SaleMLS ID #A2323070, Susan Penley, Associate, Re/Max House Of Real Estate. courtesy of Pillar9 System
- C$659,9004 bd4 ba1.9k sqft8 W Sunset Sq, Cochrane, AB T4C 0H3For SaleMLS ID #A2310409, Richard Haener, Associate, Re/Max First. courtesy of Pillar9 System
- C$889,9003 bd3 ba1.2k sqft361 NE Capri Ave NW, Calgary, AB T2L 0J5For SaleMLS ID #A2328948, Darren Cameron, Associate, Cir Realty. courtesy of Pillar9 System
- C$550,0003 bd2 ba1.2k sqft2 N Crocus Cres, Cochrane, AB T4C 1E2For SaleMLS ID #A2319600, Chris Stewart, Associate, Re/Max West Real Estate. courtesy of Pillar9 System
- C$874,9006 bd3 ba1.1k sqft4903 W Carney Rd NW, Calgary, AB T2L 1E6For SaleMLS ID #A2328709, Dean Stewart, Associate, Re/Max Real Estate (Mountain View). courtesy of Pillar9 System
- C$850,0003 bd3 ba2k sqft51 N Straddock Cres SW, Calgary, AB T3H 2S9For SaleMLS ID #A2324406, Peyman Valim, Associate, Century 21 Bamber Realty Ltd.. courtesy of Pillar9 System
- C$584,9002 bd3 ba1k sqft129 N Fireside Pl, Cochrane, AB T4C 0R4For SaleMLS ID #A2309787, Marilyn Clark, Associate, Cir Realty. courtesy of Pillar9 System
- C$1,100,0003 bd3 ba1.7k sqft21 E Rockford Rd NW, Calgary, AB T3G 0C9For SaleMLS ID #A2330780, Ricky Easthope, Associate, Real Broker. courtesy of Pillar9 System
- C$1,300,0003 bd4 ba1.8k sqft115 NE Montclair Pl, Rocky View County, AB T4C 0A7For SaleMLS ID #A2299384, Mary Ann Turrie, Associate, Exp Realty. courtesy of Pillar9 System
- C$880,0004 bd4 ba1.8k sqft78 E Ypres Grn SW, Calgary, AB T2T 6M1For SaleMLS ID #A2316254, Robert Vanovermeire, Broker, Coldwell Banker Mountain Central. courtesy of Pillar9 System
