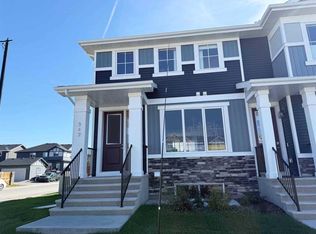
** Open House Sunday September 27th from 2pm-4pm! ** END UNIT WITH RARE TRIPLE GARAGE & NO CONDO FEES IN SUNSET RIDGE! Welcome to 172 Sundown Road, a very well maintained spacious 1602 sq ft, 3 bedroom townhouse offering an unbeatable combination of space and functionality. Say goodbye to monthly condo fees while enjoying the peace of mind that comes with a turnkey property in great condition. The rare attached and HEATED 3-car garage (double width with one side being tandem that is 42' long) provides exceptional space for multiple vehicles, a dedicated workshop, ultimate storage, or set up your at home gym plus there is an additional parking pad at the paved back alley. Great curb appeal with several trees and shrubs, and a fully fenced front yard leading you to the front door. Inside, the open-concept main floor features durable laminate flooring & lovely natural light. On this level you will find the bright living room, dining room with adjacent space for an at home office or flex space, a large balcony the width of the home, powder room, and the stylish and functional kitchen complete with granite countertops, stainless steel appliances, a spacious island and ample cabinetry. Upstairs offers a large primary suite with private ensuite and walk-in closet, and two secondary bedrooms, a full bathroom, convenient laundry, and a full size linen closet. The entrance level features the foyer, closet, utility room and access to the garage. Located steps from Rancheview School, parks, walking trails, and quick access to many Cochrane amenities. Book your private showing today!
For sale
C$474,900
172 W Sundown Rd, Cochrane, AB T4C 2M5
3beds
1,602sqft
Townhouse
Built in 2017
2,613 Square Feet Lot
$-- Zestimate®
C$296/sqft
C$13/mo HOA
What's special
Rare triple garageFully fenced front yardOpen-concept main floorDurable laminate flooringLovely natural lightStylish and functional kitchenGranite countertops
- 8 days
- 9
- 0
Zillow last checked:
Listing updated:
Listed by:
Kim Whyte, Associate,
Re/Max Realty Professionals,
Brenda Parai, Associate,
Re/Max Realty Professionals
Source: courtesy of Pillar9 System,MLS®#: A2345448 Originating MLS®#: Calgary
Originating MLS®#: CalgaryFacts & features
Interior
Bedrooms & bathrooms
- Bedrooms: 3
- Bathrooms: 3
- Full bathrooms: 2
- 1/2 bathrooms: 1
Bedroom
- Level: Upper
- Dimensions: 11`10" x 8`9"
Bedroom
- Level: Upper
- Dimensions: 11`10" x 8`10"
Other
- Level: Upper
- Dimensions: 17`2" x 12`2"
Other
- Level: Main
- Dimensions: 7`8" x 4`9"
Other
- Level: Upper
- Dimensions: 8`4" x 4`11"
Other
- Level: Upper
- Dimensions: 10`5" x 5`4"
Other
- Level: Main
- Dimensions: 19`0" x 6`0"
Dining room
- Level: Main
- Dimensions: 17`10" x 7`9"
Foyer
- Level: Lower
- Dimensions: 5`2" x 5`0"
Kitchen
- Level: Main
- Dimensions: 17`6" x 13`9"
Laundry
- Level: Upper
- Dimensions: 4`11" x 3`6"
Living room
- Level: Main
- Dimensions: 14`5" x 11`9"
Walk in closet
- Level: Upper
- Dimensions: 5`9" x 5`1"
Heating
- Forced Air
Cooling
- None
Appliances
- Included: Dishwasher, Dryer, Electric Stove, Garage Control(s), Microwave, Range Hood, Refrigerator, Washer
- Laundry: Upper Level
Features
- Closet Organizers, Granite Counters, Kitchen Island, No Smoking Home
- Flooring: Carpet, Laminate, Vinyl
- Windows: Vinyl Windows, Window Coverings
- Basement: None
- Has fireplace: No
- Common walls with other units/homes: End Unit
Interior area
- Total interior livable area: 1,602 sqft
- Finished area above ground: 1,401
Video & virtual tour
Property
Parking
- Total spaces: 5
- Parking features: Heated Garage, Tandem
- Attached garage spaces: 3
Features
- Levels: Three Or More,3 (or more) Storey
- Stories: 1
- Patio & porch: Balcony(s), Patio
- Exterior features: Balcony
- Fencing: None
- Frontage length: 7.96M 26`1"
Lot
- Size: 2,613 Square Feet
- Features: Other
Details
- Parcel number: 111997115
- Zoning: R-MD
Construction
Type & style
- Home type: Townhouse
- Property subtype: Townhouse
Materials
- Composite Siding, Vinyl Siding, Wood Frame
- Foundation: Concrete Perimeter
- Roof: Asphalt Shingle
Condition
- New construction: No
- Year built: 2017
Community & HOA
Community
- Features: Park, Playground
- Subdivision: Sunset Ridge
HOA
- Has HOA: No
- Amenities included: Other
- HOA fee: C$153 annually
Location
- Region: Cochrane
Financial & listing details
- Price per square foot: C$296/sqft
- Date on market: 9/18/2026
- Inclusions: NA
Price history
Price history is unavailable.
Public tax history
Tax history is unavailable.
Climate risks
Neighborhood: T4C
Nearby schools
GreatSchools rating
No schools nearby
We couldn't find any schools near this home.


Similar homes
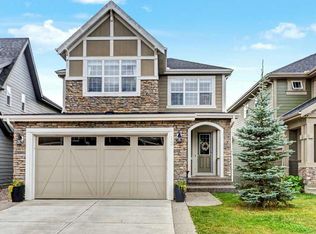
- C$469,0003 bd3 ba1.4k sqft197 E Sundown Rd, Cochrane, AB T4C 2M6For Sale
 MLS ID #A2308329, Carolyn Wallace, Associate, Real Estate Professionals Inc.. courtesy of Pillar9 System
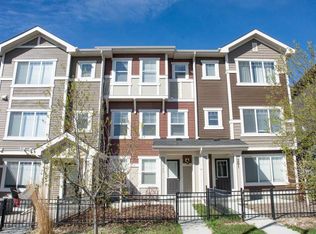
 - C$449,0003 bd4 ba1.3k sqft101 E Sunset Dr #627, Cochrane, AB T4C 0W7For Sale
 MLS ID #A2347527, Grahame Green, Associate, 2% Realty. courtesy of Pillar9 System
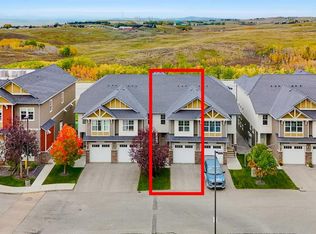
 - C$499,0003 bd3 ba1.4k sqft5A N Heritage Dr, Cochrane, AB T4C 2N6For Sale
 MLS ID #A2347735, Dani Staicu, Associate, Century 21 Bravo Realty. courtesy of Pillar9 System
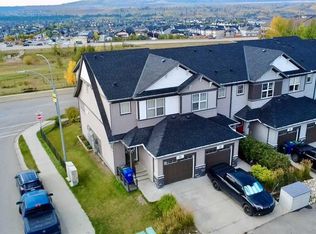
 - C$509,9003 bd3 ba1.3k sqft342 W Sundown Rd, Cochrane, AB T4C 2T2New Construction
 MLS ID #A2346464, Nam Traimany, Associate, Maxwell Canyon Creek. courtesy of Pillar9 System
