Welcome to this beautifully maintained 3-bedroom, 2.5-bathroom home in the sought-after community of Sunset Ridge, offering stunning mountain views, a fully finished walkout basement, and a thoughtfully designed layout ideal for everyday living. The main floor features a bright and inviting living space with large windows that take full advantage of the natural light and surrounding views. The kitchen flows seamlessly into the dining and living areas, creating a comfortable space for both entertaining and relaxed family life. Upstairs, you’ll find three well-sized bedrooms, including a spacious primary retreat, along with two full bathrooms. The fully finished walkout basement adds valuable additional living space and provides direct access to the backyard, making it perfect for a family room, home office, gym, playroom, or guest space. Complete with a single attached garage and located in one of Cochrane’s most desirable communities, this home offers the perfect combination of functionality, comfort, and incredible Rocky Mountain scenery. Enjoy nearby parks, pathways, schools, and amenities while still being just minutes from everything Cochrane has to offer.
For sale
C$515,000
87 N Sunrise Vw, Cochrane, AB T4C 0M8
3beds
1,331sqft
Semi Detached (Half Duplex)
Built in 2013
-- sqft lot
$-- Zestimate®
C$387/sqft
C$9/mo HOA
What's special
Stunning mountain viewsFully finished walkout basementThoughtfully designed layoutThree well-sized bedroomsSpacious primary retreatSingle attached garageIncredible rocky mountain scenery
- 1 day
- 2
- 0
Zillow last checked:
Listing updated:
Listed by:
Mason Kramer, Associate,
The Real Estate District,
Shelly Kramer, Associate,
The Real Estate District
Source: courtesy of Pillar9 System,MLS®#: A2342628 Originating MLS®#: Calgary
Originating MLS®#: CalgaryFacts & features
Interior
Bedrooms & bathrooms
- Bedrooms: 3
- Bathrooms: 3
- Full bathrooms: 2
- 1/2 bathrooms: 1
Bedroom
- Level: Upper
- Dimensions: 9`4" x 13`2"
Bedroom
- Level: Upper
- Dimensions: 9`4" x 13`2"
Other
- Level: Upper
- Dimensions: 11`0" x 12`2"
Other
- Level: Main
- Dimensions: 5`6" x 4`10"
Other
- Level: Main
- Dimensions: 7`11" x 4`11"
Other
- Level: Upper
- Dimensions: 7`7" x 7`10"
Dining room
- Level: Main
- Dimensions: 8`6" x 8`1"
Other
- Level: Lower
- Dimensions: 10`6" x 12`2"
Game room
- Level: Lower
- Dimensions: 18`7" x 18`11"
Kitchen
- Level: Main
- Dimensions: 8`6" x 10`11"
Living room
- Level: Main
- Dimensions: 10`8" x 19`0"
Heating
- Forced Air
Cooling
- Central Air
Appliances
- Included: Dishwasher, Dryer, Microwave Hood Fan, Range, Refrigerator, Washer
- Laundry: Laundry Room, Upper Level
Features
- Closet Organizers, Kitchen Island, No Smoking Home
- Flooring: Carpet, Laminate, Tile
- Windows: Window Coverings
- Basement: Full
- Has fireplace: No
- Common walls with other units/homes: 1 Common Wall
Interior area
- Total interior livable area: 1,331 sqft
- Finished area above ground: 1,331
- Finished area below ground: 458
Video & virtual tour
Property
Parking
- Total spaces: 2
- Parking features: Driveway, Garage Faces Front, On Street, Single Garage Attached
- Attached garage spaces: 1
- Has uncovered spaces: Yes
Features
- Levels: Two,2 Storey
- Stories: 1
- Patio & porch: Balcony(s), Front Porch, Patio
- Exterior features: Balcony
- Fencing: Fenced
- Has view: Yes
- Frontage length: 7.71M 25`4"
Lot
- Size: 2,613 Square Feet
- Features: Back Yard, Gentle Sloping, Landscaped, Lawn, Views
Details
- Parcel number: 112605323
- Zoning: R-MX
Construction
Type & style
- Home type: MultiFamily
- Property subtype: Semi Detached (Half Duplex)
- Attached to another structure: Yes
Materials
- Vinyl Siding, Wood Frame
- Foundation: Concrete Perimeter
- Roof: Asphalt Shingle
Condition
- New construction: No
- Year built: 2013
Community & HOA
Community
- Features: Park, Playground, Sidewalks, Street Lights
- Subdivision: Sunset Ridge
HOA
- Has HOA: No
- Amenities included: None
- HOA fee: C$110 annually
Location
- Region: Cochrane
Financial & listing details
- Price per square foot: C$387/sqft
- Date on market: 9/3/2026
- Inclusions: N/A
Price history
Price history is unavailable.
Public tax history
Tax history is unavailable.
Climate risks
Neighborhood: T4C
Nearby schools
GreatSchools rating
No schools nearby
We couldn't find any schools near this home.


Similar homes
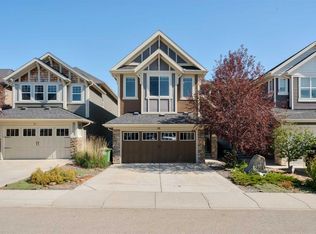
- C$499,9003 bd3 ba1.3k sqft79 NE Sunrise Vw, Cochrane, AB T4C 0M8For Sale
 MLS ID #A2342497, Andreas Angellakis, Associate, Re/Max House Of Real Estate. courtesy of Pillar9 System
 - C$525,0003 bd3 ba1.6k sqft359 S Sunrise Vw, Cochrane, AB T4C 0Z8For Sale
 MLS ID #A2338005, Karen Jackshaw, Associate, The Real Estate District. courtesy of Pillar9 System
 - C$440,0002 bd2 ba1.3k sqft57 SW Sunset Cmn, Cochrane, AB T4C 0M1For Sale
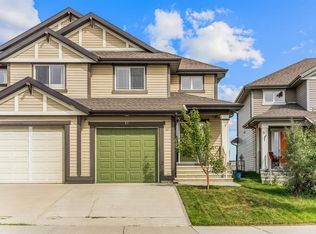 MLS ID #A2341332, Mark Evernden, Associate, Century 21 Bamber Realty Ltd.. courtesy of Pillar9 System
 - C$478,8882 bd3 ba1.6k sqft387 S Sunrise Vw, Cochrane, AB T4C 0Z8For Sale
 MLS ID #A2334595, Ariel Buenaventura, Associate, Re/Max First. courtesy of Pillar9 System
