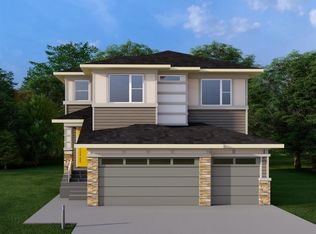
This home is currently under construction. Photos are for representation purposes only and are not of the actual property. Finishes, features, and specifications may vary. Welcome to a beautifully designed home that blends architectural drama with modern sophistication, featuring a triple car garage and a thoughtfully curated interior loaded with premium upgrades. The main and upper floors offer four bedrooms and three-and-a-half bathrooms, ideal for families seeking both space and functionality. The home impresses immediately with an open-to-below living room and an open-to-above bonus room, creating a striking sense of volume, light, and connection between levels. A cedar and oak upgrade package, paired with black and chrome hardware throughout, adds warmth and contemporary contrast, while an enhanced lighting package ensures the home feels bright and inviting at every turn. The main floor is finished with hardwood flooring and hardwood vents, complemented by 9-foot ceilings and 8-foot doors for a clean, upscale feel. The dream kitchen is a standout, featuring custom cabinetry, quartz countertops, a built-in wall oven and microwave, gas cooktop, oversized fridge/freezer, and dishwasher. A large island with eating bar is highlighted by a dramatic ceiling detail, while the walk-through pantry with MDF shelving and butler’s pantry add exceptional storage and functionality. The family room is anchored by a gas fireplace, creating a warm and welcoming gathering space. A mudroom with built-in bench and hooks completes the main level with everyday convenience. Upstairs, the layout is thoughtfully designed with four bedrooms, three bathrooms, a dedicated laundry room, and a spacious bonus room with tray ceiling. The primary suite offers a private retreat, featuring a tray ceiling, walk-in closet with MDF shelving, and a well-appointed ensuite with double vanity, soaker tub, and a fully tiled shower with bench and glass enclosure. Secondary bedrooms are generously sized, with convenient access to full bathrooms. Plush carpet throughout the bedrooms and upper-level living areas enhances comfort, while the laundry room with sink and base cabinetry adds practicality. The undeveloped basement provides a blank canvas for future customization—ideal for a recreation space, home gym, or additional living area tailored to your needs. Outside, the home is finished with a modern mix of fiber cement siding and smooth panel detailing, along with a rear deck perfect for enjoying the outdoors. Architecturally striking, thoughtfully upgraded, and designed for modern living—this home offers comfort, style, and long-term value in every detail.
New construction
C$899,900
16 E Sunvalley Vw, Cochrane, AB T4C 0X8
3beds
2,655sqft
Single Family Residence
Built in 2025
4,356 Square Feet Lot
$-- Zestimate®
C$339/sqft
C$-- HOA
What's special
- 126 days |
- 7 |
- 0 |
Zillow last checked:
Listing updated:
Listed by:
Sahil Chhabra, Associate,
Exp Realty
Source: courtesy of Pillar9 System,MLS®#: A2294799 Originating MLS®#: Calgary
Originating MLS®#: CalgaryFacts & features
Interior
Bedrooms & bathrooms
- Bedrooms: 3
- Bathrooms: 3
- Full bathrooms: 2
- 1/2 bathrooms: 1
Other
- Level: Upper
- Dimensions: 14`0" x 12`0"
Bedroom
- Level: Upper
- Dimensions: 10`0" x 11`2"
Bedroom
- Level: Upper
- Dimensions: 10`0" x 11`2"
Other
- Level: Main
- Dimensions: 3`0" x 8`2"
Other
- Level: Upper
- Dimensions: 5`0" x 10`8"
Other
- Level: Upper
- Dimensions: 14`4" x 8`6"
Bonus room
- Level: Upper
- Dimensions: 20`0" x 11`0"
Other
- Level: Main
- Dimensions: 7`0" x 13`3"
Flex space
- Level: Main
- Dimensions: 8`9" x 9`0"
Kitchen
- Level: Main
- Dimensions: 16`3" x 11`8"
Laundry
- Level: Upper
- Dimensions: 8`4" x 6`4"
Living room
- Level: Main
- Dimensions: 16`0" x 12`0"
Mud room
- Level: Main
- Dimensions: 6`9" x 7`8"
Other
- Level: Main
- Dimensions: 11`6" x 8`8"
Other
- Level: Main
- Dimensions: 7`0" x 8`9"
Walk in closet
- Level: Upper
- Dimensions: 11`0" x 5`5"
Heating
- Forced Air
Cooling
- None
Appliances
- Included: Dishwasher, Microwave, Range Hood, Refrigerator, Stove(s)
- Laundry: Laundry Room, Upper Level
Features
- Built-in Features, High Ceilings, Kitchen Island, No Animal Home, No Smoking Home, Open Floorplan, Quartz Counters, Soaking Tub, Storage, Walk-In Closet(s)
- Flooring: Carpet, Hardwood
- Basement: Full
- Number of fireplaces: 1
- Fireplace features: Gas
Interior area
- Total interior livable area: 2,655 sqft
- Finished area above ground: 1,153
Property
Parking
- Total spaces: 3
- Parking features: Garage - Attached
- Attached garage spaces: 3
Features
- Levels: Two,2 Storey
- Stories: 1
- Patio & porch: Deck
- Exterior features: Private Yard
- Fencing: None
- Frontage length: 6.02M 19`9"
Lot
- Size: 4,356 Square Feet
- Features: Back Yard, Rectangular Lot
Details
- Parcel number: 103076433
- Zoning: R-LD
Construction
Type & style
- Home type: SingleFamily
- Property subtype: Single Family Residence
Materials
- Wood Frame
- Foundation: Concrete Perimeter
- Roof: Asphalt Shingle
Condition
- New construction: Yes
- Year built: 2025
Community & HOA
Community
- Features: Playground
- Subdivision: Sunset Ridge
HOA
- Has HOA: No
Location
- Region: Cochrane
Financial & listing details
- Price per square foot: C$339/sqft
- Date on market: 4/2/2026
- Inclusions: None

Sahil Chhabra
(587) 438-7653
By pressing Contact Agent, you agree that the real estate professional identified above may call/text you about your search, which may involve use of automated means and pre-recorded/artificial voices. You don't need to consent as a condition of buying any property, goods, or services. Message/data rates may apply. You also agree to our Terms of Use. Zillow does not endorse any real estate professionals. We may share information about your recent and future site activity with your agent to help them understand what you're looking for in a home.
Price history
Price history is unavailable.
Public tax history
Tax history is unavailable.
Climate risks
Neighborhood: T4C
Nearby schools
GreatSchools rating
No schools nearby
We couldn't find any schools near this home.
- C$1,049,9004 bd4 ba3k sqft131 NE Sundown Cres, Cochrane, AB T4C1Y3New Construction
- C$799,0003 bd3 ba2.2k sqft75 S Sunvalley Way, Cochrane, AB T4C0X8New Construction

- C$488,0004 bd4 ba1.2k sqft93 S Sunvalley Rd, Cochrane, AB T4C0X7For Sale

- C$674,8003 bd4 ba1.9k sqft33 N Sundown Grv, Cochrane, AB T4C0X7For Sale

- C$399,9003 bd3 ba1.5k sqft140 E Sundown Rd, Cochrane, AB T4C2M5For Sale
- C$649,9003 bd3 ba1.9k sqft48 N Sundown Cmn, Cochrane, AB T4C2M9For Sale
- C$469,9003 bd3 ba1.4k sqft188 W Sundown Rd, Cochrane, AB T4C2M5For Sale
- C$850,0004 bd4 ba2.2k sqft128 E Sunset Park, Cochrane, AB T4C0N5For Sale
Similar homes
- C$799,0003 bd3 ba2.2k sqft75 S Sunvalley Way, Cochrane, AB T4C 0X8New ConstructionMLS ID #A2324347, Sahil Chhabra, Associate, Exp Realty. courtesy of Pillar9 System
- C$892,9005 bd4 ba2.4k sqft87 NE Sundown Cres, Cochrane, AB T4C 1Y3New Construction
 MLS ID #A2319073, Sahil Chhabra, Associate, Exp Realty. courtesy of Pillar9 System
 - C$839,9003 bd3 ba2.2k sqft139 NE Sundown Cres, Cochrane, AB T4C 1Y3New Construction
 MLS ID #A2319105, Sahil Chhabra, Associate, Exp Realty. courtesy of Pillar9 System
 - C$799,9003 bd4 ba2.2k sqft264 S Riviera Way, Cochrane, AB T4C 0Z2For Sale
 MLS ID #A2323729, Matthew Callbeck, Associate, Royal Lepage Benchmark. courtesy of Pillar9 System
 - C$779,9005 bd4 ba2.3k sqft12 E Willow St, Cochrane, AB T4C 2V3For SaleMLS ID #A2326229, Chris Richter, Associate, Re/Max House Of Real Estate. courtesy of Pillar9 System
- C$699,0003 bd3 ba2.3k sqft224 E Precedence Hl, Cochrane, AB T4C 2J2For SaleMLS ID #A2326110, Bri Clark-Farmer, Associate, Re/Max First. courtesy of Pillar9 System
- C$759,9004 bd4 ba2.3k sqft105 S Heritage Blvd, Cochrane, AB T4C 0S6New ConstructionMLS ID #A2327138, Cindy Cheng, Associate, Century 21 Bravo Realty. courtesy of Pillar9 System
- C$759,9004 bd4 ba2.3k sqft105 Heritage Blvd, Cochrane, AB T4C 0S6For SaleCentury 21 Canada
- C$715,0005 bd4 ba1.8k sqft411 S Rivercrest Blvd, Cochrane, AB T4C 2A4For SaleMLS ID #A2332827, Janel Harris, Associate, Remax Innovations. courtesy of Pillar9 System
- C$895,0003 bd3 ba2.5k sqft8 Harmony Line, Rocky View County, AB T3Z 0G7For SaleMLS ID #A2324119, Kristi Rookes, Associate, Real Broker. courtesy of Pillar9 System
- C$799,0005 bd4 ba2.2k sqft160 W Vantage Dr, Cochrane, AB T4C 3G3New ConstructionMLS ID #A2294791, Sahil Chhabra, Associate, Exp Realty. courtesy of Pillar9 System
- C$699,9004 bd4 ba2k sqft3 NW Rivercrest Cmn, Cochrane, AB T4C 2V2For SaleMLS ID #A2313193, Jag Thind, Associate, Royal Lepage Benchmark. courtesy of Pillar9 System
- C$899,9004 bd4 ba2.1k sqft11755 E Valley Ridge Blvd NW, Calgary, AB T3B 5Z9For SaleMLS ID #A2332541, Ricky Easthope, Associate, Real Broker. courtesy of Pillar9 System
- C$749,9005 bd4 ba2k sqft91 N Emberside Gdns, Cochrane, AB T4C 2L9For SaleMLS ID #A2323681, Vishruth Harish, Associate, Cir Realty. courtesy of Pillar9 System
- C$699,9003 bd3 ba1.8k sqft305 N Precedence Vw, Cochrane, AB T4C 3B4New ConstructionMLS ID #A2331456, Erin Reeves, Associate, Exp Realty. courtesy of Pillar9 System
- C$799,9004 bd4 ba2.1k sqft28 E Southborough Ln, Cochrane, AB T2C 5H9New ConstructionMLS ID #A2315604, Lauren Crouse, Associate, Real Broker. courtesy of Pillar9 System
- C$899,9004 bd4 ba2.3k sqft16 A S Tusslewood Dr NW, Calgary, AB T3L 0B1For SaleMLS ID #A2326221, Danny Raposo, Associate, Real Broker. courtesy of Pillar9 System
- C$925,0003 bd3 ba2.2k sqft48 Crestbrook Line SW, Calgary, AB T3B 6G9For SaleMLS ID #A2314732, Lauren Crouse, Associate, Real Broker. courtesy of Pillar9 System
- C$639,9004 bd4 ba1.9k sqft519 NW Clydesdale Way, Cochrane, AB T4C 3B6For SaleMLS ID #A2329820, Daniela Palacio, Associate, Cir Realty. courtesy of Pillar9 System
- C$839,7504 bd3 ba1.4k sqft47 N Citadel Ridge Close NW, Calgary, AB T3G 4V4For SaleMLS ID #A2333665, Parm Mundi, Associate, Five Star Realty. courtesy of Pillar9 System
