This home is currently under construction. Photos are for representation purposes only and are not of the actual property. Finishes, features, and specifications may vary.THIS IS THE ONE. A brand-new 4-bedroom, 4-bathroom walkout home delivering 3,056 sq. ft. of thoughtfully designed living space across two levels, plus an undeveloped basement with a separate rear entrance for added privacy and flexibility. Step through the covered front porch into a defined foyer wrapped in feature wall panelling, and feel the volume immediately. The open-to-above family room floods the main floor with natural light and is anchored by a built-in gas fireplace. The 1,450 sq. ft. main level features 9' ceilings with 8' doors as standard, a spacious kitchen with an oversized island, flush eating bar, and drop ceiling detail, a 30" gas cooktop, 36" fridge and freezer, and a walk-through pantry with MDF shelving, plus a SEPARATE SPICE KITCHEN for true cooking convenience. A dining area with elegant bulkhead design, a multi-purpose flex room, a 3-piece bathroom with glass-enclosed shower, and a functional mudroom off the garage with built-in bench and storage hooks complete the level. Upstairs, 1,606 sq. ft. holds 4 bedrooms, 3 bathrooms, and a central bonus room. The perfect family retreat. The primary suite features a tray ceiling, walk-in closet, and a spa-style ensuite with freestanding tub, double vanity, and rain head shower, while tray ceiling details continue into the bonus room and a dedicated laundry room offers a stainless steel sink and wire shelving. Outside, this desirable walkout lot delivers a spacious deck and covered lower patio, framed by fibre cement Hardie siding, smooth panel finishes, high-end MDF built-ins, and a sleek metal overhead garage door with painted finish. Quality construction. Functional design. Ready for the way your family actually lives.
New construction
C$1,049,900
131 NE Sundown Cres, Cochrane, AB T4C 1Y3
4beds
3,041sqft
Single Family Residence
Built in 2026
9,583 Square Feet Lot
$-- Zestimate®
C$345/sqft
C$-- HOA
What's special
Covered front porchBuilt-in gas fireplaceFlush eating barDrop ceiling detailMulti-purpose flex roomWalk-in closetSpacious deck
- 64 days |
- 15 |
- 0 |
Zillow last checked:
Listing updated:
Listed by:
Sahil Chhabra, Associate,
Exp Realty
Source: courtesy of Pillar9 System,MLS®#: A2319559 Originating MLS®#: Calgary
Originating MLS®#: CalgaryFacts & features
Interior
Bedrooms & bathrooms
- Bedrooms: 4
- Bathrooms: 4
- Full bathrooms: 4
Other
- Level: Second
- Dimensions: 14`8" x 13`0"
Bedroom
- Level: Second
- Dimensions: 11`0" x 10`6"
Bedroom
- Level: Second
- Dimensions: 10`4" x 11`5"
Bedroom
- Level: Second
- Dimensions: 10`10" x 13`10"
Other
- Level: Main
- Dimensions: 5`10" x 5`4"
Other
- Level: Second
- Dimensions: 11`10" x 5`5"
Other
- Level: Second
- Dimensions: 8`0" x 5`0"
Other
- Level: Second
- Dimensions: 20`11" x 7`8"
Bonus room
- Level: Second
- Dimensions: 17`2" x 14`3"
Other
- Level: Main
- Dimensions: 7`0" x 6`0"
Family room
- Level: Main
- Dimensions: 15`6" x 13`0"
Flex space
- Level: Main
- Dimensions: 10`2" x 10`6"
Kitchen
- Level: Main
- Dimensions: 16`6" x 9`6"
Laundry
- Level: Second
- Dimensions: 5`5" x 8`2"
Mud room
- Level: Main
- Dimensions: 8`0" x 12`0"
Other
- Level: Main
- Dimensions: 16`6" x 10`0"
Other
- Level: Main
- Dimensions: 10`0" x 7`0"
Walk in closet
- Level: Second
- Dimensions: 6`9" x 6`3"
Walk in closet
- Level: Second
- Dimensions: 5`3" x 5`0"
Heating
- Forced Air
Cooling
- None
Appliances
- Included: Dishwasher, Garage Control(s), Gas Stove, Microwave Hood Fan, Refrigerator
- Laundry: Laundry Room, Upper Level
Features
- High Ceilings, Kitchen Island, No Animal Home, No Smoking Home, Open Floorplan, Soaking Tub, Walk-In Closet(s)
- Flooring: Carpet
- Basement: Full
- Number of fireplaces: 1
- Fireplace features: Gas
Interior area
- Total interior livable area: 3,041 sqft
- Finished area above ground: 3,041
- Finished area below ground: 1,352
Property
Parking
- Total spaces: 6
- Parking features: Driveway
- Attached garage spaces: 3
- Has uncovered spaces: Yes
Features
- Levels: Two,2 Storey
- Stories: 1
- Patio & porch: Balcony(s), Deck
- Exterior features: Balcony, Private Yard
- Fencing: None
- Frontage length: 12.70M 41`8"
Lot
- Size: 9,583 Square Feet
- Features: Back Yard, Rectangular Lot
Details
- Parcel number: 103117349
- Zoning: R-LD
Construction
Type & style
- Home type: SingleFamily
- Property subtype: Single Family Residence
Materials
- Wood Frame
- Foundation: Concrete Perimeter
- Roof: Asphalt Shingle
Condition
- New construction: Yes
- Year built: 2026
Community & HOA
Community
- Features: Playground
- Subdivision: Sunset Ridge
HOA
- Has HOA: No
Location
- Region: Cochrane
Financial & listing details
- Price per square foot: C$345/sqft
- Date on market: 6/10/2026
- Inclusions: N/A
Price history
Price history is unavailable.
Public tax history
Tax history is unavailable.
Climate risks
Neighborhood: T4C
Nearby schools
GreatSchools rating
No schools nearby
We couldn't find any schools near this home.
- C$899,9003 bd3 ba2.6k sqft16 E Sunvalley Vw, Cochrane, AB T4C0X8New Construction
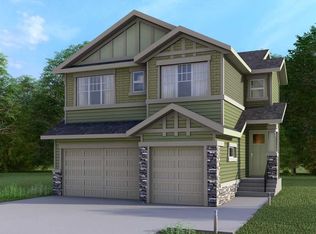
- C$799,0003 bd3 ba2.2k sqft75 S Sunvalley Way, Cochrane, AB T4C0X8New Construction

- C$475,0004 bd4 ba1.2k sqft93 S Sunvalley Rd, Cochrane, AB T4C0X7For Sale

- C$674,8003 bd4 ba1.9k sqft33 N Sundown Grv, Cochrane, AB T4C0X7For Sale

- C$649,9003 bd3 ba1.9k sqft48 N Sundown Cmn, Cochrane, AB T4C2M9For Sale
- C$399,9003 bd3 ba1.5k sqft140 E Sundown Rd, Cochrane, AB T4C2M5For Sale
- C$850,0004 bd4 ba2.2k sqft128 E Sunset Park, Cochrane, AB T4C0N5For Sale
- C$519,9004 bd4 ba1.6k sqft244 W Sundown Vw, Cochrane, AB T4C2M8For Sale
Similar homes
- C$892,9005 bd4 ba2.4k sqft87 NE Sundown Cres, Cochrane, AB T4C 1Y3New Construction
 MLS ID #A2319073, Sahil Chhabra, Associate, Exp Realty. courtesy of Pillar9 System
 - C$899,9003 bd3 ba2.6k sqft16 E Sunvalley Vw, Cochrane, AB T4C 0X8New ConstructionMLS ID #A2294799, Sahil Chhabra, Associate, Exp Realty. courtesy of Pillar9 System
- C$839,9003 bd3 ba2.2k sqft139 NE Sundown Cres, Cochrane, AB T4C 1Y3New Construction
 MLS ID #A2319105, Sahil Chhabra, Associate, Exp Realty. courtesy of Pillar9 System
 - C$1,150,0006 bd5 ba2.9k sqft105 W Chokecherry Rdg, Rocky View County, AB T3Z 0G3For Sale
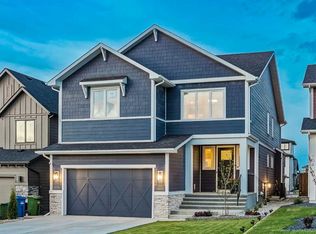 MLS ID #A2311869, Justin Havre, Associate, Exp Realty. courtesy of Pillar9 System
 - C$759,9004 bd4 ba2.3k sqft105 S Heritage Blvd, Cochrane, AB T4C 0S6New ConstructionMLS ID #A2327138, Cindy Cheng, Associate, Century 21 Bravo Realty. courtesy of Pillar9 System
- C$759,9004 bd4 ba2.3k sqft105 Heritage Blvd, Cochrane, AB T4C 0S6For SaleCentury 21 Canada
- C$969,9004 bd4 ba2.2k sqft3542 S 7th Ave SW, Calgary, AB T3C 0C8For SaleMLS ID #A2334307, Ashley Mckay, Associate, Re/Max First. courtesy of Pillar9 System
- C$799,0005 bd4 ba2.2k sqft160 W Vantage Dr, Cochrane, AB T4C 3G3New ConstructionMLS ID #A2294791, Sahil Chhabra, Associate, Exp Realty. courtesy of Pillar9 System
- C$1,210,0004 bd3 ba2.6k sqft40 SE Timberline Way SW, Calgary, AB T3H 0W3For SaleMLS ID #A2325766, Christopher Lofgren, Associate, Re/Max First. courtesy of Pillar9 System
- C$954,9004 bd4 ba2.3k sqft149 NE Mitchell Rd NW, Calgary, AB T3R 2G7New ConstructionMLS ID #A2325901, Michael Laprairie, Broker, Jayman Realty Inc.. courtesy of Pillar9 System
- C$1,364,0004 bd4 ba1.6k sqft439 N Grayling Ln, Rocky View County, AB T3Z 0G7For SaleMLS ID #A2320594, Matthew Callbeck, Associate, Royal Lepage Benchmark. courtesy of Pillar9 System
- C$1,220,0004 bd3 ba2.5k sqft44 E Timberline Way SW, Calgary, AB T3H 0W3For SaleMLS ID #A2326265, Christine Stewart, Associate, Real Broker. courtesy of Pillar9 System
- C$879,0004 bd3 ba2.6k sqft368 E Drystone Way NW, Calgary, AB T3R 2L9New ConstructionMLS ID #A2305859, David Lofthaug, Broker, Bode Platform Inc.. courtesy of Pillar9 System
- from C$817,8003 bd3 ba2.2k sqftPurcell 24 Plan, Front Garage Single Side Yard at Rockland Park, Calgary, AB T3L 0N2New ConstructionBrookfield Residential Canada
- from C$979,9003 bd3 ba2.5k sqftColumbia 26 Plan, Front Garage Conventional at Rockland Park, Calgary, AB T3L 0N2New ConstructionBrookfield Residential Canada
- C$1,075,0003 bd4 ba2.5k sqft1711 E 27th St SW, Calgary, AB T3C 1L6For SaleMLS ID #A2327047, Sam Corea, Associate, Re/Max House Of Real Estate. courtesy of Pillar9 System
- C$975,0004 bd4 ba1.8k sqft2507 E 17th St NW, Calgary, AB T2M 3S3For SaleMLS ID #A2334255, Cameron Colquhoun, Associate, Charles. courtesy of Pillar9 System
- from C$1,309,6004 bd3 ba3.1k sqftPalermo Plan, Estate in Rockland Park, Calgary, AB T3L 0N2New ConstructionBrookfield Residential Canada
- C$949,9007 bd4 ba2.2k sqft210 E Lucas Close NW, Calgary, AB T3P 1Z4For SaleMLS ID #A2309471, Salim Syed, Associate, Urban-Realty.Ca. courtesy of Pillar9 System
- C$1,238,0004 bd4 ba2.3k sqft80 E Timberline Way SW, Calgary, AB T3H 6C8For SaleMLS ID #A2325780, Jonathan Popowich, Associate Broker, Exp Realty. courtesy of Pillar9 System
