BACKS COMMON PARK SPACE | QUARTZ THROUGHOUT | UPDATED LIGHTING | SGL GARAGE Welcome home to 1306 Jumping Pound Common. This turnkey 2-bedroom, 2.5-bath townhome is in meticulous condition. Offering new owners an open main floor design with a huge quartz island for entertaining, dining table space, and a living room to relax in. The upper-level features 2 bedrooms, including the primary with a 4-piece ensuite, stacked laundry, and another full bath. Quartz counters run throughout the home, and lighting has all been updated. This unit features a cozy patio area that is fenced and overlooks common park space; it does not back onto another unit. With a single attached garage, storage as you walk in, and located near the Toki reserve land, you won't want to miss viewing this home.
For sale
C$385,000
1306 S Jumping Pound Cmn, Cochrane, AB T4C 2L1
2beds
1,166sqft
Townhouse
Built in 2017
1,742 Square Feet Lot
$-- Zestimate®
C$330/sqft
C$285/mo HOA
What's special
Backs common park spaceUpdated lightingOpen main floor designDining table spaceStacked laundrySingle attached garage
- 63 days |
- 8 |
- 0 |
Zillow last checked:
Listing updated:
Listed by:
Marni Staszko Fedeyko, Associate,
First Place Realty
Source: courtesy of Pillar9 System,MLS®#: A2311939 Originating MLS®#: Calgary
Originating MLS®#: CalgaryFacts & features
Interior
Bedrooms & bathrooms
- Bedrooms: 2
- Bathrooms: 3
- Full bathrooms: 2
- 1/2 bathrooms: 1
Bedroom
- Level: Third
- Dimensions: 10`3" x 11`7"
Other
- Level: Third
- Dimensions: 12`11" x 10`7"
Other
- Level: Second
- Dimensions: 5`0" x 4`7"
Other
- Level: Third
- Dimensions: 8`6" x 4`11"
Other
- Level: Third
- Dimensions: 8`6" x 8`0"
Dining room
- Level: Second
- Dimensions: 9`11" x 8`3"
Other
- Level: Lower
- Dimensions: 15`3" x 12`2"
Kitchen
- Level: Second
- Dimensions: 111`8" x 14`0"
Living room
- Level: Second
- Dimensions: 15`3" x 13`9"
Heating
- Forced Air
Cooling
- None
Appliances
- Included: Dishwasher, Electric Stove, Garage Control(s), Microwave Hood Fan, Refrigerator, Washer/Dryer Stacked
- Laundry: Upper Level
Features
- Breakfast Bar, Kitchen Island, No Animal Home, Open Floorplan, Quartz Counters, Storage
- Flooring: Carpet, Laminate, Vinyl
- Windows: Window Coverings
- Basement: None
- Has fireplace: No
- Common walls with other units/homes: 2+ Common Walls
Interior area
- Total interior livable area: 1,166 sqft
Video & virtual tour
Property
Parking
- Total spaces: 2
- Parking features: Single Garage Attached, Attached Garage
- Attached garage spaces: 1
Features
- Levels: Three Or More,3 (or more) Storey
- Stories: 1
- Patio & porch: Patio
- Exterior features: BBQ gas line
- Fencing: Fenced
Lot
- Size: 1,742 Square Feet
- Features: Backs on to Park/Green Space
Details
- Parcel number: 103074914
- Zoning: R-MD
Construction
Type & style
- Home type: Townhouse
- Property subtype: Townhouse
Materials
- Stone, Vinyl Siding, Wood Frame
- Foundation: Concrete Perimeter
- Roof: Asphalt Shingle
Condition
- New construction: No
- Year built: 2017
Community & HOA
Community
- Features: Park, Playground, Sidewalks, Street Lights
- Subdivision: Jumping Pound Ridge
HOA
- Has HOA: Yes
- Amenities included: Snow Removal, Visitor Parking
- Services included: Insurance, Maintenance Grounds, Professional Management, Reserve Fund Contributions, Snow Removal
- HOA fee: C$285 monthly
Location
- Region: Cochrane
Financial & listing details
- Price per square foot: C$330/sqft
- Date on market: 5/16/2026
- Date available: 09/21/2026
- Inclusions: N/A
Marni Staszko Fedeyko, Associate
Marni Staszko Fedeyko, Associate
(403) 796-8068
By pressing Contact Agent, you agree that the real estate professional identified above may call/text you about your search, which may involve use of automated means and pre-recorded/artificial voices. You don't need to consent as a condition of buying any property, goods, or services. Message/data rates may apply. You also agree to our Terms of Use. Zillow does not endorse any real estate professionals. We may share information about your recent and future site activity with your agent to help them understand what you're looking for in a home.
Price history
Price history is unavailable.
Public tax history
Tax history is unavailable.
Climate risks
Neighborhood: T4C
Nearby schools
GreatSchools rating
No schools nearby
We couldn't find any schools near this home.
- C$385,0002 bd2 ba1.1k sqft1302 S Jumping Pound Cmn, Cochrane, AB T4C2L1For Sale
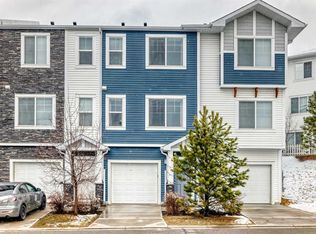
- C$439,9003 bd4 ba1.1k sqft108 W Jumping Pound Cmn, Cochrane, AB T4C2L1For Sale

- C$--3 bd4 ba1.8k sqft2003 Jumping Pound Cmn, Cochrane, AB T4C2L1Off Market
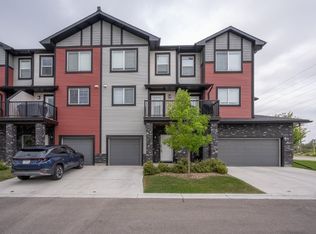
- C$414,9003 bd3 ba1.1k sqft204 E Jumping Pound Cmn, Cochrane, AB T4C2L1For Sale
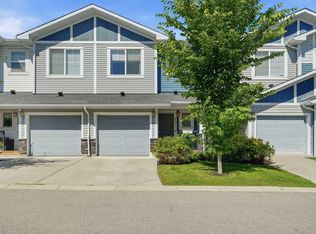
- C$464,9002 bd2 ba1.1k sqft117 E Bow Ridge Dr #3, Cochrane, AB T4C2G9For Sale
- C$439,0003 bd3 ba1.1k sqft404 E Jumping Pound Cmn, Cochrane, AB T4C2L1For Sale
- C$---- bd-- ba-- sqft805 Jumping Pound Cmn, Cochrane, AB T4C2L1Off Market
- C$587,0004 bd4 ba1.8k sqft11 Bow Ridge Line, Cochrane, AB T4C1V7For Sale
Similar homes
- C$439,9003 bd4 ba1.1k sqft108 W Jumping Pound Cmn, Cochrane, AB T4C 2L1For SaleMLS ID #A2326797, Rae-Lyn Burman, Associate, Royal Lepage Benchmark. courtesy of Pillar9 System
- C$359,5002 bd3 ba1.1k sqft50 N Belgian Ln #901, Cochrane, AB T4C 0Y5For Sale
 MLS ID #A2326911, Krista Sorby, Associate, Royal Lepage Benchmark. courtesy of Pillar9 System
 - C$369,9002 bd3 ba1.3k sqft28 NW Heritage Dr #17, Cochrane, AB T4C 0K1For Sale
 MLS ID #A2311233, Czarinah Salaguste, Associate, Cir Realty. courtesy of Pillar9 System
 - C$465,0003 bd3 ba1.3k sqft40 N Sunvalley Rd, Cochrane, AB T4C 0X6For Sale
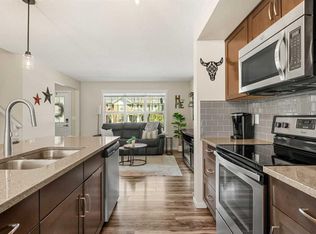 MLS ID #A2329574, Sharon Shepherd, Associate, Cir Realty. courtesy of Pillar9 System
 - C$439,9003 bd3 ba1.4k sqft501 N River Heights Dr #808, Cochrane, AB T4C 2L3For SaleMLS ID #A2318293, Joel Muir, Associate, Royal Lepage Benchmark. courtesy of Pillar9 System
- C$339,0002 bd2 ba1.2k sqft250 SW Fireside Vw #412, Cochrane, AB T4C 2M2For SaleMLS ID #A2316929, Jade Griswold, Associate, Maxwell Capital Realty. courtesy of Pillar9 System
- C$489,0003 bd3 ba1.4k sqft28 SE Heritage Vis, Cochrane, AB T4C 2N6For SaleMLS ID #A2326868, Lauren Crouse, Associate, Real Broker. courtesy of Pillar9 System
- C$419,0003 bd3 ba1.3k sqft24 W Rivercrest Dr #101, Cochrane, AB T4C 2C5For SaleMLS ID #A2286814, Daryl Read, Associate, Real Broker. courtesy of Pillar9 System
- C$433,4403 bd3 ba1.4k sqft224 N Vantage Dr, Cochrane, AB T4C 3C2New ConstructionMLS ID #A2329563, David Lofthaug, Broker, Bode Platform Inc.. courtesy of Pillar9 System
- C$419,9003 bd3 ba1.4k sqft159 N Kincora Heath NW, Calgary, AB T3R 0G6For SaleMLS ID #A2329458, Gloria Sun, Associate, Trustpro Realty. courtesy of Pillar9 System
- C$439,9003 bd3 ba1.6k sqft54 NE Andalusian Rd, Cochrane, AB T4C 3B7New ConstructionMLS ID #A2328328, Michael Melnychuk, Associate, Century 21 All Stars Realty Ltd.. courtesy of Pillar9 System
- C$439,9003 bd3 ba1.6k sqft52 NE Andalusian Rd, Cochrane, AB T4C 3B7New ConstructionMLS ID #A2328324, Michael Melnychuk, Associate, Century 21 All Stars Realty Ltd.. courtesy of Pillar9 System
- C$375,0002 bd3 ba1.2k sqft1531 N Symons Valley Pkwy NW, Calgary, AB T3P 0R8For SaleMLS ID #A2322954, Justin Havre, Associate, Exp Realty. courtesy of Pillar9 System
- C$379,9002 bd3 ba1.2k sqft11 Evanscrest Mews NW #402, Calgary, AB T3P 0Y1For SaleMLS ID #A2314408, Devang Joshi, Associate, Re/Max Real Estate (Mountain View). courtesy of Pillar9 System
- C$374,5002 bd3 ba1.2k sqft1667 Symons Valley Pkwy NW, Calgary, AB T3P 0R9For SaleMLS ID #A2320015, Stella Tsang, Associate, Hope Street Real Estate Corp.. courtesy of Pillar9 System
- C$399,9882 bd3 ba1.2k sqft8 W Sherwood Row NW, Calgary, AB T3R 0X1For SaleMLS ID #A2313629, Mariangela Avila, Associate, Re/Max First. courtesy of Pillar9 System
- C$365,0002 bd2 ba1.4k sqft141 N Mountain St #307, Cochrane, AB T4C 1Z5For SaleMLS ID #A2297002, Marni Staszko Fedeyko, Associate, First Place Realty. courtesy of Pillar9 System
- C$390,0003 bd3 ba1.2k sqft310 E Sage Meadows Gdns NW, Calgary, AB T3P 1K2For SaleMLS ID #A2312547, Joanne Humphry, Associate, Re/Max Realty Professionals. courtesy of Pillar9 System
- C$459,9003 bd3 ba1.6k sqft50 NE Andalusian Rd, Cochrane, AB T4C 3B7New ConstructionMLS ID #A2328313, Michael Melnychuk, Associate, Century 21 All Stars Realty Ltd.. courtesy of Pillar9 System
- C$469,9003 bd3 ba1.4k sqft188 W Sundown Rd, Cochrane, AB T4C 2M5For SaleMLS ID #A2309401, Kris Sales, Associate, Evolve Realty. courtesy of Pillar9 System
