Welcome to ZEN Greystone, a vibrant and walkable community in the heart of Cochrane. This beautifully designed 3-bedroom, 2.5-bath townhome offers 1,434 sq. ft. of modern living space. The open-concept main floor features a spacious kitchen with stainless steel appliances, quartz countertops, and a large island that flows into the dining and living areas — perfect for entertaining. Upstairs, the primary bedroom includes a walk-in closet and an ensuite with a double vanity, while two additional bedrooms, a full bath, and upper-floor laundry provide everyday convenience. This home includes a fenced backyard, parking pad and optional basement development. Enjoy a walkable lifestyle close to pathways, parks, tennis courts, Cochrane Pickleball Club, SLS Centre, off-leash dog park, Co-op, Bow Rivers Edge Campground, and Downtown Cochrane. Experience the perfect blend of modern living and small-town charm at ZEN Greystone!
New construction
C$433,440
224 N Vantage Dr, Cochrane, AB T4C 3C2
3beds
1,485sqft
Townhouse
Built in 2025
1,742 Square Feet Lot
$-- Zestimate®
C$292/sqft
C$-- HOA
What's special
Open-concept main floorSpacious kitchenStainless steel appliancesQuartz countertopsLarge islandTwo additional bedroomsUpper-floor laundry
- 11 days |
- 17 |
- 0 |
Zillow last checked:
Listing updated:
Listed by:
David Lofthaug, Broker,
Bode Platform Inc.
Source: courtesy of Pillar9 System,MLS®#: A2329563 Originating MLS®#: Central Alberta
Originating MLS®#: Central AlbertaFacts & features
Interior
Bedrooms & bathrooms
- Bedrooms: 3
- Bathrooms: 3
- Full bathrooms: 2
- 1/2 bathrooms: 1
Other
- Level: Upper
- Dimensions: 11`0" x 12`4"
Bedroom
- Level: Upper
- Dimensions: 9`6" x 9`0"
Bedroom
- Level: Upper
- Dimensions: 9`6" x 9`0"
Other
- Level: Main
Other
- Level: Upper
Other
- Level: Upper
Dining room
- Level: Main
- Dimensions: 11`5" x 11`0"
Kitchen
- Level: Main
- Dimensions: 14`7" x 12`7"
Living room
- Level: Main
- Dimensions: 13`8" x 11`6"
Heating
- Forced Air, Natural Gas
Cooling
- None
Appliances
- Included: Dishwasher, Dryer, Electric Range, Microwave Hood Fan, Refrigerator, Washer
- Laundry: Upper Level
Features
- Double Vanity, Kitchen Island, Low Flow Plumbing Fixtures, Open Floorplan, Quartz Counters, Recessed Lighting, Walk-In Closet(s)
- Flooring: Carpet
- Basement: Full
- Has fireplace: No
- Common walls with other units/homes: 2+ Common Walls
Interior area
- Total interior livable area: 1,485 sqft
- Finished area above ground: 1,485
Property
Parking
- Total spaces: 1
- Parking features: Parking Pad
- Has uncovered spaces: Yes
Features
- Levels: Two,2 Storey
- Stories: 1
- Patio & porch: None
- Exterior features: Lighting, Private Entrance
- Fencing: None
- Frontage length: 5.79M 19`0"
Lot
- Size: 1,742 Square Feet
- Features: Back Lane, Back Yard, Low Maintenance Landscape, Street Lighting
Details
- Zoning: TBD
Construction
Type & style
- Home type: Townhouse
- Property subtype: Townhouse
Materials
- Wood Frame, Wood Siding
- Foundation: Concrete Perimeter
- Roof: Asphalt Shingle
Condition
- New construction: Yes
- Year built: 2025
Community & HOA
Community
- Features: Playground, Sidewalks, Street Lights
- Subdivision: Greystone
HOA
- Has HOA: No
Location
- Region: Cochrane
Financial & listing details
- Price per square foot: C$292/sqft
- Date on market: 7/15/2026
- Inclusions: n/a
David Lofthaug, Broker
David Lofthaug, Broker
(587) 602-3307
By pressing Contact Agent, you agree that the real estate professional identified above may call/text you about your search, which may involve use of automated means and pre-recorded/artificial voices. You don't need to consent as a condition of buying any property, goods, or services. Message/data rates may apply. You also agree to our Terms of Use. Zillow does not endorse any real estate professionals. We may share information about your recent and future site activity with your agent to help them understand what you're looking for in a home.
Price history
Price history is unavailable.
Public tax history
Tax history is unavailable.
Climate risks
Neighborhood: T4C
Nearby schools
GreatSchools rating
No schools nearby
We couldn't find any schools near this home.
- C$--3 bd3 ba1.4k sqft208 Vantage Dr, Cochrane, AB T4C3G4Off Market
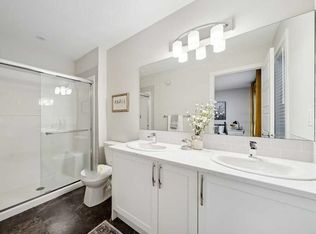
- C$294,9001 bd1 ba484 sqft156 S Park St #401, Cochrane, AB T4C3H3New Construction

- C$479,9003 bd3 ba1.5k sqft222 N Greystone Blvd, Cochrane, AB T4C3K3New Construction

- C$799,0005 bd4 ba2.2k sqft160 W Vantage Dr, Cochrane, AB T4C3G3New Construction
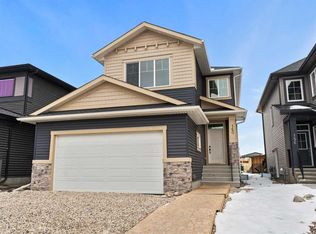
- C$479,9003 bd3 ba1.5k sqft218 N Greystone Blvd, Cochrane, AB T4C3K3New Construction
- C$529,9003 bd3 ba1.6k sqft226 N Greystone Blvd, Cochrane, AB T4C3K3New Construction
- C$434,9003 bd2 ba976 sqft156 E Park St #406, Cochrane, AB T4C2B8New Construction
- C$1,8451 bd1 ba448 sqft348 Greystone Blvd #U1308, Cochrane, AB T4CFor Rent
Similar homes
- C$432,0003 bd3 ba1.2k sqft525 NW River Heights Dr #1507, Cochrane, AB T4C 3E3New Construction
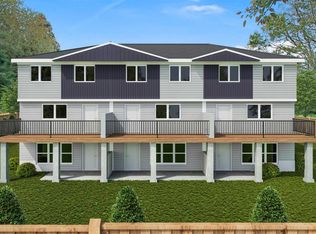 MLS ID #A2308877, Erin Reeves, Associate, Exp Realty. courtesy of Pillar9 System
 - C$432,0003 bd3 ba1.2k sqft525 NE River Heights Dr #804, Cochrane, AB T4C 3E3New Construction
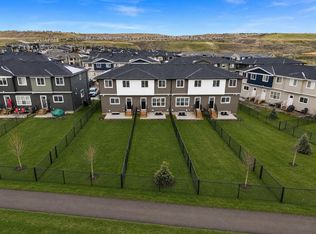 MLS ID #A2308870, Erin Reeves, Associate, Exp Realty. courtesy of Pillar9 System
 - C$419,0003 bd3 ba1.3k sqft24 W Rivercrest Dr #101, Cochrane, AB T4C 2C5For Sale
 MLS ID #A2286814, Daryl Read, Associate, Real Broker. courtesy of Pillar9 System
 - C$419,9003 bd3 ba1.6k sqft54 NE Andalusian Rd, Cochrane, AB T4C 3B7New Construction
 MLS ID #A2328328, Michael Melnychuk, Associate, Century 21 All Stars Realty Ltd.. courtesy of Pillar9 System
 - C$419,9003 bd3 ba1.6k sqft52 NE Andalusian Rd, Cochrane, AB T4C 3B7New ConstructionMLS ID #A2328324, Michael Melnychuk, Associate, Century 21 All Stars Realty Ltd.. courtesy of Pillar9 System
- C$449,9003 bd3 ba1.6k sqft50 NE Andalusian Rd, Cochrane, AB T4C 3B7New ConstructionMLS ID #A2328313, Michael Melnychuk, Associate, Century 21 All Stars Realty Ltd.. courtesy of Pillar9 System
- C$519,9003 bd3 ba1.5k sqft103 E Mill Rd, Cochrane, AB T4C 3G7For SaleMLS ID #A2322483, Matthew Greenham, Associate, Exp Realty. courtesy of Pillar9 System
- C$489,0003 bd3 ba1.4k sqft28 SE Heritage Vis, Cochrane, AB T4C 2N6For SaleMLS ID #A2326868, Lauren Crouse, Associate, Real Broker. courtesy of Pillar9 System
- C$449,9003 bd4 ba1.2k sqft1218 E Sage Meadows Gdns NW, Calgary, AB T3P 1K3For SaleMLS ID #A2331176, Jamie Newton, Associate, Re/Max First. courtesy of Pillar9 System
- C$488,0004 bd4 ba1.2k sqft93 S Sunvalley Rd, Cochrane, AB T4C 0X7For SaleMLS ID #A2309310, Perri Scarcelli, Associate, Cir Realty. courtesy of Pillar9 System
- C$490,0003 bd3 ba1.6k sqft182 S River Heights Dr, Cochrane, AB T4C 0Y1For SaleMLS ID #A2297053, Ginger Andrews, Associate, Exp Realty. courtesy of Pillar9 System
- C$424,9002 bd3 ba1.3k sqft355 W Nolancrest Hts NW #611, Calgary, AB T3R 0Z9For SaleMLS ID #A2329404, Danny Wai, Associate, Re/Max Real Estate (Mountain View). courtesy of Pillar9 System
- C$529,9003 bd3 ba1.4k sqft49 N River Heights Dr NW, Cochrane, AB T4C 0Y1For SaleMLS ID #A2325827, Ronald Jobbagy, Associate, Royal Lepage Benchmark. courtesy of Pillar9 System
- C$449,9003 bd3 ba1.4k sqft75 NW Appaloosa Way, Cochrane, AB T4C 3L9New ConstructionMLS ID #A2311557, Michael Melnychuk, Associate, Century 21 All Stars Realty Ltd.. courtesy of Pillar9 System
- C$484,9003 bd3 ba1.5k sqft52 N Heritage Mnr, Cochrane, AB T4C 0L3New ConstructionMLS ID #A2321229, Michael Melnychuk, Associate, Century 21 All Stars Realty Ltd.. courtesy of Pillar9 System
- C$469,9003 bd3 ba1.5k sqft44 N Heritage Mnr, Cochrane, AB T4C 0L3New ConstructionMLS ID #A2291261, Michael Melnychuk, Associate, Century 21 All Stars Realty Ltd.. courtesy of Pillar9 System
- C$552,0003 bd3 ba1.5k sqft317 E Sundown Rd S, Cochrane, AB T4C 2T2For SaleMLS ID #A2324579, Tasha Brons, Associate, Century 21 Masters. courtesy of Pillar9 System
- C$469,9003 bd3 ba1.6k sqft48 NE Andalusian Rd, Cochrane, AB T4C 3B7New ConstructionMLS ID #A2298280, Michael Melnychuk, Associate, Century 21 All Stars Realty Ltd.. courtesy of Pillar9 System
- C$499,9993 bd3 ba1.4k sqft40 S Emberside Grv, Cochrane, AB T4C 3C8For SaleMLS ID #A2311737, Paul Stutz, Associate, Remax Innovations. courtesy of Pillar9 System
- C$569,9004 bd4 ba1.2k sqft66 E Fireside St, Cochrane, AB T4C 3C9For SaleMLS ID #A2320987, Amy Bellomo, Associate, Sotheby's International Realty Canada. courtesy of Pillar9 System
