Welcome to this beautifully updated family home in the heart of Wentworth, offering over 3,200 sq. ft. of developed living space and an exceptional location within walking distance of some of West Calgary's most sought-after schools. Families will appreciate being just 500 metres from West Ridge School (Grades 5-9), 800 metres from West Springs School (K-4), and 800 metres from St. Joan of Arc School (K-9), making the morning school run a breeze. Parks, pathways, playgrounds, and shopping are also just minutes away. With 4 bedrooms upstairs, a 5th bedroom in the fully developed basement, and multiple living spaces throughout, this home is perfectly designed for growing families. The main floor features elegant living and dining areas ideal for entertaining, while the stylish kitchen showcases quartz countertops, stainless steel appliances, a large island with seating, corner pantry, and a charming breakfast nook with built-in bench seating. The adjoining great room offers warmth and character with a corner fireplace and custom built-in shelving. Upstairs you'll find four spacious bedrooms, including a generous primary retreat complete with a walk-in closet and 4-piece ensuite. One bedroom is currently configured as a home office, offering flexibility for today's lifestyle. The fully finished lower level adds incredible versatility with a large family room, dedicated play area, exercise space, fifth bedroom, full 3-piece bathroom, and ample storage. Outside, enjoy the private, fully fenced south-facing backyard with mature trees, a large deck, and a patio area perfect for relaxing or entertaining. A functional mudroom with built-in lockers and bench connects to the double attached garage, while the stylish new front door adds to the home's impressive curb appeal. This is a rare opportunity to own a spacious, move-in-ready family home in one of Calgary's most desirable Westside communities, where top-rated schools, parks, pathways, and everyday amenities are all within an easy walk from your front d
For sale
C$1,025,000
55 N Wentworth Mnr SW, Calgary, AB T3H 5K5
5beds
2,176sqft
Single Family Residence
Built in 2003
4,791 Square Feet Lot
$-- Zestimate®
C$471/sqft
C$23/mo HOA
What's special
Beautifully updated family homeMultiple living spaces throughoutStylish kitchenQuartz countertopsStainless steel appliancesLarge island with seatingCorner pantry
- 22 days |
- 86 |
- 4 |
Zillow last checked:
Listing updated:
Listed by:
Phil Lepage, Associate,
Re/Max Realty Professionals,
Steven Bradford, Associate,
Re/Max Realty Professionals
Source: courtesy of Pillar9 System,MLS®#: A2322272 Originating MLS®#: Calgary
Originating MLS®#: CalgaryFacts & features
Interior
Bedrooms & bathrooms
- Bedrooms: 5
- Bathrooms: 4
- Full bathrooms: 3
- 1/2 bathrooms: 1
Other
- Level: Upper
- Dimensions: 14`11" x 12`8"
Bedroom
- Level: Upper
- Dimensions: 11`0" x 10`11"
Bedroom
- Level: Upper
- Dimensions: 13`1" x 9`5"
Bedroom
- Level: Lower
- Dimensions: 10`6" x 10`2"
Bedroom
- Level: Upper
- Dimensions: 13`7" x 11`2"
Other
- Level: Main
- Dimensions: 4`8" x 4`8"
Other
- Level: Lower
- Dimensions: 12`1" x 7`3"
Other
- Level: Upper
- Dimensions: 7`7" x 4`11"
Other
- Level: Upper
- Dimensions: 12`0" x 5`11"
Breakfast nook
- Level: Main
- Dimensions: 9`0" x 8`11"
Dining room
- Level: Main
- Dimensions: 12`7" x 8`5"
Flex space
- Level: Main
- Dimensions: 11`2" x 10`6"
Foyer
- Level: Main
- Dimensions: 6`11" x 5`6"
Game room
- Level: Lower
- Dimensions: 18`10" x 12`10"
Kitchen
- Level: Main
- Dimensions: 15`4" x 12`3"
Laundry
- Level: Main
- Dimensions: 9`6" x 5`11"
Living room
- Level: Main
- Dimensions: 16`9" x 15`6"
Heating
- Forced Air, Natural Gas
Cooling
- None
Appliances
- Included: Dishwasher, Dryer, Garage Control(s), Gas Stove, Microwave, Refrigerator, Washer
- Laundry: Main Level
Features
- Bookcases, Built-in Features, Closet Organizers, Kitchen Island, No Smoking Home, Pantry, Recessed Lighting, Storage, Track Lighting, Walk-In Closet(s), Wired for Data
- Flooring: Carpet, Ceramic Tile, Cork, Hardwood
- Windows: Window Coverings
- Basement: Full
- Number of fireplaces: 1
- Fireplace features: Gas
Interior area
- Total interior livable area: 2,176 sqft
- Finished area above ground: 2,176
- Finished area below ground: 1,145
Video & virtual tour
Property
Parking
- Total spaces: 4
- Parking features: Double Garage Attached
- Attached garage spaces: 2
Features
- Levels: Two,2 Storey
- Stories: 1
- Patio & porch: Deck, Front Porch, Patio
- Exterior features: Private Yard
- Fencing: Fenced
- Frontage length: 11.98M 39`4"
Lot
- Size: 4,791 Square Feet
- Features: Back Yard, Front Yard, Landscaped, Lawn, Level, Low Maintenance Landscape, Many Trees, Private, Street Lighting, Treed
Details
- Parcel number: 112335206
- Zoning: R-G
Construction
Type & style
- Home type: SingleFamily
- Property subtype: Single Family Residence
Materials
- Stone, Stucco, Wood Frame
- Foundation: Concrete Perimeter
- Roof: Asphalt Shingle
Condition
- New construction: No
- Year built: 2003
Community & HOA
Community
- Features: Park, Playground, Sidewalks, Street Lights
- Subdivision: West Springs
HOA
- Has HOA: No
- Amenities included: None
- HOA fee: C$270 annually
Location
- Region: Calgary
Financial & listing details
- Price per square foot: C$471/sqft
- Date on market: 6/18/2026
- Inclusions: ROLL BLINDS, T.V BRACKETS, CUSHION BENCH AND TABLE SEAT IN NOOK
Phil Lepage, Associate
Phil Lepage, Associate
(403) 969-6695
By pressing Contact Agent, you agree that the real estate professional identified above may call/text you about your search, which may involve use of automated means and pre-recorded/artificial voices. You don't need to consent as a condition of buying any property, goods, or services. Message/data rates may apply. You also agree to our Terms of Use. Zillow does not endorse any real estate professionals. We may share information about your recent and future site activity with your agent to help them understand what you're looking for in a home.
Price history
Price history is unavailable.
Public tax history
Tax history is unavailable.
Climate risks
Neighborhood: West Springs
Nearby schools
GreatSchools rating
No schools nearby
We couldn't find any schools near this home.
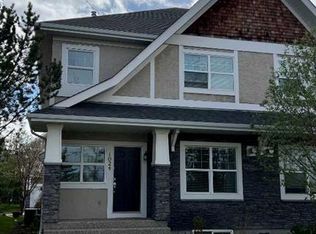
- C$555,0004 bd3 ba1.5k sqft1024 W Wentworth Rise SW, Calgary, AB T3H5K1For Sale
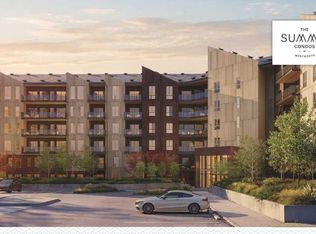
- C$470,0002 bd2 ba747 sqft60 SE Welcome Pl SW #58, Calgary, AB T3H4W1New Construction

- C$333,9001 bd1 ba537 sqft60 S Welcome Pl SW #27, Calgary, AB T3H4W1New Construction
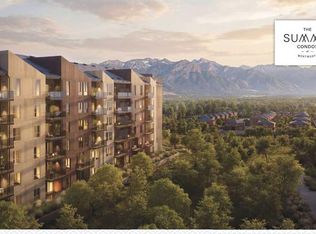
- C$370,9001 bd1 ba658 sqft60 SE Welcome Pl SW #3, Calgary, AB T3H4W1New Construction
- C$419,9002 bd2 ba1.2k sqft8000 E Wentworth Dr SW #502, Calgary, AB T3H5K8For Sale
- C$--4 bd4 ba-- sqft8635 Wentworth Dr SW, Calgary, AB T3H5K2Off Market
- C$524,9004 bd3 ba1.1k sqft8000 N Wentworth Dr SW #1001, Calgary, AB T3H5K8For Sale
- C$859,0005 bd4 ba1.8k sqft737 N Wentworth Pl SW, Calgary, AB T3H4N9For Sale
Similar homes
- C$920,0005 bd4 ba2.3k sqft90 S Discovery Ridge Rd SW, Calgary, AB T3H 4R4For Sale
 MLS ID #A2327230, Dusko Sremac, Associate, Real Broker. courtesy of Pillar9 System
 - C$1,099,9004 bd4 ba2.3k sqft107 Aspen Stone Cres SW, Calgary, AB T3H 5Y7For Sale
 MLS ID #A2316045, Chase Olsen, Associate, Re/Max First. courtesy of Pillar9 System
 - C$1,079,0005 bd4 ba2.7k sqft6 W Strathridge Way SW, Calgary, AB T3H 3S3For Sale
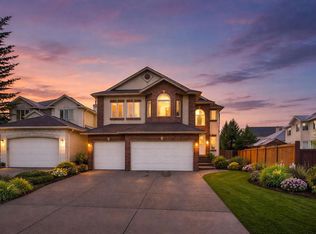 MLS ID #A2314167, Reza Golshani Saket, Associate, Real Estate Professionals Inc.. courtesy of Pillar9 System
 - C$950,0005 bd4 ba2.1k sqft7 N Signature Mews SW, Calgary, AB T3H 2V6For Sale
 MLS ID #A2323821, Len T. Wong, Associate Broker, Re/Max Complete Realty. courtesy of Pillar9 System
 - C$995,0005 bd4 ba2.3k sqft648 Scimitar Bay NW, Calgary, AB T3L 2B2For SaleMLS ID #A2304234, Lucca Dambacher, Associate, Real Broker. courtesy of Pillar9 System
- C$1,050,0004 bd3 ba1.6k sqft5 E Royal Crest Ter NW, Calgary, AB T3G 4M3For SaleMLS ID #A2321634, Peyman Valim, Associate, Century 21 Bamber Realty Ltd.. courtesy of Pillar9 System
- C$925,0003 bd4 ba2.1k sqft191 Sienna Park Ter SW, Calgary, AB T3H 4M9For SaleMLS ID #A2326335, Hee Su Kim, Associate, Maxwell Canyon Creek. courtesy of Pillar9 System
- C$1,000,0004 bd4 ba2.2k sqft108 NE Tuscany Estates Close NW, Calgary, AB T3L 0B5For SaleMLS ID #A2293236, Kevin French, Associate, Charles. courtesy of Pillar9 System
- C$929,0004 bd4 ba2.4k sqft11 SE Cresthaven Bay SW, Calgary, AB T3B 5Y1For SaleMLS ID #A2317351, Patijoe Hui, Associate, Grand Realty. courtesy of Pillar9 System
- C$524,9004 bd3 ba1.1k sqft8000 N Wentworth Dr SW #1001, Calgary, AB T3H 5K8For SaleMLS ID #A2327692, Ron Garneau, Associate, Re/Max Complete Realty. courtesy of Pillar9 System
- C$850,0003 bd3 ba2k sqft51 N Straddock Cres SW, Calgary, AB T3H 2S9For SaleMLS ID #A2324406, Peyman Valim, Associate, Century 21 Bamber Realty Ltd.. courtesy of Pillar9 System
- C$999,9004 bd4 ba1.7k sqft2728 SW Cochrane Rd NW, Calgary, AB T2M 4H9For SaleMLS ID #A2300219, Xing Wen Li, Associate, Homecare Realty Ltd.. courtesy of Pillar9 System
- C$1,209,9954 bd4 ba2.5k sqft129 W Springbluff Blvd SW, Calgary, AB T3H 0N3For SaleMLS ID #A2319110, Len T. Wong, Associate Broker, Re/Max Complete Realty. courtesy of Pillar9 System
- C$859,0004 bd4 ba2.2k sqft98 N Sierra Nevada Grn SW, Calgary, AB T3H 3R2For SaleMLS ID #A2308478, Shaun Smyth, Associate, Cir Realty. courtesy of Pillar9 System
- C$1,000,0003 bd4 ba2.1k sqft76 E Rockywood Park NW, Calgary, AB T3G 5S2For SaleMLS ID #A2318633, Jing Gao, Associate, Homecare Realty Ltd.. courtesy of Pillar9 System
- C$839,9004 bd4 ba2.2k sqft325 E Evanspark Gdns NW, Calgary, AB T3P 0G6For SaleMLS ID #A2326636, Henry Chiedo, Associate, Trec The Real Estate Company. courtesy of Pillar9 System
- C$785,0004 bd4 ba1.7k sqft1629 N 29th Ave SW, Calgary, AB T2T 1M6For SaleMLS ID #A2327822, Michelle Gee, Associate, 2% Realty. courtesy of Pillar9 System
- C$1,149,9007 bd4 ba1.2k sqft3518 W 3rd Ave SW, Calgary, AB T3C 0A6For SaleMLS ID #A2322702, Colin Graham, Associate, The Real Estate District. courtesy of Pillar9 System
- C$924,9004 bd4 ba2.1k sqft38 S Victoria Cross Blvd SW, Calgary, AB T3E 7V2For SaleMLS ID #A2323647, Tammy Figol, Associate, Coldwell Banker Mountain Central. courtesy of Pillar9 System
- C$842,0004 bd3 ba1.2k sqft5212 S Valiant Dr NW, Calgary, AB T3A 0Y7For SaleMLS ID #A2322183, Dabs Fashola, Associate, One Percent Realty. courtesy of Pillar9 System
- Alberta
- Division No. 6
- Calgary
- T3H 5K5
- West Springs
- 55 N Wentworth Mnr SW
Nearby cities
Nearby neighborhoods
Nearby zip codes
Other Calgary Topics
