There are homes that check the boxes and there are homes where life simply feels better. Welcome to this beautifully renovated walkout home tucked away on one of Signal Hill's most desirable family streets. Offering over 2,900 sq. ft. of thoughtfully designed living space, mountain views, a sunny south facing backyard, and every major update already completed, this is the kind of home where your family can simply move in and begin making memories. From the moment you step inside, you'll appreciate the warmth, natural light, and effortless flow that define this exceptional residence. Expansive south facing windows flood the main floor with sunshine while the inviting family room, anchored by a cozy gas fireplace, creates the perfect gathering place for everyday living. At the heart of the home, the beautifully renovated kitchen blends timeless design with everyday functionality, featuring classic white cabinetry, quartz countertops, premium stainless steel appliances, a large centre island, corner pantry, and abundant storage. The adjoining breakfast nook opens onto an expansive rear deck overlooking the beautifully landscaped backyard, offering the perfect setting for morning coffee, summer barbecues, or simply relaxing while children play below. A spacious multi purpose room offers exceptional flexibility as a formal dining room, home office, music room or library, allowing the home to adapt as your family's needs evolve. Main floor laundry and an oversized mudroom provides everyday functionality. Upstairs, the spacious primary retreat offers a peaceful escape with mountain views, a generous walk-in closet, private sitting area, and a luxurious ensuite featuring a soaker tub and separate shower. Two additional bedrooms and a full bathroom provide comfortable accommodations for children and guests. The fully developed walkout basement significantly expands your living space & offers remarkable versatility. Whether it's a media room for family movie nights, a games room, home gym, children's play area, or private space for teenagers or extended family, this level easily adapts to every stage of life. A large fourth bedroom, full bathroom, extensive storage, and direct access to the sunny south-facing backyard complete this exceptional lower level. Equally impressive is the care invested throughout the home. Extensive improvements include LVP flooring, new upper-level carpeting, freshly painted, updated lighting and fixtures, central air conditioning, Cambridge Dynasty shingles, a newer hot water tank, and the complete professional replacement of Poly-B plumbing - providing confidence and peace of mind for years to come. Location is where Signal Hill truly shines. Children can walk to nearby schools, parks, playgrounds & sports fields. Downtown Calgary is only minutes away, while weekend escapes to the Rocky Mountains are always within easy reach. This is more than a beautiful home - it offers the lifestyle families aspire to build. Welcome home!
For sale
C$1,050,000
271 N Sienna Park Vw SW, Calgary, AB T3H 3L2
4beds
1,961sqft
Single Family Residence
Built in 1996
5,227 Square Feet Lot
$-- Zestimate®
C$535/sqft
C$-- HOA
What's special
Mountain viewsSunny south facing backyardBeautifully renovated kitchenClassic white cabinetryQuartz countertopsPremium stainless steel appliancesLarge centre island
- 1 day |
- 24 |
- 1 |
Zillow last checked:
Listing updated:
Listed by:
John Hripko, Associate,
Royal Lepage Benchmark,
Alex Hripko, Associate,
Royal Lepage Benchmark
Source: courtesy of Pillar9 System,MLS®#: A2329555 Originating MLS®#: Calgary
Originating MLS®#: CalgaryFacts & features
Interior
Bedrooms & bathrooms
- Bedrooms: 4
- Bathrooms: 4
- Full bathrooms: 3
- 1/2 bathrooms: 1
Other
- Level: Second
- Dimensions: 23`2" x 15`9"
Bedroom
- Level: Second
- Dimensions: 10`8" x 11`11"
Bedroom
- Level: Second
- Dimensions: 13`2" x 12`4"
Bedroom
- Level: Basement
- Dimensions: 12`7" x 11`8"
Other
- Level: Main
Other
- Level: Second
Other
- Level: Basement
Other
- Level: Second
Den
- Level: Main
- Dimensions: 13`2" x 15`8"
Dining room
- Level: Main
- Dimensions: 9`8" x 15`11"
Foyer
- Level: Main
- Dimensions: 9`1" x 8`11"
Other
- Level: Basement
- Dimensions: 8`1" x 11`8"
Game room
- Level: Basement
- Dimensions: 29`9" x 15`6"
Kitchen
- Level: Main
- Dimensions: 8`2" x 13`8"
Laundry
- Level: Main
- Dimensions: 5`0" x 10`10"
Living room
- Level: Main
- Dimensions: 13`2" x 16`6"
Heating
- Forced Air
Cooling
- Central Air
Appliances
- Included: Dishwasher, Electric Stove, Garage Control(s), Microwave Hood Fan, Refrigerator, Washer/Dryer
- Laundry: Main Level
Features
- Kitchen Island, Open Floorplan
- Flooring: Carpet
- Windows: Window Coverings
- Basement: Full
- Number of fireplaces: 1
- Fireplace features: Gas
Interior area
- Total interior livable area: 1,961 sqft
- Finished area above ground: 1,961
- Finished area below ground: 945
Video & virtual tour
Property
Parking
- Total spaces: 4
- Parking features: Double Garage Attached
- Attached garage spaces: 2
Features
- Levels: Two,2 Storey
- Stories: 1
- Patio & porch: Deck, Front Porch, Patio
- Exterior features: None
- Has spa: Yes
- Spa features: Bath
- Fencing: Fenced
- Frontage length: 14.00M 45`11"
Lot
- Size: 5,227 Square Feet
- Features: Landscaped, Sloped Down
Details
- Parcel number: 111971005
- Zoning: R-CG
Construction
Type & style
- Home type: SingleFamily
- Property subtype: Single Family Residence
Materials
- Stone, Vinyl Siding
- Foundation: Concrete Perimeter
- Roof: Asphalt Shingle
Condition
- New construction: No
- Year built: 1996
Community & HOA
Community
- Features: Park, Playground, Sidewalks, Street Lights
- Subdivision: Signal Hill
HOA
- Has HOA: No
Location
- Region: Calgary
Financial & listing details
- Price per square foot: C$535/sqft
- Date on market: 7/16/2026
- Inclusions: Small fridge and freezer in the lower level
John Hripko, Associate
John Hripko, Associate
(587) 900-5096
By pressing Contact Agent, you agree that the real estate professional identified above may call/text you about your search, which may involve use of automated means and pre-recorded/artificial voices. You don't need to consent as a condition of buying any property, goods, or services. Message/data rates may apply. You also agree to our Terms of Use. Zillow does not endorse any real estate professionals. We may share information about your recent and future site activity with your agent to help them understand what you're looking for in a home.
Price history
Price history is unavailable.
Public tax history
Tax history is unavailable.
Climate risks
Neighborhood: Signal HIll
Nearby schools
GreatSchools rating
No schools nearby
We couldn't find any schools near this home.
- C$1,000,0004 bd4 ba2k sqft400 E Sienna Park Dr SW, Calgary, AB T3H3K3For Sale

- C$940,0004 bd3 ba1.7k sqft154 N Sienna Ridge Lndg SW, Calgary, AB T3H3T1For Sale
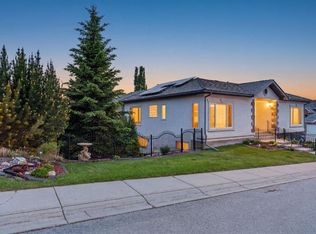
- C$925,0003 bd4 ba2.1k sqft191 Sienna Park Ter SW, Calgary, AB T3H4M9For Sale

- C$295,0002 bd2 ba983 sqft3204 Sienna Park Grn SW #3204, Calgary, AB T3H3N7For Sale
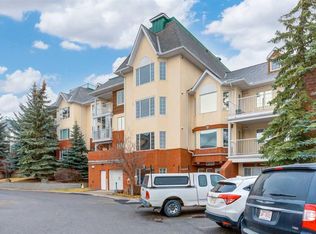
- C$258,8001 bd1 ba739 sqft3115 W Sienna Park Grn SW #3115, Calgary, AB T3H3N7For Sale
- C$295,0002 bd2 ba982 sqft3205 Sienna Park Grn SW, Calgary, AB T3H3N7For Sale
- C$328,9002 bd2 ba992 sqft1206 S Sienna Park Grn SW, Calgary, AB T3H3N7For Sale
- C$254,0001 bd1 ba735 sqft1210 S Sienna Park Grn SW #1210, Calgary, AB T3H3N7For Sale
Similar homes
- C$1,000,0004 bd4 ba2k sqft400 E Sienna Park Dr SW, Calgary, AB T3H 3K3For SaleMLS ID #A2328620, David Pellettier, Associate, Re/Max First. courtesy of Pillar9 System
- C$1,075,0005 bd4 ba2.6k sqft50 N Springborough Cres SW, Calgary, AB T3H 5M5For Sale
 MLS ID #A2329828, Kaitlin Gourlie, Associate, Real Broker. courtesy of Pillar9 System
 - C$1,069,9004 bd3 ba1.8k sqft2623 E Glenmount Dr SW, Calgary, AB T3E 4C2For Sale
 MLS ID #A2325319, Catherine Chow, Associate, Cir Realty. courtesy of Pillar9 System
 - C$1,045,0005 bd4 ba2.2k sqft67 N Sienna Heights Way SW, Calgary, AB T3H 3T6For Sale
 MLS ID #A2322049, Vinay Thankey, Associate, Re/Max Realty Professionals. courtesy of Pillar9 System
 - C$849,9004 bd4 ba1.9k sqft183 W Christie Park Hl SW, Calgary, AB T3H 2V5For SaleMLS ID #A2327273, Jin Sheng Cui, Associate, Homecare Realty Ltd.. courtesy of Pillar9 System
- C$839,9003 bd3 ba2.3k sqft133 E Signal Hill Cir SW, Calgary, AB T3H 2H1For SaleMLS ID #A2329899, Laura Mol, Associate, Century 21 Bamber Realty Ltd.. courtesy of Pillar9 System
- C$940,0004 bd3 ba1.7k sqft154 N Sienna Ridge Lndg SW, Calgary, AB T3H 3T1For SaleMLS ID #A2311972, Harsh Sandhu, Associate, Re/Max First. courtesy of Pillar9 System
- C$839,9003 bd3 ba2.3k sqft133 Signal Hill Cir SW, Calgary, AB T3H 2H1For SaleCentury 21 Canada
- C$925,0003 bd4 ba2.1k sqft191 Sienna Park Ter SW, Calgary, AB T3H 4M9For SaleMLS ID #A2326335, Hee Su Kim, Associate, Maxwell Canyon Creek. courtesy of Pillar9 System
- C$969,0005 bd4 ba2.1k sqft40 E Signal Ridge Ct SW, Calgary, AB T3H 2J6For SaleMLS ID #A2319037, Fiona Christiaansen, Associate, Re/Max Realty Professionals. courtesy of Pillar9 System
- C$899,0005 bd4 ba2.1k sqft513 Sierra Madre Ct SW, Calgary, AB T3H 3M5For SaleMLS ID #A2326834, Teresa Stokke, Associate Broker, Seller Direct Real Estate. courtesy of Pillar9 System
- C$1,099,0006 bd4 ba2k sqft16 E Simcrest Poin SW, Calgary, AB T3H 4K1For SaleCentury 21 Canada
- C$1,025,0002 bd2 ba1.6k sqft5 N Sienna Hills Ct SW, Calgary, AB T3H 2W3For SaleMLS ID #A2323578, Ginger Andrews, Associate, Exp Realty. courtesy of Pillar9 System
- C$995,0005 bd4 ba2.2k sqft226 N Springbank Pl SW, Calgary, AB T3H 3S4For SaleMLS ID #A2324115, Janis Li, Associate, Top Producer Realty And Property Management. courtesy of Pillar9 System
- C$1,099,9004 bd4 ba2.1k sqft30 S Strathcona Rd SW, Calgary, AB T3H 1V5For SaleMLS ID #A2326353, Afaf Jomaa, Associate, Re/Max First. courtesy of Pillar9 System
- C$1,099,0006 bd4 ba2k sqft16 S Simcrest Point SW, Calgary, AB T3H 4K1For SaleMLS ID #A2320002, Peyman Valim, Associate, Century 21 Bamber Realty Ltd.. courtesy of Pillar9 System
- C$950,0005 bd4 ba2.1k sqft7 N Signature Mews SW, Calgary, AB T3H 2V6For SaleMLS ID #A2323821, Len T. Wong, Associate Broker, Re/Max Complete Realty. courtesy of Pillar9 System
- C$1,175,0004 bd4 ba2k sqft41 Sidon Cres SW, Calgary, AB T3H 2B5For SaleCentury 21 Canada
- C$1,030,0004 bd4 ba1.9k sqft2827 B E 40th St SW, Calgary, AB T3E 3J7For SaleMLS ID #A2321565, Noah Miller, Associate, Royal Lepage Benchmark. courtesy of Pillar9 System
- C$869,9004 bd4 ba2k sqft416 NE Sierra Morena Pl SW, Calgary, AB T3H 2X2For SaleMLS ID #A2325574, Varun Bhandari, Associate, Cir Realty. courtesy of Pillar9 System
