***Open House Saturday, August 8th 1-3pm*** Believe it or not – I have one for you! A Bungalow in Aspen Woods!! Welcome to this stunning, modern Bungalow situated on a corner lot, with lots of parking and numerous upgrades throughout. Executive level finishes, such as a Steam Shower and hottub perfect after an excellent round of golf at one of the nearby courses. The oversized deck backing South is perfect for entertaining or a romantic evening cozying up to the two-sided fireplace that extends from the Living Room to the Deck. This home has AC, of course. 10 ft ceilings on the Main extend into the modern kitchen with white flat cabinetry, Quartz countertops on the 9ft island & cabinetry with skylight above. Stainless steel appliances, corner pantry and hand-scraped hardwood floors that extend from the foyer to the living room and Dining area. Great Living Room area with Media, room for Art, numerous windows with Hunter-Douglas blinds. The Primary Bedroom is quite large, with stunning wall mural, large South window, exceptional ensuite with oversized shower, soaker tub, double sinks leading to the walk-in closet with built-in California Closet cabinets to maximize the space. Main floor office with loads of natural light, looks out to the quiet street. 2nd bedroom is offset, private and has a 4-piece Main Bathroom. Built in speakers throughout, even outside on the deck. Lower level continues the exceptional spaces: Full wetbar is part of the 5.1 Surround Media Room – Fisher Paykel dishwasher & stainless steel full sized fridge, great cabinetry set up for entertaining or movie night! 2 bedrooms down with Full bath that has the Steam Shower! 9ft ceilings down, tons of storage, Games room with Billiards and an Exercise area make for a great place for kids, or potential development opportunity (Everyone needs storage - cabinets included!). Oversized Heated Double Garage with 220V ready to set up for e-charging. Great curb appeal with slate gray stucco siding, extra large window package. No condo fees, unlike attached villa bungalows . Such a rare find in Aspen – only Bungalow currently for sale! A block from Bumblebee Park, great for the kids! Easy access to Aspen Landing a few blocks away! Walk the ravine, go for a run or bike on the path system throughout the Westhills – the path is 4 doors away! Schools nearby include Webber Academy, Rundle College, Ernest Manning High School and the soon-to-be Catholic High School located near Calgary Academy. Minutes to the Farmer’s Market, Springbank and so much more!
For sale
C$1,328,800
150 N Aspen Acres Mnr SW, Calgary, AB T3H 0W6
4beds
1,552sqft
Single Family Residence
Built in 2012
5,227 Square Feet Lot
$-- Zestimate®
C$856/sqft
C$-- HOA
What's special
Corner lotLots of parkingOversized deck backing southCabinetry with skylight aboveStainless steel appliancesCorner pantryExtra large window package
- 6 hours |
- 13 |
- 0 |
Zillow last checked:
Listing updated:
Listed by:
Phil Lepage, Associate,
Re/Max Realty Professionals,
Steven Bradford, Associate,
Re/Max Realty Professionals
Source: courtesy of Pillar9 System,MLS®#: A2333625 Originating MLS®#: Calgary
Originating MLS®#: CalgaryFacts & features
Interior
Bedrooms & bathrooms
- Bedrooms: 4
- Bathrooms: 3
- Full bathrooms: 3
Other
- Level: Main
- Dimensions: 18`4" x 12`1"
Bedroom
- Level: Main
- Dimensions: 11`3" x 9`11"
Bedroom
- Level: Basement
- Dimensions: 15`6" x 10`5"
Bedroom
- Level: Basement
- Dimensions: 11`1" x 10`5"
Other
- Level: Main
- Dimensions: 7`10" x 4`11"
Other
- Level: Basement
- Dimensions: 10`5" x 4`11"
Other
- Level: Main
- Dimensions: 10`6" x 9`1"
Den
- Level: Main
- Dimensions: 11`0" x 10`7"
Dining room
- Level: Main
- Dimensions: 11`0" x 9`11"
Family room
- Level: Basement
- Dimensions: 22`10" x 21`7"
Foyer
- Level: Main
- Dimensions: 12`0" x 8`11"
Kitchen
- Level: Main
- Dimensions: 15`2" x 13`0"
Living room
- Level: Main
- Dimensions: 13`1" x 12`5"
Mud room
- Level: Main
- Dimensions: 7`1" x 6`11"
Pantry
- Level: Main
- Dimensions: 3`10" x 3`10"
Storage
- Level: Basement
- Dimensions: 28`10" x 20`10"
Walk in closet
- Level: Main
- Dimensions: 9`0" x 4`11"
Heating
- Fireplace(s), Forced Air, Natural Gas
Cooling
- Central Air
Appliances
- Included: Built-In Oven, Dishwasher, Dryer, Garage Control(s), Gas Cooktop, Humidifier, Microwave, Oven-Built-In, Range Hood, Refrigerator, See Remarks, Washer
- Laundry: Main Level
Features
- Bar, Breakfast Bar, High Ceilings, Kitchen Island, No Animal Home, No Smoking Home, Pantry, Smart Home, Steam Room, Vaulted Ceiling(s), Walk-In Closet(s), Wet Bar, Wired for Sound
- Flooring: Carpet, Ceramic Tile, Hardwood
- Windows: Skylight(s), Window Coverings
- Basement: Full
- Number of fireplaces: 1
- Fireplace features: Gas, Living Room, Marble, See Through
Interior area
- Total interior livable area: 1,552 sqft
- Finished area above ground: 1,552
- Finished area below ground: 1,553
Property
Parking
- Total spaces: 4
- Parking features: Double Garage Attached, Garage Door Opener, Garage Faces Front, Heated Garage, Oversized
- Attached garage spaces: 2
- Has uncovered spaces: Yes
Features
- Levels: One
- Stories: 1
- Patio & porch: Deck
- Exterior features: Private Yard
- Has spa: Yes
- Spa features: Bath
- Fencing: Fenced
- Frontage length: 15.71M 51`6"
Lot
- Size: 5,227 Square Feet
- Features: Back Yard, Corner Lot, Landscaped, Low Maintenance Landscape, Underground Sprinklers
Details
- Parcel number: 112237406
- Zoning: R-G
Construction
Type & style
- Home type: SingleFamily
- Architectural style: Bungalow
- Property subtype: Single Family Residence
Materials
- Wood Frame
- Foundation: Concrete Perimeter
- Roof: Asphalt Shingle
Condition
- New construction: No
- Year built: 2012
Community & HOA
Community
- Features: Park, Playground
- Subdivision: Aspen Woods
HOA
- Has HOA: No
Location
- Region: Calgary
Financial & listing details
- Price per square foot: C$856/sqft
- Date on market: 8/6/2026
- Inclusions: 2nd Refrigerator, 2nd Dishwasher, Built-in Speakers inside & outside, White Storage Lockers in Lower Level. (4 Attached TV's to be identified)
P
Phil Lepage, Associate
(403) 969-6695
By pressing Contact Agent, you agree that the real estate professional identified above may call/text you about your search, which may involve use of automated means and pre-recorded/artificial voices. You don't need to consent as a condition of buying any property, goods, or services. Message/data rates may apply. You also agree to our Terms of Use. Zillow does not endorse any real estate professionals. We may share information about your recent and future site activity with your agent to help them understand what you're looking for in a home.
Price history
Price history is unavailable.
Public tax history
Tax history is unavailable.
Climate risks
Neighborhood: Aspen Woods
Nearby schools
GreatSchools rating
No schools nearby
We couldn't find any schools near this home.
- C$--3 bd3 ba2.4k sqft126 Aspen Acres Mnr SW, Calgary, AB T3H0W7Off Market
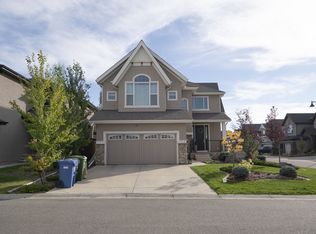
- C$1,198,0004 bd4 ba2.5k sqft22 S Aspen Acres Rd SW, Calgary, AB T3H0W6For Sale

- C$1,849,9005 bd4 ba2.8k sqft30 W Ascot Cres SW, Calgary, AB T3H0T9For Sale

- C$1,075,0004 bd4 ba2.1k sqft97 N Aspenshire Dr SW, Calgary, AB T3H0P6For Sale
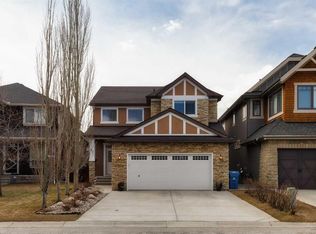
- C$--3 bd4 ba2.5k sqft245 Aspen Stone Pl SW, Calgary, AB T3H0H5Off Market
- C$--3 bd1 ba2k sqft39 Strathlea Cmn SW #38A, Calgary, AB T3H5P8Off Market
- C$--3 bd1 ba2k sqft39 Strathlea Cmn SW #38, Calgary, AB T3H5P8Off Market
- C$495,0002 bd3 ba1.2k sqft334 E Ascot Cir SW, Calgary, AB T3H0X2For Sale
Similar homes
- C$969,9004 bd4 ba2.2k sqft3542 S 7th Ave SW, Calgary, AB T3C 0C8For Sale
 MLS ID #A2334307, Ashley Mckay, Associate, Re/Max First. courtesy of Pillar9 System
 - C$1,099,9004 bd3 ba1.9k sqft6991 E Christie Briar Mnr SW, Calgary, AB T3H 2R3For Sale
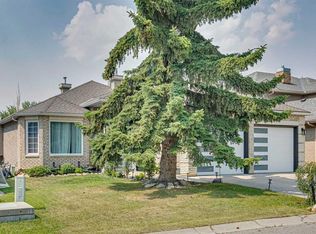 MLS ID #A2332288, Dave Galbraith, Associate, Real Estate Calgary. courtesy of Pillar9 System
 - C$1,295,0005 bd3 ba1.4k sqft60 W Strathcona Rd SW, Calgary, AB T3H 1X5For Sale
 MLS ID #A2325310, Jonathan Popowich, Associate Broker, Exp Realty. courtesy of Pillar9 System
 - C$1,289,9004 bd4 ba1.9k sqft2027 N 42nd Ave SW, Calgary, AB T2T 2M8For Sale
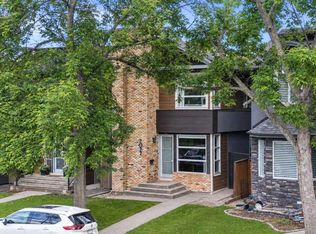 MLS ID #A2331706, Ryan Sexton, Associate, Re/Max Complete Realty. courtesy of Pillar9 System
 - C$1,169,0004 bd4 ba1.8k sqft4417 E 16a St SW, Calgary, AB T2T 4L6For SaleMLS ID #A2332327, Mary-Lou Mccormick, Associate, Re/Max Realty Professionals. courtesy of Pillar9 System
- C$1,249,9004 bd5 ba2.2k sqft3611 N Kilkenny Rd SW, Calgary, AB T3E 4R7For SaleMLS ID #A2333603, Michael Ferianec, Associate, Re/Max House Of Real Estate. courtesy of Pillar9 System
- C$1,215,0004 bd4 ba1.8k sqft3804 NW Sarcee Rd SW, Calgary, AB T3E 7W9For SaleMLS ID #A2327699, Vincent Phan, Associate, 2% Realty. courtesy of Pillar9 System
- C$1,350,0005 bd4 ba2.1k sqft448 W 13th St NW, Calgary, AB T2N 1Z2For SaleMLS ID #A2316463, Brenda Parai, Associate, Re/Max Realty Professionals. courtesy of Pillar9 System
- C$1,049,9004 bd4 ba2.2k sqft775 S Strathcona Dr SW, Calgary, AB T3H 1N8For SaleMLS ID #A2332911, Simon D. Hunt, Associate, Re/Max House Of Real Estate. courtesy of Pillar9 System
- C$1,299,0004 bd4 ba1.9k sqft911 N Drury Ave NE, Calgary, AB T2E 0M3For SaleMLS ID #A2310913, Ken Rigel, Associate, Exp Realty. courtesy of Pillar9 System
- C$995,0004 bd3 ba1.6k sqft3824 NE Sarcee Rd SW, Calgary, AB T3E 7W9For SaleMLS ID #A2330730, Kimberly Tunney, Associate, Coldwell Banker Mountain Central. courtesy of Pillar9 System
- C$1,279,0004 bd4 ba1.7k sqft3719 N 2nd Ave SW, Calgary, AB T3C 0A2For SaleMLS ID #A2328970, Simon D. Hunt, Associate, Re/Max House Of Real Estate. courtesy of Pillar9 System
- C$900,0004 bd4 ba1.8k sqft5013 N 23rd Ave NW, Calgary, AB T3B 0Z8For SaleMLS ID #A2334589, Brett Sowinski, Associate, Re/Max First. courtesy of Pillar9 System
- C$899,0004 bd4 ba1.8k sqft2826 W 40th St SW, Calgary, AB T3E 3J6For SaleMLS ID #A2305359, Mary-Lou Mccormick, Associate, Re/Max Realty Professionals. courtesy of Pillar9 System
- C$975,0004 bd4 ba1.8k sqft2507 E 17th St NW, Calgary, AB T2M 3S3For SaleMLS ID #A2334255, Cameron Colquhoun, Associate, Charles. courtesy of Pillar9 System
- C$1,114,9004 bd4 ba1.9k sqft2417 N 25th Ave NW, Calgary, AB T2M 2C6For SaleMLS ID #A2327768, Melissa Kost, Associate Broker, Cir Realty. courtesy of Pillar9 System
- C$1,250,0005 bd3 ba1.2k sqft3720 S 58th Ave SW, Calgary, AB T3E 5H6For SaleMLS ID #A2327611, Ron Garneau, Associate, Re/Max Complete Realty. courtesy of Pillar9 System
- C$769,9003 bd4 ba2.2k sqft1918 W 36th St SW, Calgary, AB T3E 2Y9For SaleMLS ID #A2334019, Guy Cooley, Associate, Re/Max First. courtesy of Pillar9 System
- C$899,9004 bd3 ba1.4k sqft176 NE Mapleburn Dr SE, Calgary, AB T2J 1Y6For SaleMLS ID #A2334478, Mark Lofgren, Associate, Re/Max First. courtesy of Pillar9 System
- C$1,060,0004 bd4 ba2k sqft2234 W 28th St SW, Calgary, AB T3E 2H6For SaleMLS ID #A2322887, Ilham Cazac, Associate, Exp Realty. courtesy of Pillar9 System
