Location, layout and quality come together in this spectacular villa-style bungalow that truly has it all. Situated on a quiet cul-de-sac and surrounded by mature greenery, this bright corner unit is flooded with natural light thanks to its abundance of windows and soaring vaulted ceilings. Designed for easy main floor living, you're welcomed by a spacious living room featuring gleaming hardwood floors, a cozy gas fireplace and tasteful well maintained finishes. The open concept flows effortlessly into the dining area and well-appointed kitchen, complete with solid oak cabinetry offering plenty of storage, a large island with an eating bar, and a bright breakfast nook that's the perfect spot to enjoy your morning coffee, with patio doors out to your south facing deck. The primary bedroom is a true retreat with a walk-in closet and private ensuite, while the second bedroom and full bathroom provide comfortable space for family, guests, or grand kids. Meticulously maintained, this home is move-in ready. Additional features include main floor laundry, central air conditioning, a double attached garage and the convenience of low-maintenance villa living, in an amazing location, with easy access to public transit, and a short walk to crowfoot crossing! If you've been looking for a beautifully maintained bungalow in an outstanding location, this home is one you won't want to miss.
For sale
C$525,000
71 N Scotia Lndg NW, Calgary, AB T3L 2K2
2beds
1,252sqft
Semi Detached (Half Duplex)
Built in 1999
-- sqft lot
$-- Zestimate®
C$419/sqft
C$449/mo HOA
What's special
Quiet cul-de-sacSurrounded by mature greeneryBright corner unitAbundance of windowsSoaring vaulted ceilingsGleaming hardwood floorsCozy gas fireplace
- 9 hours |
- 1 |
- 0 |
Zillow last checked:
Listing updated:
Listed by:
Robbie Stevenson, Associate,
Royal Lepage Benchmark
Source: courtesy of Pillar9 System,MLS®#: A2335506 Originating MLS®#: Calgary
Originating MLS®#: CalgaryFacts & features
Interior
Bedrooms & bathrooms
- Bedrooms: 2
- Bathrooms: 2
- Full bathrooms: 2
Bedroom
- Level: Main
- Dimensions: 10`1" x 14`11"
Other
- Level: Main
- Dimensions: 12`10" x 15`6"
Other
- Level: Main
- Dimensions: 0`0" x 0`0"
Other
- Level: Main
- Dimensions: 0`0" x 0`0"
Dining room
- Level: Main
- Dimensions: 10`6" x 12`0"
Eat in kitchen
- Level: Main
- Dimensions: 11`4" x 17`8"
Living room
- Level: Main
- Dimensions: 13`7" x 16`9"
Heating
- Forced Air
Cooling
- Central Air
Appliances
- Included: Dishwasher, Dryer, Electric Stove, Freezer, Refrigerator, Washer
- Laundry: Main Level
Features
- High Ceilings, Kitchen Island, Laminate Counters, No Animal Home, No Smoking Home, Open Floorplan
- Flooring: Carpet, Hardwood, Linoleum
- Windows: Window Coverings
- Basement: Full
- Number of fireplaces: 1
- Fireplace features: Gas
- Common walls with other units/homes: 1 Common Wall
Interior area
- Total interior livable area: 1,252 sqft
- Finished area above ground: 1,252
Video & virtual tour
Property
Parking
- Total spaces: 4
- Parking features: Double Garage Attached, Attached Garage
- Attached garage spaces: 2
Features
- Levels: One
- Stories: 1
- Patio & porch: Deck
- Exterior features: None
- Fencing: None
- Frontage length: 12.78M 41`11"
Lot
- Size: 5,227 Square Feet
- Features: Cul-De-Sac, Front Yard, Level, Rectangular Lot
Details
- Zoning: R-CG
Construction
Type & style
- Home type: MultiFamily
- Architectural style: Bungalow
- Property subtype: Semi Detached (Half Duplex)
- Attached to another structure: Yes
Materials
- Vinyl Siding, Wood Frame
- Foundation: Concrete Perimeter
- Roof: Asphalt Shingle
Condition
- New construction: No
- Year built: 1999
Community & HOA
Community
- Features: Park, Playground, Sidewalks, Street Lights
- Subdivision: Scenic Acres
HOA
- Has HOA: Yes
- Amenities included: None
- Services included: Amenities of HOA/Condo, Insurance, Maintenance Grounds, Professional Management, Reserve Fund Contributions, Snow Removal
- HOA fee: C$449 monthly
Location
- Region: Calgary
Financial & listing details
- Price per square foot: C$419/sqft
- Date on market: 8/7/2026
- Inclusions: Seller would prefer if treadmill stayed
R
Robbie Stevenson, Associate
(403) 253-1901
By pressing Contact Agent, you agree that the real estate professional identified above may call/text you about your search, which may involve use of automated means and pre-recorded/artificial voices. You don't need to consent as a condition of buying any property, goods, or services. Message/data rates may apply. You also agree to our Terms of Use. Zillow does not endorse any real estate professionals. We may share information about your recent and future site activity with your agent to help them understand what you're looking for in a home.
Price history
Price history is unavailable.
Public tax history
Tax history is unavailable.
Climate risks
Neighborhood: Scenic Acres
Nearby schools
GreatSchools rating
No schools nearby
We couldn't find any schools near this home.
- C$824,9005 bd4 ba2.2k sqft249 N Scotia Point NW, Calgary, AB T3L2B1For Sale
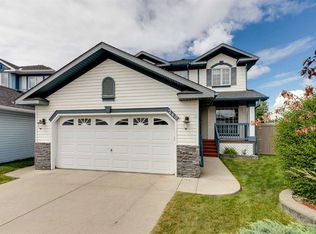
- C$175,0003 bd2 ba1.3k sqft99 Arbour Lake Rd NW #71, Calgary, AB T3G4E4For Sale

- C$664,9004 bd3 ba1.7k sqft244 E Scurfield Pl NW, Calgary, AB T3L1T5For Sale

- C$185,0003 bd2 ba1.2k sqft99 Arbour Lake Dr NW #62, Calgary, AB T3G4N7For Sale

- C$--3 bd3 ba1.7k sqft204 Scurfield Pl NW, Calgary, AB T3L1T5Off Market
- C$--2 bd2 ba950 sqft88 Arbour Lake Rd NW, Calgary, AB T3G0C2Off Market
- C$--2 bd2 ba-- sqft88 Arbour Lake Rd NW #212, Calgary, AB T3G0C2Off Market
- C$219,9003 bd2 ba1.1k sqft99 Arbour Lake Rd NW #138, Calgary, AB T3G4E4For Sale
Similar homes
- C$550,0005 bd2 ba1k sqft231 N Tuscany Dr NW, Calgary, AB T3L 2H9For Sale
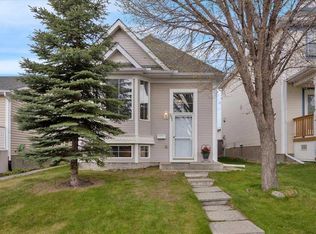 MLS ID #A2335469, Debra Molzan, Associate Broker, Real Estate Professionals Inc.. courtesy of Pillar9 System
 - C$615,0002 bd2 ba1.2k sqft277 SE Arbour Cliff Close NW, Calgary, AB T3G 3W8For Sale
 MLS ID #A2330616, Don Wong, Associate, 2% Realty. courtesy of Pillar9 System
 - C$430,0003 bd2 ba1.2k sqft109 S Tuscany Springs Gdns NW, Calgary, AB T3L 2R4For Sale
 MLS ID #A2326590, Joseph Adeboye, Associate, Grand Realty. courtesy of Pillar9 System
 - C$499,0002 bd3 ba1.4k sqft8533 S Silver Springs Rd NW #20, Calgary, AB T3B 4A6For Sale
 MLS ID #A2333355, Ilona Drost, Associate, Real Broker. courtesy of Pillar9 System
 - C$440,0002 bd2 ba1.3k sqft1010 N Arbour Lake Rd NW #3137, Calgary, AB T3G 4Y8For SaleMLS ID #A2335166, Purnima Nalbo, Associate, Cir Realty. courtesy of Pillar9 System
- C$459,9002 bd2 ba1.2k sqft7003 N Ranchero Rd NW, Calgary, AB T3G 1J6For SaleMLS ID #A2333471, Tanya Eklund, Associate, Re/Max First. courtesy of Pillar9 System
- C$459,9004 bd2 ba1.1k sqft6506 N Ranchview Dr NW, Calgary, AB T3G 1A1For SaleMLS ID #A2335457, Chris Ford, Associate, Maxwell Capital Realty. courtesy of Pillar9 System
- C$568,0003 bd4 ba1.2k sqft66 W Arbour Wood Mews NW, Calgary, AB T3G 4B6For SaleMLS ID #A2328035, Sheetal Cheema, Associate, Smartpro Realty. courtesy of Pillar9 System
- C$529,9004 bd2 ba886 sqft1060 SE Ranchview Rd NW, Calgary, AB T3G 1R9For SaleMLS ID #A2322379, Amit Punn, Associate, Lpt Realty. courtesy of Pillar9 System
- C$589,9904 bd3 ba1.3k sqft131 S Ranchlands Ct NW, Calgary, AB T3G 1N8For SaleMLS ID #A2309074, Ana Valle Ircio, Associate, Diamond Realty & Associates Ltd. courtesy of Pillar9 System
- C$548,8002 bd3 ba1.5k sqft105 NE Tuscany Way NW, Calgary, AB T3L 2A4For SaleMLS ID #A2318768, Dan Nash, Broker, Western Gold Real Estate. courtesy of Pillar9 System
- C$559,9003 bd3 ba1.8k sqft15 W Ranch Glen Dr NW, Calgary, AB T3G 1T2For SaleMLS ID #A2326311, Ram Sund, Associate, Re/Max Real Estate (Mountain View). courtesy of Pillar9 System
- C$305,0002 bd2 ba1k sqft950 N Arbour Lake Rd NW #2301, Calgary, AB T3G 5B3For SaleMLS ID #A2334968, Maria Lizotte, Associate, Re/Max Real Estate (Mountain View). courtesy of Pillar9 System
- C$664,9004 bd3 ba1.7k sqft244 E Scurfield Pl NW, Calgary, AB T3L 1T5For SaleMLS ID #A2333455, Dimitrios Tsakalakis, Associate, Cir Realty. courtesy of Pillar9 System
- C$699,9003 bd2 ba1.4k sqft7919 Silver Springs Rd NW, Calgary, AB T3B 4K4For SaleMLS ID #A2333967, Christopher Lofgren, Associate, Re/Max First. courtesy of Pillar9 System
- C$514,9003 bd3 ba1.5k sqft238 W Scenic Acres Ter NW, Calgary, AB T3L 1Y4For SaleMLS ID #A2323005, Rick Qi, Associate, Century 21 Bravo Realty. courtesy of Pillar9 System
- C$414,9003 bd2 ba1.2k sqft155 N Tuscany Springs Gdns NW, Calgary, AB T3L 2R5For SaleMLS ID #A2330025, Chantelle Grenier, Associate, Re/Max First. courtesy of Pillar9 System
- C$699,9003 bd3 ba1.8k sqft156 S Tuscany Meadows Close NW, Calgary, AB T3L 2M9For SaleMLS ID #A2334270, Elysse Bulloch, Associate, Cir Realty. courtesy of Pillar9 System
- C$599,0004 bd4 ba1.4k sqft7826 S Ranchview Dr NW, Calgary, AB T3G 1X8For SaleMLS ID #A2333373, Ming Wang, Associate, Grand Realty. courtesy of Pillar9 System
- C$580,0003 bd4 ba1.5k sqft144 NE Rocky Vista Ter NW, Calgary, AB T3G 5G7For SaleMLS ID #A2292563, Chun Yuan Xu, Associate, Homecare Realty Ltd.. courtesy of Pillar9 System
