Exceptional garage space, valuable upgrades, and pride of ownership come together in this original-owner home in desirable Signal Hill! The standout triple garage features a second rear-access door leading to an additional parking pad ideal for a boat, or recreational vehicle. The garage also includes a heater, built-in cabinets, and hot and cold-water taps. Offering over 2,200 sq. ft. above grade plus a fully finished basement, this spacious two-storey home features an open floor plan designed for comfortable family living and entertaining. The main floor offers a den, an enclosed dining room, and a welcoming kitchen with an island and pantry. The family room is a cozy gathering space with a gas fireplace and built-in bookcases. Upstairs, you'll find three spacious bedrooms, including a generous primary retreat with a five-piece ensuite featuring a jetted tub. The fully finished basement adds excellent living space with a large recreation room and wet bar, a fourth bedroom, and a three-piece bathroom featuring a steam shower. Numerous updates provide added value and peace of mind, including Poly B plumbing replaced in July 2026, new main-floor vinyl plank flooring, new upstairs carpet, updated lighting throughout, and fresh paint on the main and upper levels. The exterior trim and garage have also been repainted. The hot water tank was replaced in November 2025, the electric stove in 2026, the refrigerator and dishwasher in 2023/2024, and the washer/dryer in 2023. The roof is approximately 10 years old. Outside, enjoy the landscaped reverse pie-shaped lot, deck, and inviting front porch. Parks, a playground, and nearby walking and biking paths add to the appeal of this established SW Calgary community. With generous living space, a functional layout, extensive updates, and exceptional parking and storage options, this original-owner home offers a wonderful opportunity in Signal Hill. Property is virtually staged.
For sale
C$950,000
63 S Sierra Madre Cres SW, Calgary, AB T3H 3M4
4beds
2,240sqft
Single Family Residence
Built in 1997
6,098 Square Feet Lot
$-- Zestimate®
C$424/sqft
C$-- HOA
What's special
Standout triple garageSecond rear-access doorFully finished basementEnclosed dining roomNew upstairs carpetUpdated lighting throughoutLandscaped reverse pie-shaped lot
- 1 day
- 15
- 0
Zillow last checked:
Listing updated:
Listed by:
Anne-Marie Richardson, Associate,
Coldwell Banker Mountain Central
Source: courtesy of Pillar9 System,MLS®#: A2352216 Originating MLS®#: Calgary
Originating MLS®#: CalgaryFacts & features
Interior
Bedrooms & bathrooms
- Bedrooms: 4
- Bathrooms: 4
- Full bathrooms: 3
- 1/2 bathrooms: 1
Bedroom
- Level: Upper
- Dimensions: 12`6" x 10`2"
Bedroom
- Level: Upper
- Dimensions: 13`9" x 12`2"
Other
- Level: Upper
- Dimensions: 14`11" x 17`2"
Bedroom
- Level: Basement
- Dimensions: 13`4" x 13`1"
Other
- Level: Main
- Dimensions: 5`7" x 4`6"
Other
- Level: Upper
- Dimensions: 6`6" x 7`7"
Other
- Level: Basement
- Dimensions: 4`11" x 8`7"
Other
- Level: Upper
- Dimensions: 11`7" x 12`9"
Breakfast nook
- Level: Main
- Dimensions: 9`11" x 6`1"
Dining room
- Level: Main
- Dimensions: 11`7" x 14`11"
Family room
- Level: Main
- Dimensions: 17`1" x 13`5"
Other
- Level: Basement
- Dimensions: 9`4" x 11`11"
Game room
- Level: Basement
- Dimensions: 18`6" x 33`7"
Kitchen
- Level: Main
- Dimensions: 15`11" x 13`5"
Laundry
- Level: Main
- Dimensions: 7`7" x 8`3"
Office
- Level: Main
- Dimensions: 12`2" x 10`3"
Other
- Level: Basement
- Dimensions: 16`2" x 10`4"
Heating
- Forced Air, Humidity Control
Cooling
- None
Appliances
- Included: Bar Fridge, Dishwasher, Dryer, Electric Stove, Microwave, Refrigerator, Washer
- Laundry: Main Level
Features
- Bookcases, Ceiling Fan(s), Central Vacuum, Double Vanity, Kitchen Island, Laminate Counters, Open Floorplan, Pantry, Soaking Tub
- Flooring: Carpet
- Windows: Wood Frames
- Basement: Full
- Number of fireplaces: 1
- Fireplace features: Family Room, Gas
Interior area
- Total interior livable area: 2,240 sqft
- Finished area above ground: 2,240
- Finished area below ground: 1,111
Video & virtual tour
Property
Parking
- Total spaces: 7
- Parking features: Parking Pad
- Attached garage spaces: 3
- Has uncovered spaces: Yes
Features
- Levels: Two,2 Storey
- Stories: 1
- Patio & porch: Deck, Front Porch
- Exterior features: BBQ gas line, Private Yard
- Fencing: Fenced
- Frontage length: 21.45M 70`5"
Lot
- Size: 6,098 Square Feet
- Features: Back Yard, Cul-De-Sac, Front Yard, Gentle Sloping, Landscaped, Level, Low Maintenance Landscape, Reverse Pie Shaped Lot, Street Lighting
Details
- Parcel number: 112562393
- Zoning: R-C1
Construction
Type & style
- Home type: SingleFamily
- Property subtype: Single Family Residence
Materials
- Brick, Vinyl Siding
- Foundation: Concrete Perimeter
- Roof: Asphalt Shingle
Condition
- New construction: No
- Year built: 1997
Community & HOA
Community
- Features: Playground, Sidewalks, Street Lights
- Subdivision: Signal Hill
HOA
- Has HOA: No
Location
- Region: Calgary
Financial & listing details
- Price per square foot: C$424/sqft
- Date on market: 10/16/2026
- Inclusions: Pool Table and Accessories
Price history
Price history is unavailable.
Public tax history
Tax history is unavailable.
Climate risks
Neighborhood: Signal HIll
Nearby schools
GreatSchools rating
No schools nearby
We couldn't find any schools near this home.
- C$855,0005 bd4 ba2.1k sqft513 Sierra Madre Ct SW, Calgary, AB T3H3M5For Sale

- C$799,9005 bd3 ba1.5k sqft614 NW Sierra Madre Ct SW, Calgary, AB T3H3M5For Sale

- C$639,9003 bd3 ba1.4k sqft7152 S Sierra Morena Blvd SW, Calgary, AB T3H3G8For Sale
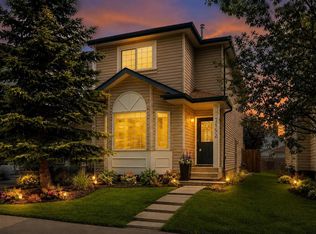
- C$759,9004 bd4 ba2.1k sqft148 E Sierra Madre Cres SW, Calgary, AB T3H3G8For Sale
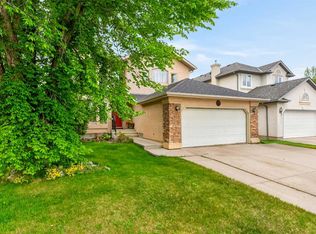
Similar homes
- C$1,075,0004 bd4 ba2.1k sqft383 E Springborough Way SW, Calgary, AB T3H 5T4For Sale
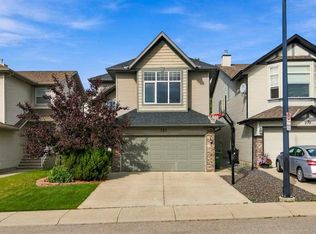 MLS ID #A2352455, Tamara Stearns, Associate, Real Broker. courtesy of Pillar9 System
 - C$759,9004 bd4 ba2.1k sqft148 E Sierra Madre Cres SW, Calgary, AB T3H 3G8For SaleMLS ID #A2348328, Art Amante, Associate, First Place Realty. courtesy of Pillar9 System
- C$799,9005 bd3 ba1.5k sqft614 NW Sierra Madre Ct SW, Calgary, AB T3H 3M5For SaleMLS ID #A2350736, Tyler Tost, Associate, Exp Realty. courtesy of Pillar9 System
- C$855,0005 bd4 ba2.1k sqft513 Sierra Madre Ct SW, Calgary, AB T3H 3M5For SaleMLS ID #A2326834, Teresa Stokke, Associate Broker, Seller Direct Real Estate. courtesy of Pillar9 System
