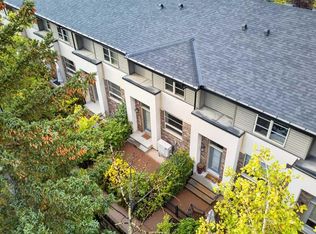
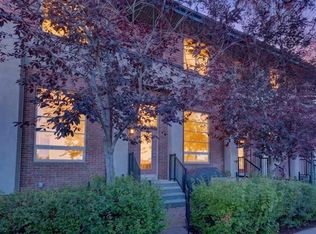
More than a condo—this is a home designed for flexible living! Welcome to #216 – 45 Aspenmont Heights SW, offering approximately 1,437 sq. ft. in Calgary’s desirable Aspen Woods community. What truly sets this home apart is its separate upper-level living space, featuring a spacious bedroom/living area, 4-piece bathroom and private entrance. Ideal for extended family, an adult child, caregiver, long-term guests or a home office, this unique layout offers exceptional privacy and versatility. Although this level has no kitchen, its separate entrance and private bathroom provide flexibility rarely found in condominium living. The main living area features a generous, functional layout with plenty of room for relaxing and entertaining. The well-appointed kitchen offers ample cabinetry, quartz countertops and stainless-steel appliances. In-floor heating and in-unit air conditioning provide year-round comfort, while the spacious floor plan delivers the convenience of condominium living without sacrificing space. Parking is another outstanding feature, with two parking stalls, one underground and another outside stall, providing added convenience and value for multi-vehicle households. Located in Valmont at Aspen Stone, this distinctive home combines generous living space, private upper-level accommodation, modern comforts and exceptional flexibility in one of Calgary’s most desirable west-side communities. Whether accommodating extended family, creating a private workspace or simply enjoying the extra room, #216 offers a unique opportunity for buyers seeking more than a traditional apartment-style condominium. Discover the space, privacy and versatility this exceptional home has to offer!
For sale
C$515,000
45 Aspenmont Hts SW #216, Calgary, AB T3H 0E6
2beds
1,437sqft
Apartment
Built in 2015
-- sqft lot
$-- Zestimate®
C$358/sqft
C$1,082/mo HOA
What's special
Private entranceGenerous functional layoutWell-appointed kitchenAmple cabinetryQuartz countertopsStainless-steel appliancesIn-floor heating
- 22 hours
- 9
- 0
Zillow last checked:
Listing updated:
Listed by:
Vincent Robichaud, Associate,
Royal Lepage Benchmark
Source: courtesy of Pillar9 System,MLS®#: A2351761 Originating MLS®#: Calgary
Originating MLS®#: CalgaryFacts & features
Interior
Bedrooms & bathrooms
- Bedrooms: 2
- Bathrooms: 3
- Full bathrooms: 2
- 1/2 bathrooms: 1
Other
- Level: Main
- Dimensions: 16`10" x 10`4"
Other
- Level: Second
- Dimensions: 20`7" x 9`0"
Other
- Level: Main
- Dimensions: 6`4" x 2`10"
Other
- Level: Second
- Dimensions: 12`4" x 8`0"
Other
- Level: Main
- Dimensions: 8`5" x 8`9"
Dining room
- Level: Main
- Dimensions: 10`6" x 9`10"
Other
- Level: Main
- Dimensions: 5`2" x 5`2"
Other
- Level: Second
- Dimensions: 9`0" x 7`3"
Kitchen
- Level: Main
- Dimensions: 9`1" x 12`10"
Laundry
- Level: Main
- Dimensions: 8`7" x 5`8"
Living room
- Level: Main
- Dimensions: 17`2" x 11`2"
Walk in closet
- Level: Main
- Dimensions: 7`4" x 3`9"
Walk in closet
- Level: Second
- Dimensions: 12`10" x 6`4"
Heating
- Radiant Floor
Cooling
- Central Air, Partial
Appliances
- Included: Dishwasher, Dryer, Electric Stove, Microwave Hood Fan, Refrigerator, Washer
- Laundry: In Unit
Features
- Closet Organizers, Double Vanity, No Smoking Home, Open Floorplan, Pantry, Quartz Counters, Separate Entrance, Walk-In Closet(s)
- Flooring: Carpet, Ceramic Tile, Hardwood
- Doors: French Doors
- Windows: Window Coverings
- Has fireplace: No
- Common walls with other units/homes: 2+ Common Walls
Interior area
- Total interior livable area: 1,437 sqft
- Finished area above ground: 1,436
Property
Parking
- Total spaces: 2
- Parking features: Parkade, Stall, Titled, Underground
- Garage spaces: 1
Features
- Levels: Multi Level Unit
- Stories: 4
- Entry location: Other
- Patio & porch: Balcony(s)
- Exterior features: Balcony
- Fencing: None
- Has view: Yes
Lot
- Features: Backs on to Park/Green Space, Landscaped, Many Trees, Views
Details
- Zoning: DC
Construction
Type & style
- Home type: Apartment
- Property subtype: Apartment
- Attached to another structure: Yes
Materials
- Stone, Vinyl Siding, Wood Frame
- Roof: Asphalt Shingle
Condition
- New construction: No
- Year built: 2015
Community & HOA
Community
- Subdivision: Aspen Woods
HOA
- Has HOA: Yes
- Amenities included: Bicycle Storage, Elevator(s), Fitness Center, Guest Suite, Parking, Secured Parking, Snow Removal, Storage, Visitor Parking
- Services included: Amenities of HOA/Condo, Common Area Maintenance, Heat, Insurance, Maintenance Grounds, Professional Management, Reserve Fund Contributions, Sewer, Snow Removal, Trash
- HOA fee: C$1,082 monthly
Location
- Region: Calgary
Financial & listing details
- Price per square foot: C$358/sqft
- Date on market: 10/11/2026
- Inclusions: None
Price history
Price history is unavailable.
Public tax history
Tax history is unavailable.
Climate risks
Neighborhood: Aspen Woods
Nearby schools
GreatSchools rating
No schools nearby
We couldn't find any schools near this home.
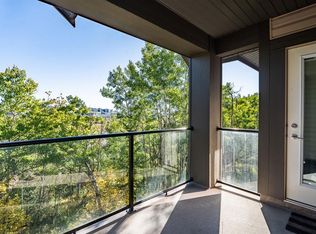
- C$515,0002 bd3 ba1.4k sqft45 E Aspenmont Hts SW #209, Calgary, AB T3H0E6For Sale
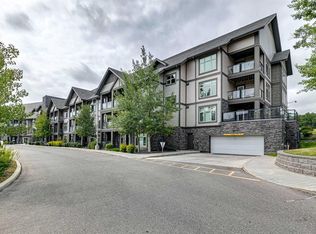
- C$344,9002 bd2 ba926 sqft15 E Aspenmont Hts SW #225, Calgary, AB T3H0E3For Sale
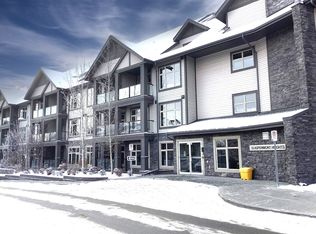
- C$--2 bd3 ba-- sqft15 Aspenmont Hts SW #220, Calgary, AB T3H0E3Off Market
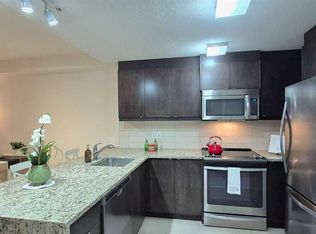
- C$381,1002 bd2 ba916 sqft15 NE Aspenmont Hts SW #206, Calgary, AB T3H0E3For Sale
Similar homes
- C$515,0002 bd3 ba1.4k sqft45 E Aspenmont Hts SW #209, Calgary, AB T3H 0E6For SaleMLS ID #A2337457, Shayna Nackoney-Skauge, Associate, Real Broker. courtesy of Pillar9 System
- C$510,0002 bd3 ba1.1k sqft57 S Aspen Hills Ter SW, Calgary, AB T3H 0P3For Sale
 MLS ID #A2348305, Rose Calvelo, Associate, Exp Realty. courtesy of Pillar9 System
 - C$344,9002 bd2 ba926 sqft15 E Aspenmont Hts SW #225, Calgary, AB T3H 0E3For SaleMLS ID #A2350937, Steven Slavik, Associate, Maxwell Capital Realty. courtesy of Pillar9 System
- C$505,0002 bd3 ba1.2k sqft73 N Aspen Hills Ter SW, Calgary, AB T3H 0P4For Sale
 MLS ID #A2346887, Wiza Jane Lupwayi, Associate, Lpt Realty. courtesy of Pillar9 System
