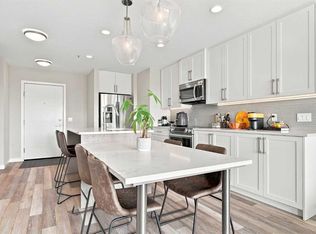
Top-floor living, southwest exposure and Rocky Mountain views come together in this bright two-bedroom, two-bathroom penthouse in the heart of West Springs. Offering 941 sq. ft. of interior living space, a generous wraparound deck and windows surrounding the main living area, the home feels open, airy and filled with natural light. The kitchen is a standout, offering an impressive amount of cabinetry and workspace along with stainless steel appliances, quartz countertops, a separate pantry and a large centre island. A lower attached dining table creates a convenient spot for casual meals, entertaining or additional prep space. The kitchen opens directly into the living area, where large windows on multiple sides make the most of the southwest exposure and bring the surrounding views into the home. Step outside onto the spacious wraparound deck, offering plenty of room to create separate lounging and dining areas while enjoying views toward the Rocky Mountains. A natural gas BBQ connection makes this an easy extension of the living space throughout Calgary’s warmer months. The primary bedroom includes its own 3-piece ensuite and a wall-mounted air conditioning unit for added comfort during the warmer months. The second bedroom is conveniently located near the additional 4-piece bathroom. In-suite laundry, air conditioning and radiant in-floor heating add year-round comfort, while low utility costs and low condo fees add to the practical appeal. Two tandem parking stalls in the heated underground parkade provide parking for two vehicles, along with a separate storage locker. The building also offers elevator access and a dedicated bike room. The West Springs location is another major highlight. Shopping, restaurants, coffee shops and everyday services are close to home, with West Springs Plaza just steps away. Nearby schools, playgrounds, parks and pathways add to the appeal of this established West Calgary community, while convenient access to major routes makes it easy to get downtown or head west toward the mountains. Purchased new by the original owners, this penthouse offers a rare combination of top-floor privacy, southwest exposure, mountain views, air conditioning, exceptional outdoor space, two underground parking stalls and a location that puts the best of West Springs right outside your door.
For sale
C$495,000
8530 SE 8a Ave SW #425, Calgary, AB T3H 6A7
2beds
941sqft
Apartment
Built in 2019
-- sqft lot
$-- Zestimate®
C$526/sqft
C$472/mo HOA
What's special
Top-floor livingSouthwest exposureRocky mountain viewsGenerous wraparound deckStainless steel appliancesQuartz countertopsSeparate pantry
- 7 days
- 6
- 2
Zillow last checked:
Listing updated:
Listed by:
Jonathan Popowich, Associate Broker,
Exp Realty
Source: courtesy of Pillar9 System,MLS®#: A2342764 Originating MLS®#: Calgary
Originating MLS®#: CalgaryFacts & features
Interior
Bedrooms & bathrooms
- Bedrooms: 2
- Bathrooms: 2
- Full bathrooms: 2
Other
- Level: Main
- Dimensions: 11`10" x 11`0"
Bedroom
- Level: Main
- Dimensions: 10`6" x 8`0"
Other
- Level: Main
- Dimensions: 7`10" x 5`4"
Other
- Level: Main
- Dimensions: 10`1" x 5`9"
Other
- Level: Main
- Dimensions: 9`10" x 6`8"
Kitchen
- Level: Main
- Dimensions: 17`2" x 9`6"
Living room
- Level: Main
- Dimensions: 18`7" x 11`10"
Heating
- Radiant Floor, Radiant
Cooling
- Wall Unit(s)
Appliances
- Included: Dishwasher, Electric Range, Microwave Hood Fan, Refrigerator, Washer/Dryer Stacked
- Laundry: In Unit
Features
- Breakfast Bar, Ceiling Fan(s), Kitchen Island, Quartz Counters, Recessed Lighting
- Flooring: Carpet
- Windows: Window Coverings
- Has fireplace: No
- Common walls with other units/homes: 1 Common Wall
Interior area
- Total interior livable area: 941 sqft
- Finished area above ground: 941
Video & virtual tour
Property
Parking
- Total spaces: 1
- Parking features: Tandem, Underground, Titled
Features
- Levels: Single Level Unit
- Stories: 4
- Entry location: Top
- Patio & porch: Balcony(s)
- Exterior features: Balcony, BBQ gas line
Details
- Parcel number: 112501271
- Zoning: DC
Construction
Type & style
- Home type: Apartment
- Property subtype: Apartment
- Attached to another structure: Yes
Materials
- Stone, Stucco
- Roof: Asphalt Shingle
Condition
- New construction: No
- Year built: 2019
Community & HOA
Community
- Features: Park, Playground
- Subdivision: West Springs
HOA
- Has HOA: Yes
- Amenities included: Bicycle Storage, Elevator(s), Secured Parking, Storage, Trash, Visitor Parking
- Services included: Common Area Maintenance, Gas, Heat, Insurance, Maintenance Grounds, Parking, Professional Management, Reserve Fund Contributions, Security, Sewer, Snow Removal, Trash, Water
- HOA fee: C$472 monthly
Location
- Region: Calgary
Financial & listing details
- Price per square foot: C$526/sqft
- Date on market: 9/8/2026
- Inclusions: N/A
Price history
Price history is unavailable.
Public tax history
Tax history is unavailable.
Climate risks
Neighborhood: West Springs
Nearby schools
GreatSchools rating
No schools nearby
We couldn't find any schools near this home.
- C$414,9002 bd2 ba847 sqft8530 SE 8a Ave SW #320, Calgary, AB T3H6A7For Sale
- C$--2 bd2 ba-- sqft8531 8a Ave SW #410, Calgary, AB T3H1V4Off Market
- C$591,2002 bd3 ba1.4k sqft8235 S 8th Ave SW #414, Calgary, AB T3H0R6New Construction

- C$569,9002 bd3 ba1.4k sqft8235 N 8th Ave SW #110, Calgary, AB T3H0R6For Sale
Similar homes
- C$479,0003 bd2 ba978 sqft8445 N Broadcast Ave SW #415, Calgary, AB T3H 6B6For Sale
 MLS ID #A2342476, Jinder Sidhu, Associate, Re/Max Real Estate (Mountain View). courtesy of Pillar9 System
 - C$414,9002 bd2 ba847 sqft8530 SE 8a Ave SW #320, Calgary, AB T3H 6A7For SaleMLS ID #A2340611, Adil Mawani, Associate, Independent Broker. courtesy of Pillar9 System
- C$499,9002 bd2 ba980 sqft8445 NW Broadcast Ave SW #315, Calgary, AB T3H 6B6For Sale
 MLS ID #A2328198, Saima Arshed, Associate, Sutton Beeline. courtesy of Pillar9 System
 - C$469,9002 bd3 ba1k sqft8505 N Broadcast Ave SW #409, Calgary, AB T3H 6B5For Sale
 MLS ID #A2328797, Jesse Davies, Associate Broker, Century 21 Bamber Realty Ltd.. courtesy of Pillar9 System
