Perched on the top floor of the sought-after Mondrian in West District, this beautiful 3-bedroom, 2-bathroom condo offers the perfect blend of contemporary design, everyday comfort, and an unbeatable urban lifestyle. With 889 sq. ft. of thoughtfully designed living space, this home is ideal for first-time homebuyers, professionals, growing families, downsizers, or investors looking to capitalize on strong rental demand in one of Calgary's fastest-growing communities. The bright, open-concept layout is enhanced by oversized windows and seamless indoor-outdoor living, with a full-length private balcony that provides the perfect space to enjoy your morning coffee or unwind at the end of the day. The designer kitchen is the heart of the home, featuring premium appliances, sleek cabinetry, quartz countertops, and generous storage, making it as functional as it is beautiful. The spacious primary retreat offers a walk-in closet and a stylish ensuite, while two additional bedrooms provide flexibility for family, guests, or a dedicated home office. In-suite laundry, air conditioning, a titled underground parking stall, and secure storage add everyday convenience. Residents of Mondrian enjoy exceptional amenities, including a stunning rooftop terrace with panoramic views of West District—an ideal setting for entertaining or relaxing. Located just steps from boutique shopping, acclaimed restaurants, cafés, parks, and everyday amenities, this vibrant master-planned community delivers one of Calgary's most desirable live-work-play lifestyles. Whether you're purchasing your first home, looking to right-size, or expanding your real estate portfolio, this move-in-ready condo presents an outstanding opportunity. With its premium location, modern finishes, and excellent long-term rental potential, this exceptional home is one you won't want to miss.
New construction
C$539,900
8370 S Broadcast Ave SW #609, Calgary, AB T3H 3V6
3beds
889sqft
Apartment
Built in 2025
-- sqft lot
$-- Zestimate®
C$607/sqft
C$440/mo HOA
What's special
Bright open-concept layoutOversized windowsSeamless indoor-outdoor livingFull-length private balconyDesigner kitchenPremium appliancesSleek cabinetry
- 61 days
- 1
- 0
Zillow last checked:
Listing updated:
Listed by:
Bhavna Sharma, Associate,
Ally Realty
Source: courtesy of Pillar9 System,MLS®#: A2331879 Originating MLS®#: Calgary
Originating MLS®#: CalgaryFacts & features
Interior
Bedrooms & bathrooms
- Bedrooms: 3
- Bathrooms: 2
- Full bathrooms: 2
Bedroom
- Level: Main
- Dimensions: 9`3" x 9`6"
Bedroom
- Level: Main
- Dimensions: 9`5" x 12`0"
Other
- Level: Main
- Dimensions: 9`7" x 11`4"
Other
- Level: Main
- Dimensions: 8`2" x 4`11"
Other
- Level: Main
- Dimensions: 7`8" x 5`4"
Kitchen
- Level: Main
- Dimensions: 13`7" x 18`2"
Laundry
- Level: Main
Living room
- Level: Main
- Dimensions: 10`6" x 11`6"
Heating
- Baseboard, Natural Gas
Cooling
- Wall Unit(s)
Appliances
- Included: Dishwasher, Gas Stove, Microwave, Refrigerator, Washer/Dryer
- Laundry: In Unit
Features
- Elevator, Kitchen Island, No Animal Home, No Smoking Home, Quartz Counters, Walk-In Closet(s)
- Flooring: Tile
- Windows: Window Coverings
- Has fireplace: No
- Common walls with other units/homes: 2+ Common Walls
Interior area
- Total interior livable area: 889 sqft
Property
Parking
- Total spaces: 1
- Parking features: Parkade, Stall, Underground, Assigned, Titled
Features
- Levels: Single Level Unit
- Stories: 6
- Entry location: Top
- Patio & porch: Balcony(s)
- Exterior features: Balcony
Details
- Parcel number: 112156725
- Zoning: MU-2
Construction
Type & style
- Home type: Apartment
- Property subtype: Apartment
- Attached to another structure: Yes
Materials
- Wood Frame
Condition
- New construction: Yes
- Year built: 2025
Community & HOA
Community
- Subdivision: West Springs
HOA
- Has HOA: Yes
- Amenities included: Roof Deck, Service Elevator(s), Snow Removal, Visitor Parking
- Services included: Common Area Maintenance, Gas, Heat, Insurance, Professional Management, Reserve Fund Contributions, Sewer, Snow Removal
- HOA fee: C$440 monthly
Location
- Region: Calgary
Financial & listing details
- Price per square foot: C$607/sqft
- Date on market: 7/23/2026
- Inclusions: n/a
Price history
Price history is unavailable.
Public tax history
Tax history is unavailable.
Climate risks
Neighborhood: West Springs
Nearby schools
GreatSchools rating
No schools nearby
We couldn't find any schools near this home.
- C$369,0002 bd2 ba794 sqft8370 S Broadcast Ave SW #214, Calgary, AB T3H3V6New Construction

- C$319,9001 bd1 ba451 sqft8370 S Broadcast Ave SW #402, Calgary, AB T3H3V6For Sale
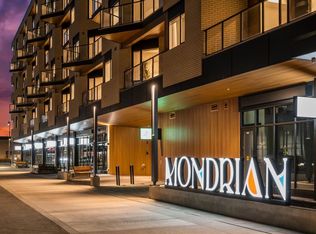
- C$354,9002 bd1 ba622 sqft8370 N Broadcast Ave SW #102, Calgary, AB T3H3V6For Sale

- C$389,9002 bd1 ba648 sqft8230 NW Broadcast Ave SW #601, Calgary, AB T3H3V6For Sale
Similar homes
- C$439,0002 bd2 ba910 sqft8445 N Broadcast Ave SW #215, Calgary, AB T3H 6B6For Sale
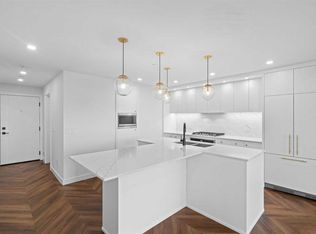 MLS ID #A2334167, Tanner Young, Associate, Wahi Realty Inc.. courtesy of Pillar9 System
 - C$389,9002 bd2 ba793 sqft8370 S Broadcast Ave SW #206, Calgary, AB T3H 3V6For Sale
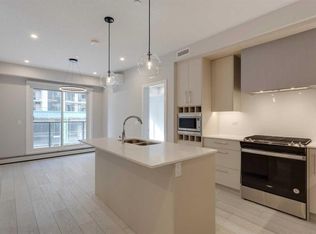 MLS ID #A2322878, Kristi Henriksen, Broker, Gil Property Management And Sales Ltd.. courtesy of Pillar9 System
 - C$369,0002 bd2 ba794 sqft8370 S Broadcast Ave SW #214, Calgary, AB T3H 3V6New ConstructionMLS ID #A2320230, Kevin Beutler, Associate, 2% Realty. courtesy of Pillar9 System
- C$354,9002 bd1 ba622 sqft8370 N Broadcast Ave SW #102, Calgary, AB T3H 3V6For SaleMLS ID #A2341609, Oliver Trutina, Associate, Re/Max First. courtesy of Pillar9 System
