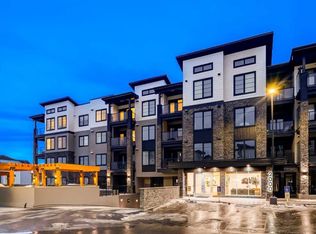
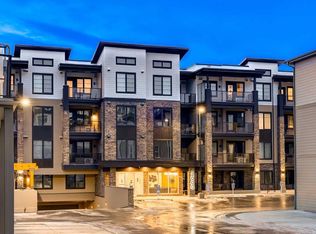
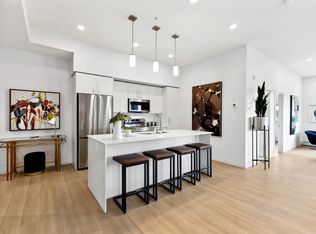
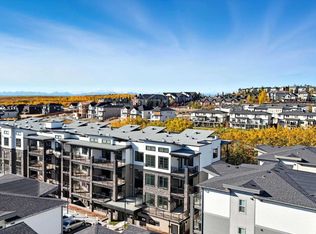
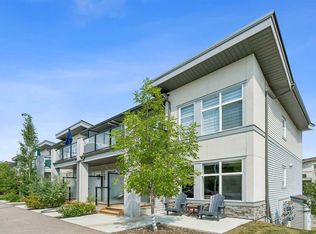
PRICE REDUCED TO SELL! Be the first to live in this gorgeous brand new condo! Welcome to The Whitney in Springbank Hill! This brand-new, top-floor corner condo offers the perfect blend of modern design, functionality, and convenience, just steps from Aspen Landing’s 50+ shops and services, close to the C-Train and transit, and minutes from 17th Ave SW and downtown. The Madison floor plan features two spacious bedrooms, each with an ensuite, and a bright open concept living area that flows seamlessly to a covered balcony with glass railings and bbq gas line, providing park views. The chef-inspired kitchen boasts Samsung stainless-steel appliances, a quartz island with eating bar, and soft-close cabinetry, while practical features include air conditioning, in-floor heating, in-suite washer/dryer, indoor parking (#29) with extra storage, and a private locker (#18), Extensive fire suppression system located throughout the building including the balconies, closets and attic area with Premium sound attenuation assemblies. With architectural measurement of 946 sq (871 sq. ft. RMS), this home combines style, comfort, and convenience, with walking paths, shops, and restaurants just steps away, offering the ideal mix of city living and natural beauty. MOVE IN READY for quick possession. The following pets are allowed: small birds, one large bird, fish kept in an aquarium not larger than 5 gallons, 2 domestic dogs (subject to a fee of 120 dollars per dog per year), or two domestic cats upon approval. Taxes for parking stall is $66.50 (2026)
New construction
C$514,000
2117 E 81st St SW #2417, Calgary, AB T3H 6H5
2beds
871sqft
Apartment
Built in 2025
-- sqft lot
$-- Zestimate®
C$589/sqft
C$477/mo HOA
What's special
Brand-new top-floor corner condoModern designProviding park viewsChef-inspired kitchenSamsung stainless-steel appliancesSoft-close cabinetryAir conditioning
- 58 days
- 7
- 0
Zillow last checked:
Listing updated:
Listed by:
Cyndi Collins, Associate,
Century 21 Bamber Realty Ltd.
Source: courtesy of Pillar9 System,MLS®#: A2325451 Originating MLS®#: Calgary
Originating MLS®#: CalgaryFacts & features
Interior
Bedrooms & bathrooms
- Bedrooms: 2
- Bathrooms: 2
- Full bathrooms: 2
Bedroom
- Level: Main
- Dimensions: 10`0" x 13`2"
Other
- Level: Main
- Dimensions: 11`7" x 11`7"
Other
- Level: Main
- Dimensions: 4`11" x 8`5"
Other
- Level: Main
- Dimensions: 4`11" x 8`5"
Kitchen
- Level: Main
- Dimensions: 8`4" x 14`7"
Laundry
- Level: Main
- Dimensions: 4`7" x 8`6"
Living room
- Level: Main
- Dimensions: 11`2" x 16`0"
Heating
- Radiant Floor, Natural Gas
Cooling
- Full, Wall Unit(s)
Appliances
- Included: Dishwasher, Dryer, Electric Stove, Garage Control(s), Microwave Hood Fan, Refrigerator, Washer
- Laundry: In Unit, Laundry Room, Main Level
Features
- Double Vanity, High Ceilings, Kitchen Island, Open Floorplan, Quartz Counters, Walk-In Closet(s)
- Flooring: Carpet, Tile
- Has fireplace: No
- Common walls with other units/homes: 1 Common Wall
Interior area
- Total interior livable area: 871.93 sqft
- Finished area above ground: 871
Video & virtual tour
Property
Parking
- Total spaces: 1
- Parking features: Other, Parkade, Stall, Titled, Underground
Features
- Levels: Single Level Unit
- Stories: 4
- Entry location: Top
- Patio & porch: Balcony(s), See Remarks
- Exterior features: None
Details
- Zoning: DC
Construction
Type & style
- Home type: Apartment
- Property subtype: Apartment
- Attached to another structure: Yes
Materials
- Cement Fiber Board, Stone, Stucco, Wood Frame
- Foundation: Concrete Perimeter
- Roof: Flat Torch Membrane
Condition
- New construction: Yes
- Year built: 2025
Community & HOA
Community
- Features: Park, Sidewalks, Street Lights
- Subdivision: Springbank Hill
HOA
- Has HOA: Yes
- Amenities included: Bicycle Storage, Elevator(s), Visitor Parking
- Services included: Common Area Maintenance, Heat, Insurance, Professional Management, Reserve Fund Contributions, Water
- HOA fee: C$477 monthly
Location
- Region: Calgary
Financial & listing details
- Price per square foot: C$589/sqft
- Date on market: 7/1/2026
- Inclusions: None
Price history
Price history is unavailable.
Public tax history
Tax history is unavailable.
Climate risks
Neighborhood: Springbank Hill
Nearby schools
GreatSchools rating
No schools nearby
We couldn't find any schools near this home.
- C$524,9002 bd2 ba1k sqft2117 E 81st St SW #2103, Calgary, AB T3H3V8New Construction
- C$514,9002 bd2 ba1k sqft2117 E 81st St SW #2113, Calgary, AB T3H3V8New Construction
- C$--2 bd2 ba906 sqft8231 19th Ave SW #1313992, Calgary, AB T3H6G3Off Market
- C$--2 bd2 ba804 sqft8231 19th Ave SW #1241015, Calgary, AB T3H6G3Off Market
Similar homes
- C$514,0002 bd2 ba872 sqft2117 81st St SW #2417, Calgary, AB T3H 6H5New Construction
 Century 21 Canada
 - C$514,9002 bd2 ba1k sqft2117 E 81st St SW #2113, Calgary, AB T3H 3V8New ConstructionMLS ID #A2336848, Alexis Meinzer, Associate, Century 21 Bamber Realty Ltd.. courtesy of Pillar9 System
- C$524,9002 bd2 ba1k sqft2117 E 81st St SW #2103, Calgary, AB T3H 3V8New ConstructionMLS ID #A2336851, Alexis Meinzer, Associate, Century 21 Bamber Realty Ltd.. courtesy of Pillar9 System
- C$399,9002 bd2 ba888 sqft103 W Spring Creek Cmn SW, Calgary, AB T3H 6E2For Sale
 MLS ID #A2334087, Ernie Dechamplain, Associate Broker, Real Estate Professionals Inc.. courtesy of Pillar9 System
