*Open house cancelled* Elevated Penthouse level living at its finest! Beautifully appointed in The Whitney by Cove Properties, this nearly new, upgraded 1-bedroom residence offers a refined lock-and-leave lifestyle in a highly connected west-side location. Thoughtfully designed with 9’ ceilings, in-floor heating, air conditioning, sound dampening construction, elegant recessed lighting, and a soft contemporary palette, the home feels calm, polished, and easy to settle into. The designer kitchen is a true showpiece, beautifully finished with upgraded full-height cabinetry, additional pantry, quartz countertops, hand-set tile backsplash, premium stainless steel appliances, and an oversized island designed for casual dining, morning coffee, or intimate evenings entertaining at home. The living room sits just beyond, offering a comfortable place to unwind with natural light, clean lines, and direct access to the private balcony. Complete with a gas BBQ bib, the balcony becomes a quiet extension of the living space - ideal for fresh air, summer evenings, or a slow start to the day. A thoughtfully integrated office nook creates the ideal work-from-home setting, offering functionality without compromising the home’s open, airy feel. Privately positioned, the bedroom is both serene and spacious, complemented by a walk-in closet that enhances the home’s sense of organization and ease. The spa-inspired bathroom continues the refined aesthetic with quartz counters, an undermount sink, and a beautifully tiled soaker tub surround, while in-suite laundry adds everyday convenience. Additional highlights include an exceptionally well-positioned titled underground parking stall; arguably one of the best in the building. Ideally situated just steps from both the elevator and storage locker room for unmatched day-to-day convenience. Complemented by TWO storage lockers, this is a rare and highly coveted offering that elevates the overall condo lifestyle experience. Residents of The Whitney enjoy an elevated lifestyle experience with a beautifully designed lobby, secure entry with camera monitoring, high-speed elevator service, heated underground parking, visitor parking, and professionally landscaped grounds with irrigation. Perfectly situated moments from Aspen Landing, the LRT and Stoney Trail, with effortless access west to the mountains, this exceptional penthouse residence delivers the perfect balance of luxury, convenience, and understated elegance.
New construction
C$339,000
2117 E 81st St SW #2405, Calgary, AB T3H 6H5
1beds
604sqft
Apartment
Built in 2025
-- sqft lot
$-- Zestimate®
C$561/sqft
C$332/mo HOA
What's special
In-floor heatingAir conditioningSound dampening constructionElegant recessed lightingDesigner kitchenUpgraded full-height cabinetryAdditional pantry
- 112 days
- 7
- 0
Zillow last checked:
Listing updated:
Listed by:
Kristin Mould, Associate,
Cir Realty
Source: courtesy of Pillar9 System,MLS®#: A2324028 Originating MLS®#: Calgary
Originating MLS®#: CalgaryFacts & features
Interior
Bedrooms & bathrooms
- Bedrooms: 1
- Bathrooms: 1
- Full bathrooms: 1
Other
- Level: Main
- Dimensions: 12`2" x 11`5"
Other
- Level: Main
- Dimensions: 10`1" x 4`11"
Other
- Level: Main
- Dimensions: 12`6" x 11`5"
Laundry
- Level: Main
- Dimensions: 3`4" x 3`5"
Living room
- Level: Main
- Dimensions: 12`0" x 11`4"
Office
- Level: Main
- Dimensions: 4`11" x 3`5"
Walk in closet
- Level: Main
- Dimensions: 4`11" x 7`0"
Heating
- Radiant Floor, Natural Gas
Cooling
- Wall Unit(s)
Appliances
- Included: Dishwasher, Electric Stove, Microwave Hood Fan, Refrigerator, Washer/Dryer Stacked
- Laundry: In Unit, Laundry Room
Features
- High Ceilings, Kitchen Island, No Animal Home, No Smoking Home, Open Floorplan, Quartz Counters, Recessed Lighting, Storage, Walk-In Closet(s)
- Flooring: Carpet
- Windows: Vinyl Windows, Window Coverings
- Has fireplace: No
- Common walls with other units/homes: 2+ Common Walls
Interior area
- Total interior livable area: 604.30 sqft
- Finished area above ground: 604
Property
Parking
- Total spaces: 1
- Parking features: Stall, Titled, Underground
- Garage spaces: 1
Features
- Levels: Single Level Unit
- Stories: 4
- Entry location: Top
- Patio & porch: Balcony(s)
- Exterior features: Balcony
- Pool features: Community
Details
- Parcel number: 112518072
- Zoning: DC
Construction
Type & style
- Home type: Apartment
- Property subtype: Apartment
- Attached to another structure: Yes
Materials
- Composite Siding, Stone, Stucco, Wood Frame
- Foundation: Concrete Perimeter
Condition
- New construction: Yes
- Year built: 2025
Details
- Builder name: Cove Properties
Community & HOA
Community
- Features: Park, Playground, Sidewalks, Street Lights
- Subdivision: Springbank Hill
HOA
- Has HOA: Yes
- Amenities included: Bicycle Storage, Elevator(s), Parking, Secured Parking, Snow Removal, Storage, Trash, Visitor Parking
- Services included: Amenities of HOA/Condo, Common Area Maintenance, Heat, Insurance, Maintenance Grounds, Professional Management, Reserve Fund Contributions, Sewer, Snow Removal, Trash, Water
- HOA fee: C$332 monthly
Location
- Region: Calgary
Financial & listing details
- Price per square foot: C$561/sqft
- Date on market: 6/24/2026
- Inclusions: Garage Remote Control (1), Key Fobs (2), TV Bracket.
Price history
Price history is unavailable.
Public tax history
Tax history is unavailable.
Climate risks
Neighborhood: Springbank Hill
Nearby schools
GreatSchools rating
No schools nearby
We couldn't find any schools near this home.
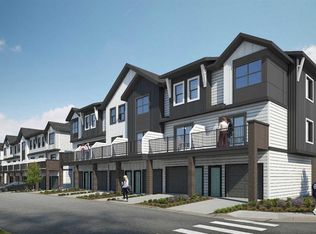
- C$539,0002 bd3 ba1.4k sqft2231 N 81st St SW #105, Calgary, AB T3H3V8New Construction
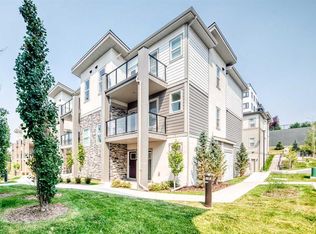
- C$451,0002 bd2 ba1.4k sqft2117 S 81st St SW #129, Calgary, AB T3H6H5For Sale
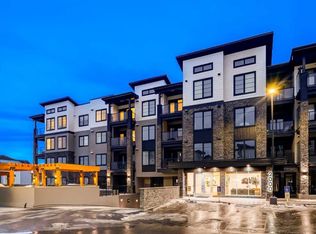
- C$524,9002 bd2 ba1k sqft2117 E 81st St SW #2103, Calgary, AB T3H3V8New Construction
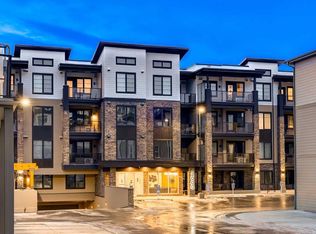
- C$514,9002 bd2 ba1k sqft2117 E 81st St SW #2113, Calgary, AB T3H3V8New Construction
Similar homes
- C$329,0002 bd2 ba779 sqft2702 E 17th Ave SW #209, Calgary, AB T3E 8A5For Sale
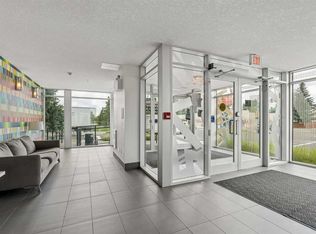 MLS ID #A2331153, Colleen Coughlin, Associate, Real Estate Professionals Inc.. courtesy of Pillar9 System
 - C$334,5001 bd1 ba671 sqft3501 NE 15th St SW #101, Calgary, AB T2T 4A4For Sale
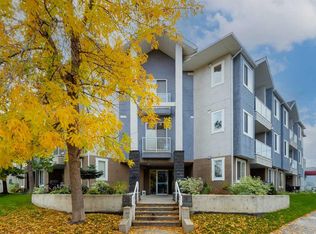 MLS ID #A2348225, Mark Faheem, Associate, Royal Lepage Blue Sky. courtesy of Pillar9 System
 - C$350,0002 bd1 ba640 sqft8230 S Broadcast Ave SW #516, Calgary, AB T3H 3V6New Construction
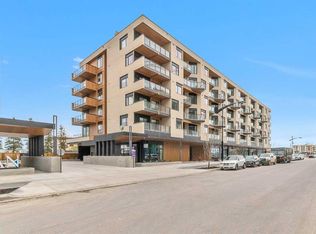 MLS ID #A2348576, Alexander Shemetov, Associate, 2% Realty. courtesy of Pillar9 System
 - C$359,9002 bd1 ba732 sqft119 S 19th St NW #209, Calgary, AB T2N 2S7For Sale
 MLS ID #A2348406, Susan Penley, Associate, Re/Max House Of Real Estate. courtesy of Pillar9 System
