NO CONDO FEES! Beautifully updated bungalow in the sought-after community of West Springs, offering a bright, open floor plan, stylish finishes and a fantastic double detached garage heated by a gas furnace. The main level features vaulted ceilings, skylights, hardwood flooring and an abundance of natural light. The modern kitchen is well appointed with granite countertops, including a waterfall-edge feature, tile backsplash, stainless steel appliances, hood fan and a large central island perfect for everyday living and entertaining. The spacious living area flows easily from the kitchen, while two bedrooms, including the generous primary with a large closet, a full 4-piece bathroom, convenient main-floor laundry and an additional 2-piece powder room complete this level. The fully finished basement adds excellent versatility with a third bedroom, den/flex room, large recreation room with custom built-ins, a 3-piece bathroom and plenty of storage. Outside, enjoy a fully fenced backyard featuring a brand-new deck, storage shed and the standout double detached garage, which is insulated and heated by a gas furnace—ideal for year-round use, additional storage or a workshop. Ideally located close to shopping, schools, parks, transit and all the amenities of West Springs, this move-in-ready bungalow offers an exceptional combination of comfort, functionality and value.
For sale
C$599,900
48 W Springs Way SW, Calgary, AB T3H 4P4
3beds
1,118sqft
Townhouse
Built in 2002
3,484 Square Feet Lot
$-- Zestimate®
C$537/sqft
C$13/mo HOA
What's special
Bright open floor planStylish finishesVaulted ceilingsHardwood flooringAbundance of natural lightModern kitchenGranite countertops
- 2 days
- 8
- 2
Zillow last checked:
Listing updated:
Listed by:
Ross Aitken, Associate,
Re/Max House Of Real Estate
Source: courtesy of Pillar9 System,MLS®#: A2344547 Originating MLS®#: Calgary
Originating MLS®#: CalgaryFacts & features
Interior
Bedrooms & bathrooms
- Bedrooms: 3
- Bathrooms: 3
- Full bathrooms: 2
- 1/2 bathrooms: 1
Other
- Level: Main
- Dimensions: 13`9" x 14`4"
Bedroom
- Level: Main
- Dimensions: 8`8" x 11`6"
Bedroom
- Level: Lower
- Dimensions: 10`10" x 12`5"
Other
- Level: Main
- Dimensions: 2`5" x 6`6"
Other
- Level: Main
- Dimensions: 7`10" x 7`0"
Other
- Level: Lower
- Dimensions: 8`0" x 5`0"
Dining room
- Level: Main
- Dimensions: 12`11" x 13`5"
Family room
- Level: Lower
- Dimensions: 14`9" x 15`2"
Flex space
- Level: Lower
- Dimensions: 11`0" x 12`6"
Foyer
- Level: Main
- Dimensions: 4`1" x 6`0"
Kitchen
- Level: Main
- Dimensions: 14`0" x 15`7"
Laundry
- Level: Main
- Dimensions: 6`10" x 7`0"
Office
- Level: Lower
- Dimensions: 14`11" x 6`2"
Storage
- Level: Lower
- Dimensions: 11`0" x 7`10"
Heating
- Forced Air
Cooling
- None
Appliances
- Included: Dishwasher, Dryer, Electric Range, Garage Control(s), Range Hood, Refrigerator, Washer
- Laundry: In Basement
Features
- High Ceilings, Kitchen Island, No Smoking Home, Quartz Counters
- Flooring: Carpet, Laminate, Tile, Vinyl
- Windows: Vinyl Windows
- Basement: Full
- Has fireplace: No
- Common walls with other units/homes: 1 Common Wall
Interior area
- Total interior livable area: 1,118 sqft
- Finished area below ground: 930
Property
Parking
- Total spaces: 4
- Parking features: Double Garage Detached, Heated Garage
- Garage spaces: 2
Features
- Levels: One
- Stories: 1
- Patio & porch: Deck
- Exterior features: Private Yard
- Fencing: Fenced
- Frontage length: 7.31M 24`0"
Lot
- Size: 3,484 Square Feet
- Features: Back Lane, Back Yard, Landscaped, Low Maintenance Landscape, No Neighbours Behind, Rectangular Lot
Details
- Parcel number: 112350486
- Zoning: R-2M
Construction
Type & style
- Home type: Townhouse
- Architectural style: Bungalow
- Property subtype: Townhouse
- Attached to another structure: Yes
Materials
- Wood Frame
- Foundation: Concrete Perimeter
- Roof: Asphalt Shingle
Condition
- New construction: No
- Year built: 2002
Community & HOA
Community
- Features: Park, Playground, Sidewalks, Street Lights
- Subdivision: West Springs
HOA
- Has HOA: No
- Amenities included: Other
- HOA fee: C$160 annually
Location
- Region: Calgary
Financial & listing details
- Price per square foot: C$537/sqft
- Date on market: 9/11/2026
- Inclusions: N/A
Price history
Price history is unavailable.
Public tax history
Tax history is unavailable.
Climate risks
Neighborhood: West Springs
Nearby schools
GreatSchools rating
No schools nearby
We couldn't find any schools near this home.
Similar homes
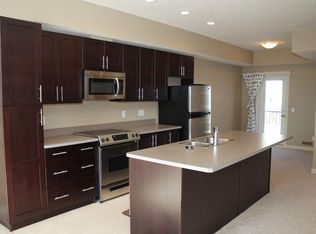
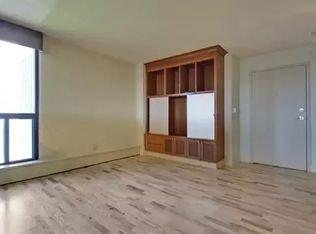
- C$620,0003 bd4 ba1.4k sqft47 E Patterson Hl SW, Calgary, AB T3H 2E7For Sale
 MLS ID #A2344558, Sohini Ruparell, Associate, Re/Max Realty Professionals. courtesy of Pillar9 System
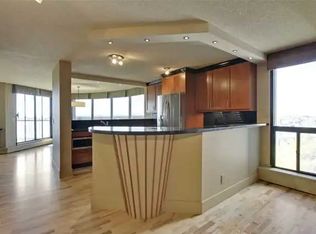
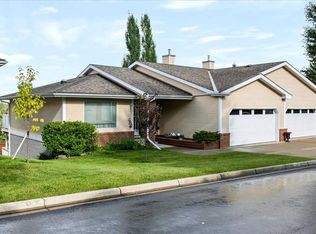
 - C$609,0003 bd3 ba1.1k sqft140 W Strathaven Cir SW #36, Calgary, AB T3H 2N5For Sale
 MLS ID #A2344630, Angela Falagaris, Associate Broker, Real Estate Professionals Inc.. courtesy of Pillar9 System
 - C$749,9003 bd3 ba1.3k sqft706 SE Patterson Vw SW, Calgary, AB T3H 3J9For Sale
 MLS ID #A2343652, Mark Lukwinski, Associate, Real Broker. courtesy of Pillar9 System
 - C$549,9003 bd3 ba1.6k sqft1010 Wentworth Vlg SW, Calgary, AB T3H 0K7For Sale
 MLS ID #A2342563, Spencer Tonkinson, Associate, Remax Innovations. courtesy of Pillar9 System
