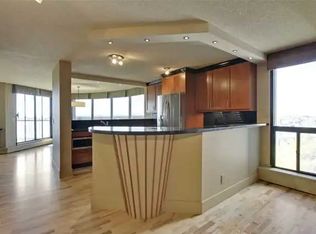
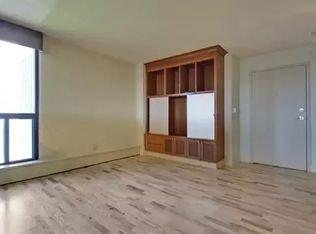
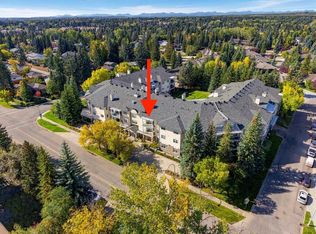
Welcome to Peaceful 18+living on the 12 floor of the Odyssey Towers located 10 minutes from Downtown. This condo is professionally decorated and staged with outstanding view points from every room. Upgrades include Smart motorized Hunter Douglas Blinds and engineered Hard wood flooring throughout the unit. The classic kitchen is designed with Granite counter tops and stainless steel appliances. The spacious dining area with a downtown view also provides you access to your balcony. All outer windows are floor to ceiling with tons of natural light into your living areas. Enjoy your flex room for workouts and can be used for an office. Primary bedroom with wall to wall closet space Laundry is convenient located off the kitchen also there is a large storage in-suite storage room. There is a guest suite in each Tower and a sauna and steam room. Tons of green space with mature trees and landscaping. This unit includes two parking spaces one indoor+one outside. Odyssey Towers provide a full time on-site general manager 5 days a week. This property is waiting for a new owner to enjoy the peaceful surroundings book your appointment with your realtor to view.
For sale
C$472,900
7030 NE Coach Hill Rd SW #3121, Calgary, AB T3H 1E4
1beds
1,145sqft
Apartment
Built in 1978
-- sqft lot
$-- Zestimate®
C$413/sqft
C$1,276/mo HOA
What's special
Professionally decorated and stagedStainless steel appliancesAccess to your balcony
- 46 days
- 7
- 1
Zillow last checked:
Listing updated:
Listed by:
Glenn Marty, Broker,
Boutique Real Estate Group Inc.
Source: courtesy of Pillar9 System,MLS®#: A2335675 Originating MLS®#: Calgary
Originating MLS®#: CalgaryFacts & features
Interior
Bedrooms & bathrooms
- Bedrooms: 1
- Bathrooms: 1
- Full bathrooms: 1
Other
- Level: Main
- Dimensions: 45`11" x 39`4"
Other
- Level: Main
- Dimensions: 27`11" x 27`3"
Other
- Level: Main
- Dimensions: 36`5" x 28`3"
Dining room
- Level: Main
- Dimensions: 43`0" x 42`4"
Flex space
- Level: Main
- Dimensions: 39`8" x 28`10"
Kitchen
- Level: Main
- Dimensions: 29`10" x 29`10"
Laundry
- Level: Main
- Dimensions: 18`4" x 9`6"
Living room
- Level: Main
- Dimensions: 66`11" x 62`8"
Storage
- Level: Main
- Dimensions: 19`0" x 16`5"
Heating
- Baseboard, Boiler
Cooling
- Wall Unit(s)
Appliances
- Included: Dishwasher, Electric Cooktop, Electric Oven, Garage Control(s), Microwave, Microwave Hood Fan, Refrigerator, Washer/Dryer
- Laundry: Laundry Room
Features
- Elevator, No Animal Home, No Smoking Home, Quartz Counters, Storage
- Flooring: Hardwood
- Windows: Window Coverings
- Has fireplace: No
- Common walls with other units/homes: 1 Common Wall
Interior area
- Total interior livable area: 1,145 sqft
Property
Parking
- Total spaces: 2
- Parking features: Parkade, Stall, Assigned
- Garage spaces: 1
Features
- Levels: Single Level Unit
- Stories: 15
- Entry location: Ground
- Patio & porch: Balcony(s)
- Exterior features: Balcony
Details
- Zoning: DC (pre 1P2007)
Construction
Type & style
- Home type: Apartment
- Property subtype: Apartment
- Attached to another structure: Yes
Materials
- Concrete
- Foundation: Concrete Perimeter
Condition
- New construction: No
- Year built: 1978
Community & HOA
Community
- Features: Park, Playground
- Subdivision: Coach Hill
HOA
- Has HOA: Yes
- Amenities included: Elevator(s), Guest Suite, Parking
- Services included: Caretaker, Common Area Maintenance, Heat, Insurance, Maintenance Grounds, Parking, Professional Management, Reserve Fund Contributions, Sewer, Snow Removal, Trash, Water
- HOA fee: C$638 monthly
- Second HOA fee: C$638 monthly
Location
- Region: Calgary
Financial & listing details
- Price per square foot: C$413/sqft
- Date on market: 8/7/2026
- Inclusions: N/A
Price history
Price history is unavailable.
Public tax history
Tax history is unavailable.
Climate risks
Neighborhood: Coach Hill
Nearby schools
GreatSchools rating
No schools nearby
We couldn't find any schools near this home.
- C$--2 bd2 ba1.5k sqft7030 Coach Hill Rd SW #384, Calgary, AB T3H1E4Off Market
- C$--2 bd2 ba1.5k sqft7030 Coach Hill Rd SW, Calgary, AB T3H1E4Off Market
- C$--2 bd2 ba1.1k sqft7172 Coach Hill Rd SW UNIT 26, Calgary, AB T3H1C8Off Market

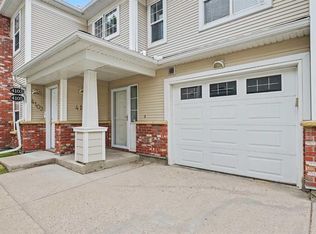
- C$299,0002 bd2 ba1.2k sqft7171 N Coach Hill Rd SW #4105, Calgary, AB T3H3R7For Sale
Similar homes
- C$495,0002 bd2 ba1.2k sqft200 E Patina Ct SW #205, Calgary, AB T3H 4K9For Sale
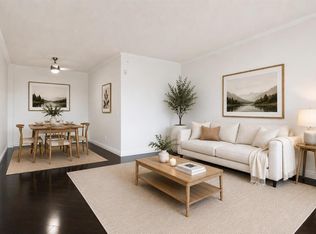 MLS ID #A2312518, Natosha Wareham-Bakker, Associate, Royal Lepage Benchmark. courtesy of Pillar9 System
 - C$439,9002 bd2 ba1.1k sqft9449 E 19th St SW #310, Calgary, AB T2V 5J8For Sale
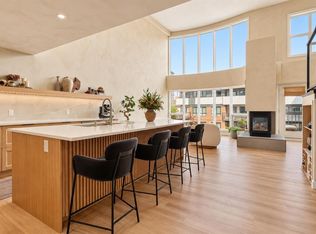
 MLS ID #A2346185, Jamie Giszas, Associate, Maxwell Capital Realty. courtesy of Pillar9 System
 - C$484,9991 bd2 ba1k sqft317 N 19th Ave SW #404, Calgary, AB T2S 0E1For Sale
 MLS ID #A2343404, Heather Natividad, Associate, Cir Realty. courtesy of Pillar9 System
 - C$445,0002 bd2 ba1k sqft20 S Discovery Ridge Close SW #233, Calgary, AB T3H 5X4For Sale
 MLS ID #A2341816, Scott Van Gaal, Associate, Re/Max First. courtesy of Pillar9 System
