Welcome to this exceptional, low maintenance 2 bedroom, 1.5 bathroom home that effortlessly blends modern comfort with everyday convenience. Experience ultimate year-round comfort with in-floor heating running throughout the entire property. The main level features smart storage solutions, including a convenient under the stairs pantry and an open floor plan. Upstairs, a well appointed 4 piece bathroom offers the best of both worlds with a separate stand up shower and a soaker tub. The thoughtful layout offers a primary complete with a spacious walk-in closet, alongside a comfortable secondary bedroom. Enjoy stress-free living where condo fees include all utilities except electricity, keeping monthly budgeting remarkably simple. Positioned in a prime location, this property delivers quick access to downtown for seamless commuting and weekend outings. Outdoor enthusiasts will love the proximity to local walking paths for evening relaxation, as well as easy highway access heading out to the mountains for weekend getaways. Complete with a single-car attached garage and an additional driveway parking spot, this turnkey home covers every box on your wishlist.
For sale
C$339,947
7171 S Coach Hill Rd SW #4003, Calgary, AB T3H 3R7
2beds
1,132sqft
Townhouse
Built in 1997
-- sqft lot
$-- Zestimate®
C$300/sqft
C$573/mo HOA
What's special
Smart storage solutionsOpen floor planSeparate stand up showerSoaker tubSpacious walk-in closetComfortable secondary bedroomSingle-car attached garage
- 20 hours
- 8
- 2
Zillow last checked:
Listing updated:
Listed by:
Kelsey Ryan, Associate,
Royal Lepage Benchmark
Source: courtesy of Pillar9 System,MLS®#: A2344964 Originating MLS®#: Calgary
Originating MLS®#: CalgaryFacts & features
Interior
Bedrooms & bathrooms
- Bedrooms: 2
- Bathrooms: 2
- Full bathrooms: 1
- 1/2 bathrooms: 1
Other
- Level: Second
- Dimensions: 11`3" x 11`5"
Bedroom
- Level: Second
- Dimensions: 9`5" x 9`4"
Other
- Level: Main
- Dimensions: 5`4" x 5`8"
Other
- Level: Second
- Dimensions: 8`9" x 10`0"
Dining room
- Level: Main
- Dimensions: 13`2" x 8`1"
Foyer
- Level: Main
- Dimensions: 4`4" x 9`3"
Kitchen
- Level: Main
- Dimensions: 8`11" x 6`4"
Laundry
- Level: Main
- Dimensions: 2`9" x 5`8"
Living room
- Level: Main
- Dimensions: 16`0" x 12`11"
Mud room
- Level: Main
- Dimensions: 8`2" x 4`0"
Walk in closet
- Level: Second
- Dimensions: 6`1" x 5`5"
Heating
- Boiler, Radiant Floor
Cooling
- None
Appliances
- Included: Dishwasher, Dryer, Electric Oven, Electric Stove, Garage Control(s), Garburator, Range Hood, Refrigerator, Washer
- Laundry: In Bathroom, In Unit, Main Level
Features
- Crown Molding, Laminate Counters, Open Floorplan, Pantry, Walk-In Closet(s)
- Flooring: Carpet, Ceramic Tile, Laminate
- Windows: Window Coverings
- Basement: None
- Has fireplace: No
- Common walls with other units/homes: 2+ Common Walls,End Unit
Interior area
- Total interior livable area: 1,132 sqft
- Finished area above ground: 1,132
Property
Parking
- Total spaces: 2
- Parking features: Driveway, Insulated, Single Garage Attached, Attached Garage
- Attached garage spaces: 1
- Has uncovered spaces: Yes
Features
- Levels: Two
- Stories: 1
- Patio & porch: Patio
- Exterior features: BBQ gas line
- Fencing: None
Lot
- Features: Other
Details
- Parcel number: 112416972
- Zoning: M-C1 d50
Construction
Type & style
- Home type: Townhouse
- Property subtype: Townhouse
- Attached to another structure: Yes
Materials
- Brick, Vinyl Siding, Wood Frame
- Foundation: Concrete Perimeter
- Roof: Asphalt Shingle
Condition
- New construction: No
- Year built: 1997
Community & HOA
Community
- Features: Park, Sidewalks, Street Lights
- Subdivision: Coach Hill
HOA
- Has HOA: Yes
- Amenities included: Snow Removal, Trash, Visitor Parking
- Services included: Common Area Maintenance, Gas, Heat, Insurance, Parking, Professional Management, Reserve Fund Contributions, Sewer, Snow Removal, Trash, Water
- HOA fee: C$573 monthly
Location
- Region: Calgary
Financial & listing details
- Price per square foot: C$300/sqft
- Date on market: 9/21/2026
- Inclusions: Bunk Bed, Shelving In Garage
Price history
Price history is unavailable.
Public tax history
Tax history is unavailable.
Climate risks
Neighborhood: Coach Hill
Nearby schools
GreatSchools rating
No schools nearby
We couldn't find any schools near this home.
- C$299,0002 bd2 ba1.2k sqft7171 N Coach Hill Rd SW #4105, Calgary, AB T3H3R7For Sale
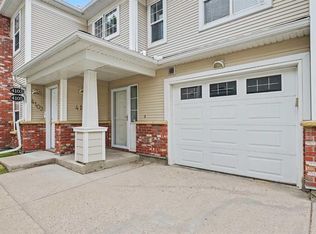
- C$--2 bd2 ba1.1k sqft7172 Coach Hill Rd SW UNIT 26, Calgary, AB T3H1C8Off Market

- C$--2 bd2 ba1.5k sqft7030 Coach Hill Rd SW, Calgary, AB T3H1E4Off Market
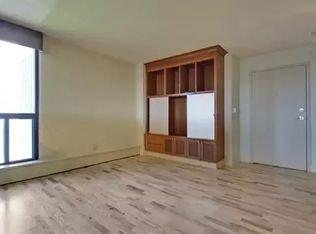
- C$--2 bd2 ba1k sqft3503-7171 Coach Hill Rd SW, Calgary, AB T3H3R7Off Market
Similar homes
- C$299,0002 bd2 ba1.2k sqft7171 N Coach Hill Rd SW #4105, Calgary, AB T3H 3R7For SaleMLS ID #A2344410, Ted Greenhough, Associate Broker, Re/Max Realty Professionals. courtesy of Pillar9 System
- C$369,9002 bd2 ba1.3k sqft7171 NE Coach Hill Rd SW #2906, Calgary, AB T3H 3R7For Sale
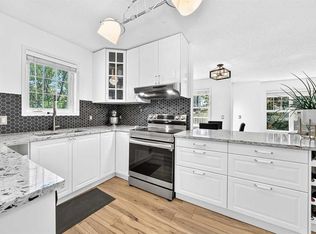 MLS ID #A2345715, Leslie Chan, Associate, Re/Max Real Estate (Mountain View). courtesy of Pillar9 System
 - C$339,0002 bd2 ba1.2k sqft2107 NW Patterson Vw SW, Calgary, AB T3H 3J9For Sale
 MLS ID #A2345546, John Seib, Associate, Royal Lepage Benchmark. courtesy of Pillar9 System
 - C$379,9002 bd2 ba1.1k sqft107 Patterson Vw SW, Calgary, AB T3H 3J9For Sale
 MLS ID #A2341584, Justin Shin, Associate, Cir Realty. courtesy of Pillar9 System
