TOP-FLOOR 2-BEDROOM | 2-FULL-BATHROOM UNIT | MOUNTAIN VIEWS | SPRINGBOROUGH. Welcome to this bright and beautifully updated top-floor two-bedroom, two-full-bathroom unit in the desirable community of Springborough. Ideally located close to a wide range of amenities, this home offers an exceptional combination of comfort, convenience, and stunning views. One of the standout features of this home is the beautiful mountain views, which can be enjoyed from both bedrooms and the balcony. The primary bedroom offers the added luxury of a private door leading directly onto the balcony, creating a wonderful space to step outside and enjoy your morning coffee or take in the views at the end of the day. The unit has been freshly painted and features brand-new carpet, giving the condo a clean, fresh, move-in-ready feel. One of the two full bathrooms has just been renovated, adding a modern touch, while the second full bathroom provides excellent convenience for residents and guests. Enjoy the comfort and security of heated underground parking, along with an additional storage locker for seasonal items and extra belongings. Located close to the C-Train station, professional buildings, schools, shopping, restaurants, and everyday amenities, this is an ideal opportunity for first-time buyers, downsizers, professionals, or investors. Fresh, bright, beautifully updated, and showcasing spectacular mountain views — this exceptional Springborough home is move-in ready and waiting for you to make it your own!
For sale
C$345,000
69 S Springborough Ct SW #306, Calgary, AB T3H 5V5
2beds
816sqft
Apartment
Built in 2005
-- sqft lot
$-- Zestimate®
C$422/sqft
C$595/mo HOA
What's special
Two-full-bathroom unitBeautifully updatedBeautiful mountain viewsFreshly paintedBrand-new carpet
- 10 days
- 16
- 0
Zillow last checked:
Listing updated:
Listed by:
Lisa Jensen, Associate,
Re/Max Landan Real Estate
Source: courtesy of Pillar9 System,MLS®#: A2342998 Originating MLS®#: Calgary
Originating MLS®#: CalgaryFacts & features
Interior
Bedrooms & bathrooms
- Bedrooms: 2
- Bathrooms: 2
- Full bathrooms: 2
Bedroom
- Level: Main
- Dimensions: 11`9" x 9`11"
Other
- Level: Main
- Dimensions: 10`3" x 11`5"
Other
- Level: Main
- Dimensions: 5`9" x 6`11"
Other
- Level: Main
- Dimensions: 5`8" x 9`1"
Kitchen
- Level: Main
- Dimensions: 11`2" x 9`2"
Laundry
- Level: Main
- Dimensions: 2`10" x 3`0"
Living room
- Level: Main
- Dimensions: 13`10" x 16`4"
Walk in closet
- Level: Main
- Dimensions: 3`11" x 4`11"
Heating
- Baseboard, Hot Water, Natural Gas
Cooling
- None
Appliances
- Included: Dishwasher, Microwave Hood Fan, Refrigerator, Stove(s), Washer/Dryer Stacked
- Laundry: In Unit
Features
- Breakfast Bar, No Animal Home, No Smoking Home
- Flooring: Carpet, Linoleum
- Windows: Window Coverings
- Number of fireplaces: 1
- Fireplace features: Gas
- Common walls with other units/homes: 2+ Common Walls
Interior area
- Total interior livable area: 816.70 sqft
Property
Parking
- Total spaces: 1
- Parking features: Parkade, Stall, Titled, Underground
Features
- Levels: Single Level Unit
- Stories: 3
- Entry location: Top
- Patio & porch: Balcony(s)
- Exterior features: Balcony
- Pool features: Community
Details
- Zoning: M-1 d100
Construction
Type & style
- Home type: Apartment
- Property subtype: Apartment
- Attached to another structure: Yes
Materials
- Stucco, Wood Frame
- Roof: Asphalt Shingle
Condition
- New construction: No
- Year built: 2005
Community & HOA
Community
- Features: Park, Playground, Sidewalks
- Subdivision: Springbank Hill
HOA
- Has HOA: Yes
- Amenities included: Elevator(s), Parking, Storage, Trash, Visitor Parking
- Services included: Amenities of HOA/Condo, Common Area Maintenance, Insurance, Maintenance Grounds, Professional Management, Reserve Fund Contributions, Sewer, Trash, Water
- HOA fee: C$589 monthly
- Second HOA fee: C$75 annually
Location
- Region: Calgary
Financial & listing details
- Price per square foot: C$422/sqft
- Date on market: 9/5/2026
- Inclusions: NA
Price history
Price history is unavailable.
Public tax history
Tax history is unavailable.
Climate risks
Neighborhood: Springbank Hill
Nearby schools
GreatSchools rating
No schools nearby
We couldn't find any schools near this home.
- C$264,9991 bd1 ba625 sqft69 Springborough Ct SW #314, Calgary, AB T3H5V5For Sale

- C$--2 bd2 ba850 sqft69 Springborough Ct SW #125, Calgary, AB T3H5V5Off Market
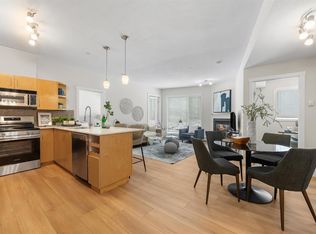
- C$416,9003 bd3 ba707 sqft29 NW Springborough Blvd SW #21, Calgary, AB T3H5V7For Sale

- C$925,0005 bd3 ba1.3k sqft288 NW Springborough Way SW, Calgary, AB T3H5M7For Sale

Similar homes
- C$319,0002 bd2 ba947 sqft25 E Richard Pl SW #201, Calgary, AB T3E 7N1For Sale
 MLS ID #A2342288, Mikala James, Associate, Century 21 Bamber Realty Ltd.. courtesy of Pillar9 System
 - C$329,9002 bd2 ba1k sqft1608 S 12th Ave SW #304, Calgary, AB T3C 0R2For Sale
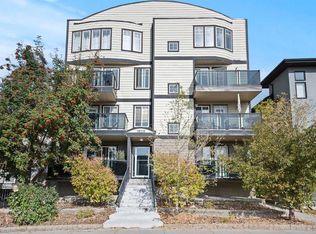 MLS ID #A2344177, Kristin Mould, Associate, Cir Realty. courtesy of Pillar9 System
 - C$320,0002 bd2 ba881 sqft5305 E 32nd Ave SW #4201, Calgary, AB T3E 8A2For Sale
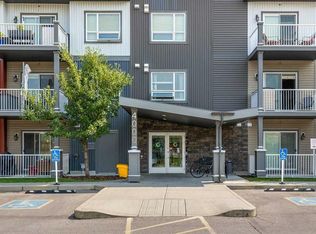 MLS ID #A2341571, Steven Yeo, Associate, 2% Realty. courtesy of Pillar9 System
 - C$339,9002 bd2 ba857 sqft532 S 5th Ave NE #305, Calgary, AB T2E 0L2For Sale
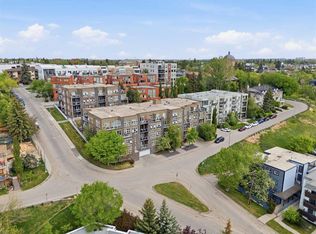 MLS ID #A2343370, Matt Burnham, Associate, Real Broker. courtesy of Pillar9 System
