| Click on the virtual tour for a preliminary look | END UNIT • 1,382 SQ. FT. • ATTACHED GARAGE. Welcome to Quinterra in Coach Hill, where this beautifully maintained end-unit townhome offers the perfect blend of space, style, and location. The bright, open main floor features laminate flooring, a cozy gas fireplace, updated kitchen with quartz countertops, sleek tiled backsplash and glassed accent cabinets and a dining area that opens onto a private balcony with sunny south and west exposure. Additional dedicated space is ideal for a home office or hobbies. The spacious primary suite includes a walk-in closet and a generous ensuite with double sinks. A second bedroom provides flexibility for kids, guests, or room mates. In-unit laundry, an attached single garage, and a driveway for a second vehicle make everyday living easy. Handy Visitor Parking is right across road. Quinterra residents enjoy landscaped grounds with a gazebo and green space, while Coach Hill offers quick access to downtown, Bow Trail, Sarcee Trail, Stoney Trail, shopping, restaurants, transit, and an easy escape to the mountains. Move-in ready and perfectly suited for first-time buyers, young professionals, or anyone looking for low-maintenance living on Calgary's desirable west side.
For sale
C$385,000
7171 NE Coach Hill Rd SW #2906, Calgary, AB T3H 3R7
2beds
1,382sqft
Townhouse
Built in 1998
-- sqft lot
$-- Zestimate®
C$279/sqft
C$689/mo HOA
What's special
End-unit townhomeBright open main floorLaminate flooringCozy gas fireplaceSleek tiled backsplashGlassed accent cabinetsSpacious primary suite
- 47 days
- 22
- 3
Zillow last checked:
Listing updated:
Listed by:
Leslie Chan, Associate,
Re/Max Real Estate (Mountain View),
James Patrick, Associate,
Re/Max Real Estate (Mountain View)
Source: courtesy of Pillar9 System,MLS®#: A2328585 Originating MLS®#: Calgary
Originating MLS®#: CalgaryFacts & features
Interior
Bedrooms & bathrooms
- Bedrooms: 2
- Bathrooms: 2
- Full bathrooms: 1
- 1/2 bathrooms: 1
Other
- Level: Upper
- Dimensions: 12`2" x 15`3"
Bedroom
- Level: Upper
- Dimensions: 11`5" x 9`8"
Other
- Level: Main
- Dimensions: 6`8" x 5`10"
Other
- Level: Upper
- Dimensions: 15`5" x 5`11"
Other
- Level: Main
- Dimensions: 6`11" x 7`0"
Dining room
- Level: Main
- Dimensions: 8`11" x 9`6"
Other
- Level: Lower
- Dimensions: 8`9" x 5`9"
Flex space
- Level: Main
- Dimensions: 13`7" x 9`8"
Kitchen
- Level: Main
- Dimensions: 9`6" x 11`7"
Laundry
- Level: Main
- Dimensions: 5`2" x 8`3"
Living room
- Level: Main
- Dimensions: 14`2" x 11`2"
Walk in closet
- Level: Upper
- Dimensions: 6`11" x 4`11"
Heating
- Boiler, Radiant Floor
Cooling
- None
Appliances
- Included: Dishwasher, Dryer, Electric Range, Range Hood, Refrigerator, Washer
- Laundry: In Unit
Features
- Breakfast Bar, Double Vanity, Open Floorplan, Quartz Counters
- Flooring: Ceramic Tile, Laminate
- Windows: Vinyl Windows, Window Coverings
- Basement: None
- Number of fireplaces: 1
- Fireplace features: Gas
- Common walls with other units/homes: 1 Common Wall
Interior area
- Total interior livable area: 1,382 sqft
Video & virtual tour
Property
Parking
- Total spaces: 2
- Parking features: Driveway, Single Garage Attached, Attached Garage
- Attached garage spaces: 1
- Has uncovered spaces: Yes
Features
- Levels: Two
- Stories: 1
- Patio & porch: Balcony(s)
- Exterior features: Balcony, BBQ gas line
- Fencing: None
Lot
- Features: Corner Lot
Details
- Zoning: M-C1 d50
Construction
Type & style
- Home type: Townhouse
- Property subtype: Townhouse
- Attached to another structure: Yes
Materials
- Vinyl Siding, Wood Frame
- Foundation: Concrete Perimeter
- Roof: Asphalt
Condition
- New construction: No
- Year built: 1998
Community & HOA
Community
- Subdivision: Coach Hill
HOA
- Has HOA: Yes
- Amenities included: Gazebo
- Services included: Gas, Heat, Insurance, Maintenance Grounds, Parking, Professional Management, Reserve Fund Contributions, Sewer, Snow Removal, Trash, Water
- HOA fee: C$689 monthly
Location
- Region: Calgary
Financial & listing details
- Price per square foot: C$279/sqft
- Date on market: 7/16/2026
- Inclusions: Shelving in the Garage
Price history
Price history is unavailable.
Public tax history
Tax history is unavailable.
Climate risks
Neighborhood: Coach Hill
Nearby schools
GreatSchools rating
No schools nearby
We couldn't find any schools near this home.
- C$387,0002 bd3 ba1.3k sqft7171 W Coach Hill Rd SW #3203, Calgary, AB T3H3R7For Sale

- C$524,9003 bd4 ba1.4k sqft1705 NE Patterson Vw SW, Calgary, AB T3H3J9For Sale
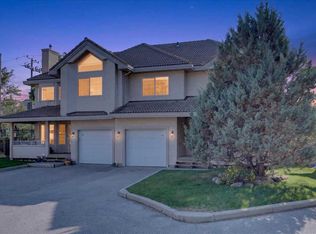
- C$--3 bd3 ba1.8k sqft1708 Patterson Vw SW #NA, Calgary, AB T3H3J9Off Market

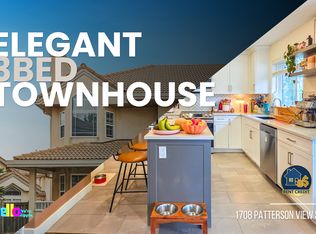
- C$--3 bd3 ba1.8k sqft1708 Patterson Vw SW, Calgary, AB T3H3J9Off Market
Similar homes
- C$450,0002 bd2 ba1.3k sqft32 N Patina Park SW, Calgary, AB T3H 3E1For Sale
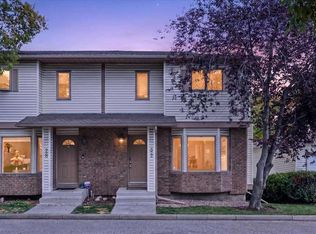 MLS ID #A2340249, Ryan Wood, Associate, Grassroots Realty Group. courtesy of Pillar9 System
 - C$459,9002 bd2 ba1.3k sqft114 NW Patina Park SW, Calgary, AB T3H 3E1For Sale
 MLS ID #A2337414, Paulina Ciezar, Associate, Real Broker. courtesy of Pillar9 System
 - C$385,0002 bd2 ba1.1k sqft622 S 56th Ave SW #208, Calgary, AB T2V 0G8For Sale
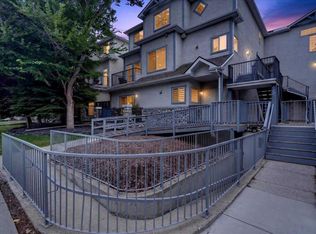 MLS ID #A2341339, Len T. Wong, Associate Broker, Re/Max Complete Realty. courtesy of Pillar9 System
 - C$400,0004 bd4 ba1.2k sqft9 SE Citadel Point NW, Calgary, AB T3G 5L2For Sale
 MLS ID #A2328790, Lorenda Coles, Associate, Cir Realty. courtesy of Pillar9 System
