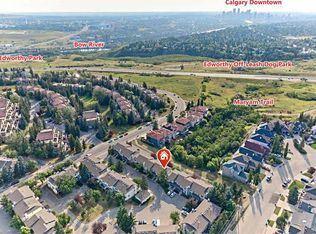
32 Patina Park SW offers an exceptional combination of LOCATION, SPACE and UPDATES in the well-established community of Patterson. Enjoy easy access to downtown, Edworthy Park and the pathways along the Bow River, while quick connections west make weekend escapes to the mountains a breeze. This END UNIT is filled with thoughtful upgrades, including NEW LVP flooring on the main level, NEW central A/C, new light fixtures, a Nest programmable thermostat, high-efficiency furnace, Venetian blinds, plus NEW siding and windows currently being installed. The updated kitchen features new cabinet doors, moveable centre island and newer stainless steel appliances, while the inviting living area is anchored by a cozy wood-burning fireplace. Step outside to the composite, SOUTH-FACING balcony and enjoy open views and plenty of natural light. Upstairs you’ll find 2 bedrooms plus an impressively large living/bonus area complete with custom built-in shelving that could easily be converted into a 3rd bedroom. The spacious 4-piece cheater ensuite offers a walk-in tiled shower, separate jetted soaker tub and a large vanity, creating a comfortable retreat. The basement adds even more versatility with a massive recreation/living space and an included wall heater—ideal for movie nights, a home gym, office or additional lounge area. An OVERSIZED HEATED GARAGE provides excellent parking, storage and year-round convenience. With substantial updates, flexible living spaces and a sought-after southwest Calgary location offering easy downtown access, nearby recreation and a convenient route to the mountains, 32 Patina Park SW delivers a lifestyle that’s hard to beat.
For sale
C$450,000
32 N Patina Park SW, Calgary, AB T3H 3E1
2beds
1,341sqft
Townhouse
Built in 1992
-- sqft lot
$-- Zestimate®
C$335/sqft
C$499/mo HOA
What's special
End unitNew light fixturesNest programmable thermostatHigh-efficiency furnaceVenetian blindsUpdated kitchenNew cabinet doors
- 1 day |
- 10 |
- 1 |
Zillow last checked:
Listing updated:
Listed by:
Ryan Wood, Associate,
Grassroots Realty Group,
Justin Wiechnik, Associate,
Grassroots Realty Group
Source: courtesy of Pillar9 System,MLS®#: A2340249 Originating MLS®#: Calgary
Originating MLS®#: CalgaryFacts & features
Interior
Bedrooms & bathrooms
- Bedrooms: 2
- Bathrooms: 2
- Full bathrooms: 1
- 1/2 bathrooms: 1
Other
- Level: Upper
- Dimensions: 15`0" x 11`10"
Bedroom
- Level: Upper
- Dimensions: 9`11" x 9`6"
Other
- Level: Main
- Dimensions: 4`11" x 4`0"
Other
- Level: Upper
- Dimensions: 9`11" x 9`3"
Bonus room
- Level: Upper
- Dimensions: 9`11" x 8`5"
Breakfast nook
- Level: Main
- Dimensions: 7`3" x 2`8"
Dining room
- Level: Main
- Dimensions: 8`2" x 9`3"
Foyer
- Level: Main
- Dimensions: 5`0" x 4`0"
Other
- Level: Basement
- Dimensions: 8`10" x 5`1"
Game room
- Level: Basement
- Dimensions: 18`3" x 10`5"
Kitchen
- Level: Main
- Dimensions: 12`2" x 12`0"
Laundry
- Level: Main
- Dimensions: 6`4" x 5`0"
Living room
- Level: Main
- Dimensions: 11`9" x 11`6"
Heating
- High Efficiency, Forced Air, Natural Gas
Cooling
- Central Air
Appliances
- Included: Dishwasher, Dryer, Electric Stove, Garage Control(s), Microwave Hood Fan, Refrigerator, Washer
- Laundry: Main Level
Features
- Bookcases, Built-in Features, Ceiling Fan(s), Chandelier, Closet Organizers, Kitchen Island, No Animal Home, No Smoking Home, Storage
- Flooring: Carpet, Ceramic Tile, Hardwood
- Windows: Window Coverings
- Basement: Full
- Number of fireplaces: 1
- Fireplace features: Family Room, Gas Starter, Wood Burning
- Common walls with other units/homes: 1 Common Wall
Interior area
- Total interior livable area: 1,341 sqft
- Finished area above ground: 1,341
- Finished area below ground: 293
Property
Parking
- Total spaces: 2
- Parking features: Garage Faces Rear, Heated Garage, Insulated, Oversized, Single Garage Attached, Attached Garage
- Attached garage spaces: 1
Features
- Levels: Two,2 Storey
- Stories: 1
- Patio & porch: Deck
- Exterior features: Balcony
- Fencing: None
Lot
- Features: Corner Lot, Low Maintenance Landscape, Rectangular Lot, Treed
Details
- Zoning: M-CG d37
Construction
Type & style
- Home type: Townhouse
- Property subtype: Townhouse
- Attached to another structure: Yes
Materials
- Wood Frame
- Foundation: Concrete Perimeter
- Roof: Asphalt Shingle
Condition
- New construction: No
- Year built: 1992
Community & HOA
Community
- Features: Park, Playground, Sidewalks, Street Lights
- Subdivision: Patterson
HOA
- Has HOA: Yes
- Amenities included: Parking, Snow Removal, Trash, Visitor Parking
- Services included: Common Area Maintenance, Insurance, Maintenance Grounds, Professional Management, Reserve Fund Contributions, Snow Removal, Trash
- HOA fee: C$499 monthly
Location
- Region: Calgary
Financial & listing details
- Price per square foot: C$335/sqft
- Date on market: 8/26/2026
- Inclusions: Mirror at base of stairs, T.V. Wall Mount, Basement Wall Mounted Heater, Garage Heater, Moveable Kitchen Island
Price history
Price history is unavailable.
Public tax history
Tax history is unavailable.
Climate risks
Neighborhood: Patterson
Nearby schools
GreatSchools rating
No schools nearby
We couldn't find any schools near this home.
- C$459,9002 bd2 ba1.3k sqft114 NW Patina Park SW, Calgary, AB T3H3E1For Sale

- C$419,9003 bd2 ba1.3k sqft17 SE Patina Park SW, Calgary, AB T3H3E1For Sale

- C$475,0003 bd3 ba1.3k sqft193 W Patina Park SW, Calgary, AB T3H3E3For Sale
- C$--2 bd2 ba1k sqft101 Village Hts SW #1, Calgary, AB T3H2L2Off Market

- C$725,0004 bd3 ba1.2k sqft36 Coach Manor Rise SW, Calgary, AB T3H1C4For Sale
- C$--3 bd2 ba1.2k sqft35 Patina Vw SW, Calgary, AB T3H3R4Off Market
- C$--2 bd3 ba-- sqft122 Village Hts SW #9, Calgary, AB T3H2L2Off Market
- C$285,0002 bd2 ba819 sqft219 E Village Ter SW #2, Calgary, AB T3H2L4For Sale
Similar homes
- C$459,9002 bd2 ba1.3k sqft114 NW Patina Park SW, Calgary, AB T3H 3E1For SaleMLS ID #A2337414, Paulina Ciezar, Associate, Real Broker. courtesy of Pillar9 System
- C$419,9003 bd2 ba1.3k sqft17 SE Patina Park SW, Calgary, AB T3H 3E1For SaleMLS ID #A2327853, Emily Liu, Associate, Homecare Realty Ltd.. courtesy of Pillar9 System
- C$475,0003 bd3 ba1.3k sqft193 W Patina Park SW, Calgary, AB T3H 3E3For SaleMLS ID #A2335532, Harry Geng, Broker, Metro Benchmark Real Estate Ltd.. courtesy of Pillar9 System
- C$469,0002 bd3 ba1.3k sqft8000 S Wentworth Dr SW #805, Calgary, AB T3H 5L1For Sale
 MLS ID #A2339045, Ryan Stulp, Associate, The Real Estate District. courtesy of Pillar9 System
 - C$419,9002 bd2 ba1.3k sqft81 S Prominence Vw SW, Calgary, AB T3H 3M8For SaleMLS ID #A2333282, Don Wong, Associate, 2% Realty. courtesy of Pillar9 System
- C$479,0004 bd4 ba1.4k sqft5810 Patina Dr SW #84, Calgary, AB T3H 2Y6For SaleMLS ID #A2336655, Isa Wong, Associate, Kingsland Realty. courtesy of Pillar9 System
- C$450,0003 bd3 ba1.8k sqft10 W Cedar Pl SW, Calgary, AB T3H 5T9For SaleMLS ID #A2337709, Flora Moradzadeh, Associate, First Place Realty. courtesy of Pillar9 System
- C$439,0002 bd3 ba1.6k sqft5810 N Patina Dr SW #53, Calgary, AB T3H 2Y6For SaleMLS ID #A2304159, Bryon Howard, Associate, Exp Realty. courtesy of Pillar9 System
- C$429,9002 bd3 ba1.2k sqft128 NE West Springs Way SW, Calgary, AB T3H 4P5For SaleMLS ID #A2334258, Erick Dillmann, Associate, 2% Realty. courtesy of Pillar9 System
- C$540,0002 bd3 ba1.3k sqft18 S Prominence Vw SW, Calgary, AB T3H 3M8For SaleMLS ID #A2314106, Murad Shivji, Associate Broker, Re/Max Complete Realty. courtesy of Pillar9 System
- C$452,9004 bd2 ba995 sqft6437 NW Coach Hill Rd SW, Calgary, AB T3H 1B5For SaleMLS ID #A2334043, Ron O'shea, Associate, Trec The Real Estate Company. courtesy of Pillar9 System
- C$600,0003 bd4 ba1.5k sqft3421 NE 5th Ave NW #2, Calgary, AB T2N 0V5For SaleMLS ID #A2340258, Jesse Davies, Associate Broker, Century 21 Bamber Realty Ltd.. courtesy of Pillar9 System
- C$387,0002 bd3 ba1.3k sqft7171 W Coach Hill Rd SW #3203, Calgary, AB T3H 3R7For SaleMLS ID #A2329938, Luke Spurn, Associate, Royal Lepage Benchmark. courtesy of Pillar9 System
- C$565,0004 bd4 ba1.5k sqft568 W Strathcona Dr SW, Calgary, AB T3H 1K5For SaleMLS ID #A2339626, Susan Penley, Associate, Re/Max House Of Real Estate. courtesy of Pillar9 System
- C$420,0002 bd3 ba1.3k sqft122 W Springs Close SW, Calgary, AB T3H 5G7For SaleMLS ID #A2323586, Jason Fraser, Associate, Exp Realty. courtesy of Pillar9 System
- C$374,9002 bd1 ba949 sqft7172 S Coach Hill Rd SW #16, Calgary, AB T3H 1C8For SaleMLS ID #A2339090, Bonnie Wilkie, Associate, Cir Realty. courtesy of Pillar9 System
- C$589,9002 bd2 ba1.6k sqft565 SW Point McKay Grv NW, Calgary, AB T3B 5C4For SaleMLS ID #A2339242, Rebecca Beninger, Associate Broker, Century 21 Bamber Realty Ltd.. courtesy of Pillar9 System
- C$385,0002 bd2 ba1.3k sqft7171 NE Coach Hill Rd SW #2906, Calgary, AB T3H 3R7For SaleMLS ID #A2328585, Leslie Chan, Associate, Re/Max Real Estate (Mountain View). courtesy of Pillar9 System
- C$379,9002 bd2 ba1.1k sqft107 Patterson Vw SW, Calgary, AB T3H 3J9For SaleMLS ID #A2319718, Justin Shin, Associate, Cir Realty. courtesy of Pillar9 System
- C$379,0003 bd2 ba1.1k sqft5340 17th Ave SW #306, Calgary, AB T3E 6M3For SaleMLS ID #A2338636, Daisy Mai, Associate, Grand Realty. courtesy of Pillar9 System
