Beautifully updated 2-storey END UNIT townhouse in desirable Patina Park, offering impressive DOWNTOWN, RAVINE & CITY VIEWS from one of the best locations in the complex. Enjoy bright east and west exposure, a functional open layout, and quick access to the STONEY TRAIL RING ROAD. The main floor features a spacious living room with GAS FIREPLACE, dining area, convenient 2 pc bathroom, laundry, and a bright kitchen with eating nook that opens onto the low-maintenance deck overlooking the RAVINE. Extensive 2024 UPDATES include LUXURY VINYL PLANK FLOORING throughout, KITCHEN CABINETS, QUARTZ COUNTERTOPS. Upstairs offers a generous primary bedroom with skyline views and an upgraded 3 PC ENSUITE. A second bedroom, renovated 4 pc bathroom, and a versatile BONUS/FLEX ROOM complete the upper level. The lower level provides an additional bedroom/office with a non-egress window and an oversized HEATED single attached garage. Additional features include newer DISHWASHER & STOVE, updated light fixtures, newer WASHER & DRYER, HIGH-EFFICIENCY FURNACE in 2018, CENTRAL A/C in 2022, and R-60 attic insulation. Excellent location with an easy commute to downtown, close to schools, shopping, pathways, and Edworthy Park. A rare END UNIT with views, updates, and exceptional value!
For sale
C$498,000
193 W Patina Park SW, Calgary, AB T3H 3E3
3beds
1,341sqft
Townhouse
Built in 1992
-- sqft lot
$-- Zestimate®
C$371/sqft
C$499/mo HOA
What's special
End unit townhouseFunctional open layoutDining areaKitchen cabinetsQuartz countertopsNewer dishwasher and stoveUpdated light fixtures
- 3 days |
- 20 |
- 4 |
Zillow last checked:
Listing updated:
Listed by:
Harry Geng, Broker,
Metro Benchmark Real Estate Ltd.
Source: courtesy of Pillar9 System,MLS®#: A2335532 Originating MLS®#: Calgary
Originating MLS®#: CalgaryFacts & features
Interior
Bedrooms & bathrooms
- Bedrooms: 3
- Bathrooms: 3
- Full bathrooms: 2
- 1/2 bathrooms: 1
Other
- Level: Upper
- Dimensions: 15`0" x 12`9"
Bedroom
- Level: Upper
- Dimensions: 10`0" x 11`11"
Bedroom
- Level: Basement
- Dimensions: 12`10" x 10`5"
Other
- Level: Main
Other
- Level: Upper
Other
- Level: Upper
Other
- Level: Main
- Dimensions: 13`10" x 7`9"
Dining room
- Level: Main
- Dimensions: 15`0" x 7`8"
Eat in kitchen
- Level: Main
- Dimensions: 11`11" x 12`10"
Flex space
- Level: Upper
- Dimensions: 8`5" x 10`3"
Laundry
- Level: Main
Living room
- Level: Main
- Dimensions: 11`10" x 12`9"
Walk in closet
- Level: Upper
- Dimensions: 3`5" x 10`11"
Heating
- Forced Air, Natural Gas
Cooling
- Central Air
Appliances
- Included: Dishwasher, Dryer, Electric Stove, Garage Control(s), Range Hood, Refrigerator, Washer
- Laundry: In Unit
Features
- Quartz Counters, See Remarks
- Flooring: Ceramic Tile, Hardwood
- Windows: Window Coverings
- Basement: Partial
- Number of fireplaces: 1
- Fireplace features: Gas
- Common walls with other units/homes: 1 Common Wall
Interior area
- Total interior livable area: 1,341 sqft
- Finished area above ground: 1,341
- Finished area below ground: 281
Property
Parking
- Total spaces: 1
- Parking features: Heated Garage, Single Garage Attached, Attached Garage
- Attached garage spaces: 1
Features
- Levels: Two,2 Storey
- Stories: 1
- Patio & porch: Balcony(s)
- Exterior features: Balcony, Playground
- Fencing: None
- Has view: Yes
Lot
- Features: Back Lane, Backs on to Park/Green Space, No Neighbours Behind, Views
Details
- Zoning: M-CG d37
Construction
Type & style
- Home type: Townhouse
- Property subtype: Townhouse
Materials
- Brick, Vinyl Siding, Wood Frame
- Foundation: Concrete Perimeter
- Roof: Asphalt Shingle
Condition
- New construction: No
- Year built: 1992
Community & HOA
Community
- Features: Park, Playground, Sidewalks
- Subdivision: Patterson
HOA
- Has HOA: Yes
- Amenities included: Playground, Visitor Parking
- Services included: Common Area Maintenance, Insurance, Parking, Professional Management, Reserve Fund Contributions, Snow Removal, Trash
- HOA fee: C$499 monthly
Location
- Region: Calgary
Financial & listing details
- Price per square foot: C$371/sqft
- Date on market: 8/11/2026
- Inclusions: N/A
Price history
Price history is unavailable.
Public tax history
Tax history is unavailable.
Climate risks
Neighborhood: Patterson
Nearby schools
GreatSchools rating
No schools nearby
We couldn't find any schools near this home.
- C$459,9002 bd2 ba1.3k sqft114 NW Patina Park SW, Calgary, AB T3H3E1For Sale

- C$419,9003 bd2 ba1.3k sqft17 SE Patina Park SW, Calgary, AB T3H3E1For Sale

- C$454,9002 bd2 ba1.2k sqft5465 S Patina Dr SW, Calgary, AB T3H3J8For Sale

- C$--2 bd2 ba1k sqft101 Village Hts SW #1, Calgary, AB T3H2L2Off Market

- C$445,0002 bd2 ba1.5k sqft68 S Patina Point SW, Calgary, AB T3H3J7For Sale
- C$725,0004 bd3 ba1.2k sqft36 Coach Manor Rise SW, Calgary, AB T3H1C4For Sale
- C$--1 bd1 ba650 sqft210 Village Ter SW #6, Calgary, AB T3H2L4Off Market
- C$--3 bd2 ba1.2k sqft35 Patina Vw SW, Calgary, AB T3H3R4Off Market
Similar homes
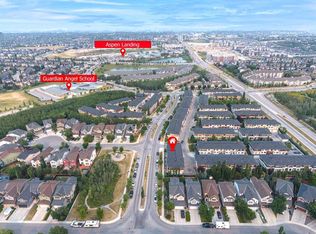
- C$530,0002 bd3 ba1.2k sqft83 N Aspen Hills Grn SW, Calgary, AB T3H 0H6For Sale
 MLS ID #A2335606, Gloria Sun, Associate, Trustpro Realty. courtesy of Pillar9 System
 - C$429,9002 bd2 ba1.3k sqft81 S Prominence Vw SW, Calgary, AB T3H 3M8For Sale
 MLS ID #A2333282, Don Wong, Associate, 2% Realty. courtesy of Pillar9 System
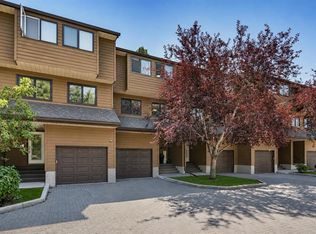
 - C$500,0003 bd3 ba1.7k sqft3131 NW 63rd Ave SW #205, Calgary, AB T3E 6N4For Sale
 MLS ID #A2334744, Chris Adam, Associate, Cir Realty. courtesy of Pillar9 System
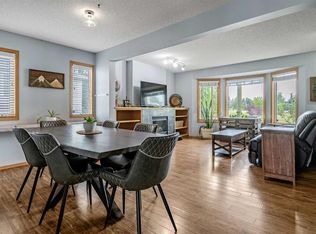
 - C$449,0003 bd3 ba1.3k sqft511 N Killarney Glen Ct SW, Calgary, AB T3E 7H4For Sale
 MLS ID #A2331658, Amanda Moore, Associate, Cir Realty. courtesy of Pillar9 System
 - C$549,0003 bd3 ba1k sqft11 S Huntstrom Pl NE, Calgary, AB T2K 5V9For SaleMLS ID #A2336621, Peter Burton, Associate, Re/Max Complete Realty. courtesy of Pillar9 System
- C$510,0003 bd3 ba1.2k sqft311 E Erin Cir SE, Calgary, AB T2B 3J1For SaleMLS ID #A2334235, Julie Vesuwalla, Associate Broker, Century 21 Bamber Realty Ltd.. courtesy of Pillar9 System
- C$399,9003 bd3 ba1.4k sqft200 SW Hidden Hills Ter NW #13, Calgary, AB T3A 6E3For SaleMLS ID #A2335914, Robby Khun Khun, Associate, Real Broker. courtesy of Pillar9 System
- C$544,0004 bd2 ba963 sqft5233 NE 17th Ave NW, Calgary, AB T3B 4N6For SaleMLS ID #A2331856, Jason Streich, Associate, Real Broker. courtesy of Pillar9 System
- C$424,9002 bd2 ba1.3k sqft690 N Regal Park NE, Calgary, AB T2E 0S6For SaleMLS ID #A2335108, Matthew Rohe, Associate, Real Broker. courtesy of Pillar9 System
- C$649,9004 bd4 ba1.3k sqft36 W Springs Way SW, Calgary, AB T3H 4P4For SaleMLS ID #A2318808, Susanita De Diego, Associate Broker, Coldwell Banker Mountain Central. courtesy of Pillar9 System
- C$380,0003 bd2 ba1.2k sqft6915 NE Ranchview Dr NW #71, Calgary, AB T3G 1R8For SaleMLS ID #A2333614, Stephanie Campbell, Associate, Royal Lepage Benchmark. courtesy of Pillar9 System
- C$424,0003 bd2 ba1.4k sqft1305 W Glenmore Trl SW #103, Calgary, AB T2V 4Y8For SaleMLS ID #A2332170, Teri-Ann Begin, Associate, Re/Max First. courtesy of Pillar9 System
- C$474,9003 bd2 ba862 sqft3624 N Cedarille Dr SW, Calgary, AB T2W 3X8For SaleMLS ID #A2334574, Ken Rigel, Associate, Exp Realty. courtesy of Pillar9 System
- C$504,9003 bd3 ba1.1k sqft8320 W Centre St NE, Calgary, AB T3K 1Y1For SaleMLS ID #A2321402, Ju-Min Lee, Associate, Grand Realty. courtesy of Pillar9 System
- C$579,9004 bd3 ba1.4k sqft2318 E 17th St SE #59, Calgary, AB T2G 5R5For SaleMLS ID #A2331926, Meghan Doig, Associate, Century 21 Bamber Realty Ltd.. courtesy of Pillar9 System
- C$510,0003 bd2 ba1.2k sqft54 W Martinridge Rd NE, Calgary, AB T3J 3N9For SaleMLS ID #A2335190, Anoop Jose, Broker, Prep Centro. courtesy of Pillar9 System
- C$439,9003 bd3 ba1.1k sqft43 W Sage Hill Cmn NW, Calgary, AB T3R 0J6For SaleMLS ID #A2331618, Will Vo, Associate, Real Broker. courtesy of Pillar9 System
- C$699,0004 bd4 ba1.9k sqft139 W Hawkville Close NW, Calgary, AB T3G 3C3For SaleMLS ID #A2337492, Sukhbir Matta, Associate, Re/Max Complete Realty. courtesy of Pillar9 System
- C$423,0004 bd3 ba1.2k sqft249 W Citadel Point NW, Calgary, AB T3G 5L2For SaleMLS ID #A2312827, Lola Adekeye, Associate, Cir Realty. courtesy of Pillar9 System
- C$599,9003 bd3 ba1.2k sqft6 Discovery Woods Vlg SW, Calgary, AB T3H 5A6For SaleMLS ID #A2323139, Jose Colmenero Lozano, Associate, Lpt Realty. courtesy of Pillar9 System
