Welcome to this beautifully designed 1-bedroom, 1-bathroom townhome in an unbeatable location. Featuring an open-concept layout, soaring vaulted ceilings, and downtown views from your private balcony, this home offers a bright, spacious feel from the moment you step inside. The inviting living area includes a gas fireplace for cozy winter evenings, while the adjoining dining area and kitchen create an easy, comfortable flow for everyday living and entertaining. The generous bedroom features a walk-in closet with recently added built ins, large window, and 4-piece ensuite bathroom. Additional highlights include in-suite laundry with a recently replaced washer and dryer, a bonus loft overlooking the main living space, and a single attached garage. Ideally situated just a short five-minute walk from Sirocco LRT Station, Sunterra, and West Market Square, this property is a fantastic opportunity for first-time buyers, downsizers, or investors. Don’t miss your chance to make it yours!
For sale
C$355,000
5616 E 14th Ave SW #9, Calgary, AB T3H 3P9
1beds
975sqft
Townhouse
Built in 1997
-- sqft lot
$-- Zestimate®
C$364/sqft
C$410/mo HOA
What's special
Open-concept layoutSoaring vaulted ceilingsBright spacious feelGas fireplaceGenerous bedroomLarge windowIn-suite laundry
- 7 hours
- 2
- 1
Zillow last checked:
Listing updated:
Listed by:
Gerry Bishop, Associate,
Maxwell Canyon Creek
Source: courtesy of Pillar9 System,MLS®#: A2346040 Originating MLS®#: Calgary
Originating MLS®#: CalgaryFacts & features
Interior
Bedrooms & bathrooms
- Bedrooms: 1
- Bathrooms: 1
- Full bathrooms: 1
Other
- Level: Second
- Dimensions: 11`10" x 15`1"
Other
- Level: Main
- Dimensions: 6`0" x 11`9"
Dining room
- Level: Second
- Dimensions: 9`6" x 12`9"
Other
- Level: Main
- Dimensions: 4`7" x 7`1"
Kitchen
- Level: Second
- Dimensions: 10`11" x 9`3"
Living room
- Level: Second
- Dimensions: 13`4" x 14`11"
Loft
- Level: Second
- Dimensions: 12`11" x 6`2"
Heating
- Radiant Floor
Cooling
- None
Appliances
- Included: Dishwasher, Dryer, Garage Control(s), Microwave Hood Fan, Oven, Refrigerator, Washer
- Laundry: In Unit
Features
- Bookcases, High Ceilings
- Flooring: Ceramic Tile, Laminate
- Windows: Window Coverings
- Basement: None
- Number of fireplaces: 1
- Fireplace features: Gas
- Common walls with other units/homes: 1 Common Wall
Interior area
- Total interior livable area: 975 sqft
- Finished area above ground: 975
Video & virtual tour
Property
Parking
- Total spaces: 1
- Parking features: Single Garage Attached, Attached Garage
- Attached garage spaces: 1
Features
- Levels: One
- Stories: 1
- Patio & porch: Balcony(s)
- Exterior features: Other
- Fencing: None
Lot
- Features: See Remarks
Details
- Zoning: DC (pre 1P2007)
Construction
Type & style
- Home type: Townhouse
- Property subtype: Townhouse
Materials
- Stucco, Vinyl Siding, Wood Frame
- Foundation: Concrete Perimeter
- Roof: Clay Tile
Condition
- New construction: No
- Year built: 1997
Community & HOA
Community
- Subdivision: Christie Park
HOA
- Has HOA: Yes
- Amenities included: Visitor Parking
- Services included: Gas, Heat, Insurance, Maintenance Grounds, Professional Management, Reserve Fund Contributions, Sewer, Snow Removal, Trash, Water
- HOA fee: C$410 monthly
Location
- Region: Calgary
Financial & listing details
- Price per square foot: C$364/sqft
- Date on market: 9/18/2026
- Inclusions: None
Price history
Price history is unavailable.
Public tax history
Tax history is unavailable.
Climate risks
Neighborhood: Christie Park
Nearby schools
GreatSchools rating
No schools nearby
We couldn't find any schools near this home.
- C$575,0003 bd3 ba1.4k sqft21 E Strathearn Gdns SW, Calgary, AB T3H2R1For Sale

- C$624,9503 bd3 ba1.1k sqft1412 W Costello Blvd SW, Calgary, AB T3H3G9For Sale
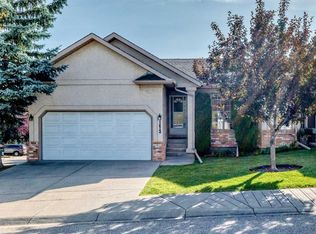
- C$299,0002 bd1 ba806 sqft1888 SE Signature Park SW #1206, Calgary, AB T3H4Z1For Sale

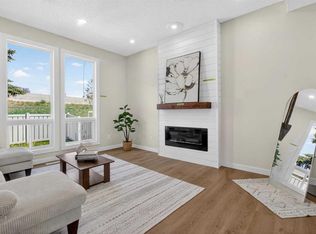
- C$379,0003 bd2 ba1.1k sqft5340 17th Ave SW #306, Calgary, AB T3E6M3For Sale
Similar homes
- C$364,9003 bd2 ba1.1k sqft5103 S 35th Ave SW #113, Calgary, AB T3E 6L9For Sale
 MLS ID #A2345470, Evan Robinson, Associate, Century 21 Bamber Realty Ltd.. courtesy of Pillar9 System
 - C$385,0002 bd2 ba1.1k sqft308 S Cedar Cres SW #2, Calgary, AB T3C 2Y8For Sale
 MLS ID #A2344266, Stephanie Solheim, Associate, Century 21 Bamber Realty Ltd.. courtesy of Pillar9 System
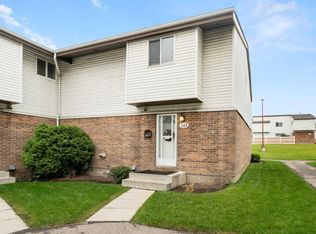
 - C$364,9003 bd2 ba1.1k sqft5103 35th Ave SW #113, Calgary, AB T3E 6L9For Sale
 Century 21 Canada
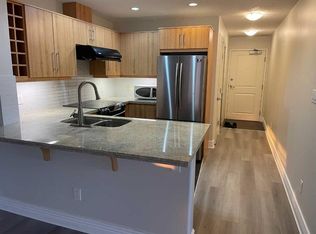
 - C$328,0002 bd1 ba853 sqft55 S Spruce Pl SW #1406, Calgary, AB T3C 3X5For Sale
 MLS ID #A2345565, Thomas Ha, Broker, Troy Real Estate Ltd. courtesy of Pillar9 System
