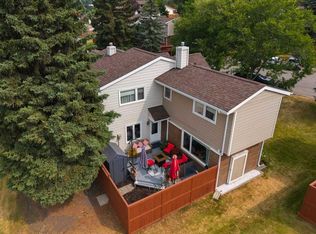
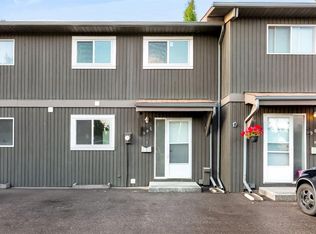
WELL-MAINTAINED & UPDATED FAMILY HOME JUST STEPS TO GLENBROOK PARK, WITH 3 BEDS, A FULLY DEVELOPED BASEMENT & A PRIVATE DECK WITH GAZEBO! This is the perfect blend of private outdoor living and convenience, all in a PET-FRIENDLY complex. Offering 1,542 sq. ft. of total living space, including over 1,115 sq. ft. above grade, this move-in-ready home features 3 bedrooms, 1.5 bathrooms, a fully developed basement, and a private backyard. Fresh paint throughout creates a clean, bright feel, while oversized windows fill the spacious living room with natural light. The functional kitchen offers ample cabinetry, generous prep space, and a new microwave, with direct access to the rear deck. Recently painted, the deck is ready for summer entertaining and is complemented by a tent shelter and gazebo for additional covered outdoor living. Upstairs, high-end vinyl plank flooring runs throughout all 3 bedrooms and the hallway. Each bedroom includes a ceiling fan, while the 4-pc bathroom features a practical tub/shower combination. The fully developed basement adds valuable flexibility with a large recreation room for a family room, movie area, games space, home gym, hobby room, or guest space. The spacious office has its own closet, and the adjacent laundry closet offers a new Samsung washer. Recent improvements include a new hot water tank, newer high-efficiency furnace, fresh paint throughout, and recent deck improvements. Located just steps from Glenbrook Park, this home is close to schools, playgrounds, Optimist Athletic Park, and the Glenbrook Community Association. Westhills and Signal Hill shopping centres are just minutes away, with convenient access to cafés, groceries, services, transit, and major roadways. Downtown Calgary is also a short commute away.
For sale
C$380,000
3620 N 51st St SW #15, Calgary, AB T3E 6N7
3beds
1,116sqft
Townhouse
Built in 1979
-- sqft lot
$-- Zestimate®
C$340/sqft
C$460/mo HOA
What's special
Fully developed basementPrivate deck with gazeboFresh paint throughoutRecent deck improvements
- 14 hours |
- 9 |
- 0 |
Zillow last checked:
Listing updated:
Listed by:
Tony Roe, Associate,
Re/Max House Of Real Estate,
Michael Ferianec, Associate,
Re/Max House Of Real Estate
Source: courtesy of Pillar9 System,MLS®#: A2338465 Originating MLS®#: Calgary
Originating MLS®#: CalgaryFacts & features
Interior
Bedrooms & bathrooms
- Bedrooms: 3
- Bathrooms: 2
- Full bathrooms: 1
- 1/2 bathrooms: 1
Other
- Level: Upper
- Dimensions: 12`9" x 11`2"
Bedroom
- Level: Upper
- Dimensions: 9`4" x 8`5"
Bedroom
- Level: Upper
- Dimensions: 11`3" x 9`0"
Other
- Level: Main
Other
- Level: Upper
Den
- Level: Basement
- Dimensions: 10`2" x 9`7"
Game room
- Level: Basement
- Dimensions: 13`1" x 9`10"
Kitchen
- Level: Main
- Dimensions: 13`7" x 11`2"
Living room
- Level: Main
- Dimensions: 15`9" x 11`2"
Heating
- Forced Air
Cooling
- None
Appliances
- Included: Dishwasher, Dryer, Microwave, Range Hood, Refrigerator, Stove(s), Washer
- Laundry: Lower Level
Features
- Built-in Features, Closet Organizers, Storage
- Flooring: Carpet, Laminate
- Basement: Full
- Number of fireplaces: 1
- Fireplace features: Gas
- Common walls with other units/homes: 1 Common Wall
Interior area
- Total interior livable area: 1,116 sqft
- Finished area above ground: 1,116
- Finished area below ground: 425
Property
Parking
- Total spaces: 1
- Parking features: Stall, Assigned
Features
- Levels: Two,2 Storey
- Stories: 1
- Patio & porch: Deck
- Exterior features: Private Yard
- Fencing: Fenced
Lot
- Features: Back Yard, Front Yard
Details
- Parcel number: 112045488
- Zoning: M-C1 d75
Construction
Type & style
- Home type: Townhouse
- Property subtype: Townhouse
- Attached to another structure: Yes
Materials
- Wood Frame
- Foundation: Concrete Perimeter
- Roof: Asphalt Shingle
Condition
- New construction: No
- Year built: 1979
Community & HOA
Community
- Features: Park, Playground, Sidewalks, Street Lights
- Subdivision: Glenbrook
HOA
- Has HOA: Yes
- Amenities included: Parking, Playground, Visitor Parking
- Services included: Common Area Maintenance, Insurance, Professional Management, Reserve Fund Contributions, Snow Removal, Trash
- HOA fee: C$460 monthly
Location
- Region: Calgary
Financial & listing details
- Price per square foot: C$340/sqft
- Date on market: 8/19/2026
- Inclusions: None
Price history
Price history is unavailable.
Public tax history
Tax history is unavailable.
Climate risks
Neighborhood: Glenbrook
Getting around
80 / 100
Very WalkableNearby schools
GreatSchools rating
No schools nearby
We couldn't find any schools near this home.
- C$448,8003 bd2 ba1.1k sqft3620 E 51st St SW #38, Calgary, AB T3E6N7For Sale
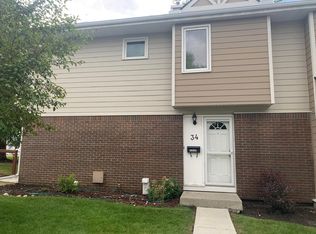
- C$--3 bd2 ba1.1k sqft3620 51st St SW #34, Calgary, AB T3E6N7Off Market
- C$--3 bd2 ba-- sqft3620 51st St SW #10, Calgary, AB T3E6N7Off Market

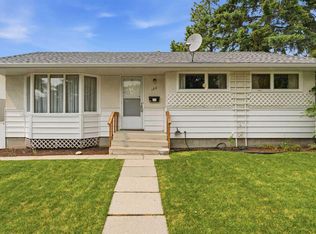
- C$622,9003 bd1 ba980 sqft120 SE Glenpatrick Dr SW, Calgary, AB T3E4L6For Sale
- C$--2 bd1 ba-- sqft4940 39th Ave SW #29, Calgary, AB T3E6M7Off Market
- C$--2 bd2 ba1k sqft25 Glengrove Close SW #105, Calgary, AB T3E6T1Off Market
- C$--1 bd1 ba500 sqft25 Glengrove Close SW #406, Calgary, AB T3E6T1Off Market
- C$--1 bd1 ba500 sqft25 Glengrove Close SW #402, Calgary, AB T3E6T1Off Market
Similar homes
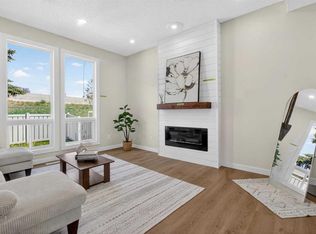
- C$379,0003 bd2 ba1.1k sqft5340 17th Ave SW #306, Calgary, AB T3E 6M3For Sale
 MLS ID #A2338636, Daisy Mai, Associate, Grand Realty. courtesy of Pillar9 System
 - C$448,8003 bd2 ba1.1k sqft3620 E 51st St SW #38, Calgary, AB T3E 6N7For SaleMLS ID #A2336941, Susanita De Diego, Associate Broker, Coldwell Banker Mountain Central. courtesy of Pillar9 System
- C$369,0003 bd2 ba1k sqft554 S Killarney Glen Ct SW, Calgary, AB T3E 7H4For Sale
 MLS ID #A2337776, Tracy Gibbs, Associate, Real Broker. courtesy of Pillar9 System
 - C$394,9003 bd2 ba1.1k sqft5340 N 17th Ave SW #905, Calgary, AB T3E 6M3For Sale
 MLS ID #A2337020, Gurpreet Rai, Associate, First Place Realty. courtesy of Pillar9 System
 - C$410,0002 bd2 ba1.1k sqft7239 W Sierra Morena Blvd SW #306, Calgary, AB T3H 3L7For SaleMLS ID #A2332984, Terrie Stewart, Associate, Maxwell Capital Realty. courtesy of Pillar9 System
- C$389,5002 bd2 ba991 sqft1818 W Simcoe Blvd SW #3338, Calgary, AB T3H 3L9For SaleMLS ID #A2338365, Michael Subasic, Associate, Trec The Real Estate Company. courtesy of Pillar9 System
- C$277,7233 bd1 ba959 sqft3809 N 45th St SW #99, Calgary, AB T3E 3H4For SaleMLS ID #A2337234, Chantelle Jenkins, Associate, Re/Max Complete Realty. courtesy of Pillar9 System
- C$399,9002 bd2 ba1.3k sqft1997 N Sirocco Dr SW #101, Calgary, AB T3H 3E6For SaleMLS ID #A2334370, Dave Rhydderch, Associate, Re/Max First. courtesy of Pillar9 System
- C$339,9003 bd2 ba1.2k sqft77 E Glamis Grn SW #175, Calgary, AB T3E 6T9For SaleMLS ID #A2284199, Catalina Marin Fernandez, Associate, Cir Realty. courtesy of Pillar9 System
- C$340,0002 bd2 ba1.1k sqft66 S Glamis Grn SW #252, Calgary, AB T3E 6V1For SaleMLS ID #A2329021, Angelo Mancuso, Associate, Cir Realty. courtesy of Pillar9 System
- C$442,9002 bd2 ba1.4k sqft76 E Sierra Morena Grn SW, Calgary, AB T3H 3E5For SaleMLS ID #A2335954, Noor Shihab, Associate, Century 21 Bravo Realty. courtesy of Pillar9 System
- C$419,9002 bd3 ba1.1k sqft2003 Signal Hill Grn SW, Calgary, AB T3H 2Y4For SaleMLS ID #A2335981, Olivia Ohuegbe, Associate, Real Estate Professionals Inc.. courtesy of Pillar9 System
- C$329,9002 bd2 ba1k sqft78 W Glamis Grn SW #166, Calgary, AB T3E 6V1For SaleMLS ID #A2324505, Carlene Timmers, Associate, The Real Estate District. courtesy of Pillar9 System
- C$375,0002 bd2 ba1.4k sqft225 W Killarney Glen Ct SW, Calgary, AB T3E 7H4For SaleMLS ID #A2328906, Nevin Jones, Associate, Re/Max Complete Realty. courtesy of Pillar9 System
- C$345,0002 bd2 ba1k sqft90 S Glamis Dr SW #4172, Calgary, AB T3E 6T8For SaleMLS ID #A2325965, Trent Gustus, Associate, Re/Max First. courtesy of Pillar9 System
- C$460,0003 bd3 ba1.1k sqft320 S Sierra Morena Grn SW, Calgary, AB T3H 3H8For SaleMLS ID #A2335983, Maricel Mcdonald, Associate, Royal Lepage Benchmark. courtesy of Pillar9 System
- C$319,0002 bd2 ba1k sqft3525 E 43rd St SW, Calgary, AB T3E 3P4For SaleMLS ID #A2327899, Jason Ford, Associate, Maxwell Capital Realty. courtesy of Pillar9 System
- C$439,9003 bd3 ba1.1k sqft503 E Signal Hill Grn SW, Calgary, AB T3H 2Y4For SaleMLS ID #A2329749, Cam Naghshineh, Associate, Royal Lepage Blue Sky. courtesy of Pillar9 System
- C$280,0003 bd1 ba936 sqft3809 N 45th St SW #40, Calgary, AB T3E 3H4For SaleMLS ID #A2329659, Cristina Emerson, Associate, Exp Realty. courtesy of Pillar9 System
- C$299,0002 bd2 ba1k sqft86 W Glamis Grn SW #277, Calgary, AB T3E 6V1For SaleMLS ID #A2329773, Farhod Shamsiyev, Associate, Grand Realty. courtesy of Pillar9 System
