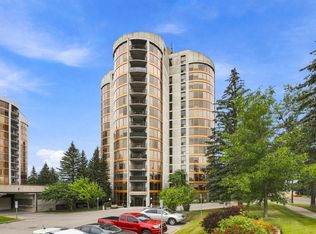
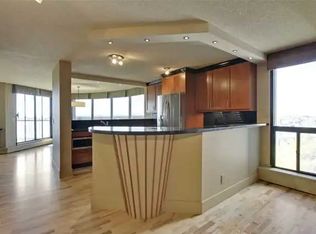
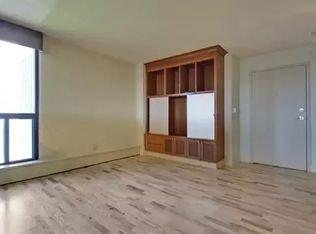
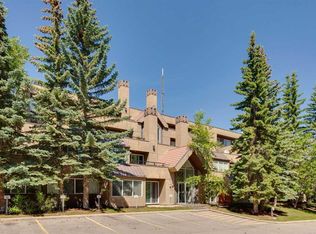
Welcome to this luxury and the most unique condo complex with the fantastic panoramic mountain views on 10th floor in the architecturally stunning Odyssey Towers in Coach Hill. Excellent opportunity to move in to this beautiful lovely place . Only 4 units per floor in this quiet concrete building. This one bedroom plus den is updated with an excellent layout . Spacious living room, open kitchen, informal dining room , generous sized bedroom. With in-suite laundry, an in-suite storage room with new laminate flooring, plus ample sized outdoor patio. Two parking spots, one indoor and one outdoor. Lots of visitor parking . The building is very well maintained and has amenities including as access to the sauna, steam room as well as a guest suite, library and resident’s club. Drive downtown in less than 10 minutes or access to the West C Train station and major routes, StoneyTrail and Bow Trail. Easy access to amenities , parks, shopping, restaurants and recreational amenities of Calgary’s prestigious West hill communities. you have all you need in a condo with personalized building management, you’ll enjoy fully maintenance free living in one of Calgary’s premier adult living (18+) communities.
For sale
C$369,000
7030 SE Coach Hill Rd SW #3101, Calgary, AB T3H 1E4
1beds
1,167sqft
Apartment
Built in 1978
-- sqft lot
$-- Zestimate®
C$316/sqft
C$638/mo HOA
What's special
Panoramic mountain viewsOpen kitchenInformal dining roomGenerous sized bedroomIn-suite laundryAmple sized outdoor patio
- 5 days
- 7
- 3
Zillow last checked:
Listing updated:
Listed by:
Ali Mehri, Associate,
Grand Realty
Source: courtesy of Pillar9 System,MLS®#: A2316280 Originating MLS®#: Calgary
Originating MLS®#: CalgaryFacts & features
Interior
Bedrooms & bathrooms
- Bedrooms: 1
- Bathrooms: 1
- Full bathrooms: 1
Other
- Level: Main
- Dimensions: 11`7" x 15`2"
Other
- Level: Main
- Dimensions: 8`2" x 8`4"
Other
- Level: Main
- Dimensions: 11`5" x 8`0"
Den
- Level: Main
- Dimensions: 12`0" x 8`8"
Dining room
- Level: Main
- Dimensions: 18`2" x 13`5"
Foyer
- Level: Main
- Dimensions: 8`8" x 5`7"
Kitchen
- Level: Main
- Dimensions: 9`11" x 8`7"
Laundry
- Level: Main
- Dimensions: 5`6" x 2`8"
Living room
- Level: Main
- Dimensions: 20`4" x 19`0"
Storage
- Level: Main
- Dimensions: 7`7" x 5`0"
Heating
- Hot Water
Cooling
- Wall Unit(s)
Appliances
- Included: Dishwasher, Dryer, Electric Stove, Refrigerator, Washer
- Laundry: In Unit
Features
- No Animal Home, No Smoking Home, See Remarks
- Flooring: Ceramic Tile, Laminate
- Windows: Window Coverings
- Has fireplace: No
- Common walls with other units/homes: 1 Common Wall
Interior area
- Total interior livable area: 1,167 sqft
- Finished area above ground: 1,167
Property
Parking
- Total spaces: 2
- Parking features: Parkade, Stall, Assigned
Features
- Levels: Single Level Unit
- Stories: 15
- Entry location: Other
- Patio & porch: Balcony(s)
- Exterior features: Playground
Lot
- Features: Few Trees
Details
- Parcel number: 112071281
- Zoning: DC (pre 1P2007)
Construction
Type & style
- Home type: Apartment
- Property subtype: Apartment
- Attached to another structure: Yes
Materials
- Concrete, Metal Siding, Stucco
- Roof: Rubber
Condition
- New construction: No
- Year built: 1978
Community & HOA
Community
- Features: Playground, Sidewalks, Street Lights
- Subdivision: Coach Hill
HOA
- Has HOA: Yes
- Amenities included: Elevator(s), Laundry, Park, Party Room, Service Elevator(s), Storage, Visitor Parking
- Services included: Caretaker, Common Area Maintenance, Heat, Insurance, Parking, Professional Management, Reserve Fund Contributions, Sewer, Snow Removal, Water
- HOA fee: C$638 monthly
Location
- Region: Calgary
Financial & listing details
- Price per square foot: C$316/sqft
- Date on market: 9/9/2026
- Inclusions: AC
Price history
Price history is unavailable.
Public tax history
Tax history is unavailable.
Climate risks
Neighborhood: Coach Hill
Nearby schools
GreatSchools rating
No schools nearby
We couldn't find any schools near this home.
- C$472,9001 bd1 ba1.1k sqft7030 NE Coach Hill Rd SW #3121, Calgary, AB T3H1E4For Sale
- C$--2 bd2 ba1.5k sqft7030 Coach Hill Rd SW #384, Calgary, AB T3H1E4Off Market
- C$--2 bd2 ba1.5k sqft7030 Coach Hill Rd SW, Calgary, AB T3H1E4Off Market
- C$--2 bd2 ba1.1k sqft7172 Coach Hill Rd SW UNIT 26, Calgary, AB T3H1C8Off Market

Similar homes
- C$319,0002 bd2 ba947 sqft25 E Richard Pl SW #201, Calgary, AB T3E 7N1For Sale
 MLS ID #A2342288, Mikala James, Associate, Century 21 Bamber Realty Ltd.. courtesy of Pillar9 System
 - C$339,9002 bd2 ba918 sqft2134 S Kensington Rd NW #303, Calgary, AB T2N 3R7For Sale
 MLS ID #A2339370, Alexander Weston, Associate, Real Broker. courtesy of Pillar9 System
 - C$269,9002 bd1 ba810 sqft1508 E 23rd Ave SW #104, Calgary, AB T2T 0T7For Sale
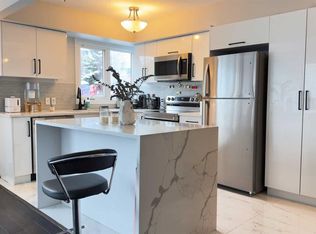 MLS ID #A2335085, Ali Ibrahim, Associate, Cir Realty. courtesy of Pillar9 System
 - C$285,0002 bd2 ba819 sqft219 E Village Ter SW #2, Calgary, AB T3H 2L4For Sale
 MLS ID #A2325948, Phil Lepage, Associate, Re/Max Realty Professionals. courtesy of Pillar9 System
