Welcome to Patterson living; with the space, privacy and features of a full-size home, plus NO CONDO FEES. Offering over 2,200 sq. ft. of developed living space, this three-bedroom home combines a functional layout with some seriously hard-to-find extras, including a double attached heated garage, full double driveway and private south-facing backyard. Inside, the open-concept main floor feels bright and spacious with hardwood floors, vaulted ceilings and plenty of room to gather. The kitchen features granite countertops, stainless steel appliances and ample workspace, with a dedicated dining area alongside the living room. Just a few steps down, you’ll find a convenient powder room before continuing to the fully developed lower level. Downstairs offers a huge rec room, full bathroom, multiple storage rooms and plenty of space to add a fourth bedroom if desired. Upstairs, a small landing creates the perfect spot for a reading nook or workspace. The spacious primary bedroom features a walk-in closet and private ensuite with a soaker tub and separate shower. Two additional bedrooms share another full bathroom, while upper-floor laundry keeps everyday living easy and convenient. Outside, the private south-facing backyard offers green space and a composite deck — perfect for summer evenings, kids, pets or simply having a yard of your own. The double attached heated garage offers additional storage, while the full driveway provides even more off-street parking. Additional features include updated plumbing, a newer hot water tank and a generator-ready connection for added peace of mind. All of this is tucked into established Patterson on Calgary’s west side, with parks and pathways nearby and convenient access to downtown and major routes. With over 2,200 sq. ft. of developed living space, a private yard, attached double garage and a layout that offers room to grow, this one truly feels like home.
For sale
C$620,000
47 E Patterson Hl SW, Calgary, AB T3H 2E7
3beds
1,494sqft
Semi Detached (Half Duplex)
Built in 1997
-- sqft lot
$-- Zestimate®
C$415/sqft
C$30/mo HOA
What's special
Double attached heated garageFull double drivewayPrivate south-facing backyardOpen-concept main floorBright and spaciousHardwood floorsVaulted ceilings
- 3 days
- 21
- 0
Zillow last checked:
Listing updated:
Listed by:
Sohini Ruparell, Associate,
Re/Max Realty Professionals
Source: courtesy of Pillar9 System,MLS®#: A2344558 Originating MLS®#: Calgary
Originating MLS®#: CalgaryFacts & features
Interior
Bedrooms & bathrooms
- Bedrooms: 3
- Bathrooms: 4
- Full bathrooms: 3
- 1/2 bathrooms: 1
Other
- Level: Upper
- Dimensions: 12`0" x 11`5"
Bedroom
- Level: Upper
- Dimensions: 9`6" x 8`2"
Bedroom
- Level: Upper
- Dimensions: 12`10" x 9`1"
Other
- Level: Upper
- Dimensions: 8`3" x 5`5"
Other
- Level: Lower
- Dimensions: 8`8" x 4`11"
Other
- Level: Main
- Dimensions: 5`7" x 5`0"
Other
- Level: Upper
- Dimensions: 15`7" x 5`4"
Heating
- Forced Air
Cooling
- Central Air
Appliances
- Included: Dishwasher, Dryer, Electric Stove, Microwave, Refrigerator, Washer
- Laundry: Upper Level
Features
- Granite Counters, High Ceilings, No Smoking Home, Storage
- Flooring: Hardwood, Laminate
- Windows: Window Coverings
- Basement: Full
- Number of fireplaces: 1
- Fireplace features: Gas, Living Room
- Common walls with other units/homes: End Unit
Interior area
- Total interior livable area: 1,494 sqft
- Finished area above ground: 1,494
- Finished area below ground: 735
Property
Parking
- Total spaces: 4
- Parking features: Concrete, Double Garage Attached, Garage Door Opener, Heated Garage, Attached Garage
- Attached garage spaces: 2
- Has uncovered spaces: Yes
Features
- Levels: Two,2 Storey
- Stories: 1
- Patio & porch: Deck, Patio
- Exterior features: Garden, Private Entrance, Private Yard, Storage
- Fencing: Fenced
- Frontage length: 9.70M 31`10"
Lot
- Size: 2,613 Square Feet
- Features: Back Yard, Front Yard, Garden, Lawn, Low Maintenance Landscape, No Neighbours Behind, Private, Rectangular Lot, Underground Sprinklers
Details
- Parcel number: 112639742
- Zoning: DC (pre 1P2007)
Construction
Type & style
- Home type: MultiFamily
- Property subtype: Semi Detached (Half Duplex)
- Attached to another structure: Yes
Materials
- Stucco
- Foundation: Concrete Perimeter
- Roof: Asphalt Shingle
Condition
- New construction: No
- Year built: 1997
Community & HOA
Community
- Features: Park, Playground, Street Lights
- Subdivision: Patterson
HOA
- Has HOA: Yes
- Amenities included: None
- Services included: Insurance
- HOA fee: C$30 monthly
Location
- Region: Calgary
Financial & listing details
- Price per square foot: C$415/sqft
- Date on market: 9/11/2026
- Inclusions: Gun Safe attached to basement wall, TV wall mounts, Garage Shelving, Garage Heater, Garage Tire storage racks
Price history
Price history is unavailable.
Public tax history
Tax history is unavailable.
Climate risks
Neighborhood: Patterson
Nearby schools
GreatSchools rating
No schools nearby
We couldn't find any schools near this home.
- C$247,5001 bd2 ba1k sqft6550 W Old Banff Coach Rd SW #114, Calgary, AB T3H4J4For Sale

- C$324,9002 bd2 ba1.2k sqft6550 W Old Banff Coach Rd SW #104, Calgary, AB T3H4J4For Sale
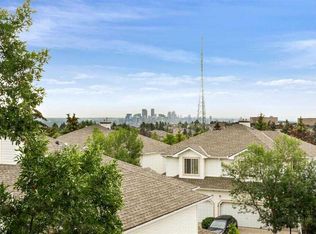
- C$--3 bd3 ba-- sqft26 Coachway Gdns SW, Calgary, AB T3H2V9Off Market
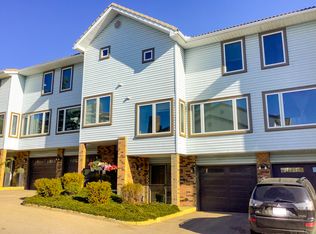
- C$189,9001 bd1 ba623 sqft393 S Patterson Hl SW #3301, Calgary, AB T3H2P4For Sale

Similar homes
- C$768,0003 bd4 ba1.7k sqft10 W Varsity Estates Park NW, Calgary, AB T3A 6A4For Sale
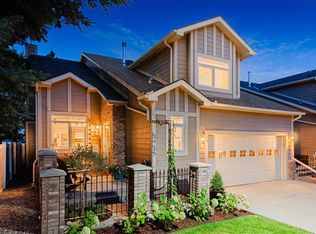 MLS ID #A2341078, Mary Ann Turrie, Associate, Exp Realty. courtesy of Pillar9 System
 - C$537,9002 bd4 ba1.5k sqft101 S Sierra Morena Lndg SW, Calgary, AB T3H 4K3For Sale
 MLS ID #A2337019, Errol Biebrick, Associate, Remax Innovations. courtesy of Pillar9 System
 - C$679,9003 bd4 ba1.9k sqft279 W Valley Brook Cir NW, Calgary, AB T3B 5S4For Sale
 MLS ID #A2342040, Matthew Antrum, Associate, Real Broker. courtesy of Pillar9 System
 - C$649,0004 bd4 ba1.9k sqft46 S Citadel Meadow Cres NW, Calgary, AB T3G 4Z1For Sale
 MLS ID #A2342904, Sheetal Cheema, Associate, Lpt Realty. courtesy of Pillar9 System
