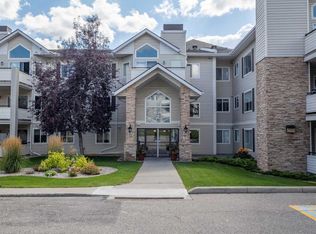
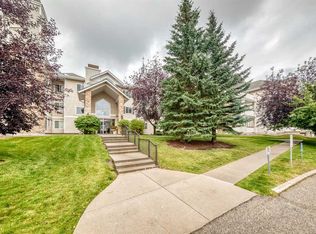
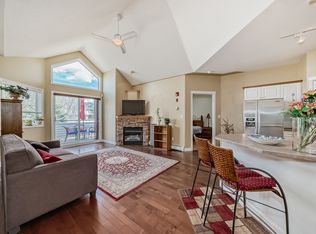
Offering approximately 970 sq. ft. of comfortable, well-designed living space, this beautifully maintained main-floor condo combines functionality, convenience, and an inviting open-concept layout. The spacious two-bedroom, two-bathroom main-floor plan is filled with natural light and offers a seamless flow between the living, dining, and kitchen areas, making it ideal for both everyday living and entertaining. The kitchen features ample cabinetry, generous counter space, and a peninsula island with a convenient eating bar. The welcoming living room features a cozy corner fireplace and provides direct access to the covered patio, perfect for morning coffee or relaxing outdoors. Modern luxury vinyl plank flooring adds style and durability throughout the main living areas. Both bedrooms are generously sized and thoughtfully positioned to provide privacy, while two full bathrooms offer added comfort and convenience. Additional highlights include in-suite laundry, easy main-floor access, a titled parking stall, and a large private storage unit conveniently accessible from the patio. The home also features some wheelchair-friendly adaptations, including wider door frames, providing improved accessibility. Well cared for and move-in ready, this condo offers the perfect combination of comfortable living and low-maintenance convenience. Quick possession is available, making this an excellent opportunity for first-time buyers, downsizers, investors, or anyone seeking a spacious and practical place to call home.
For sale
C$335,000
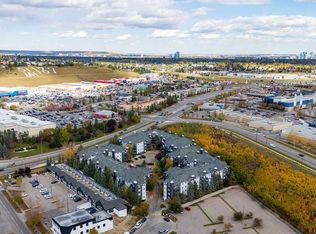
7451 S Springbank Blvd SW #2102, Calgary, AB T3H 4K5
2beds
970sqft
Apartment
Built in 2000
-- sqft lot
$-- Zestimate®
C$345/sqft
C$590/mo HOA
What's special
Inviting open-concept layoutFilled with natural lightKitchen features ample cabinetryGenerous counter spaceCozy corner fireplaceIn-suite laundry
- 1 day
- 4
- 0
Zillow last checked:
Listing updated:
Listed by:
Alison Lang, Associate,
Remax Innovations,
Joe Viani, Associate,
Remax Innovations
Source: courtesy of Pillar9 System,MLS®#: A2352249 Originating MLS®#: Calgary
Originating MLS®#: CalgaryFacts & features
Interior
Bedrooms & bathrooms
- Bedrooms: 2
- Bathrooms: 2
- Full bathrooms: 2
Other
- Level: Main
- Dimensions: 14`0" x 10`7"
Bedroom
- Level: Main
- Dimensions: 14`4" x 10`10"
Other
- Level: Main
Other
- Level: Main
Dining room
- Level: Main
- Dimensions: 9`3" x 6`10"
Kitchen
- Level: Main
- Dimensions: 10`0" x 9`0"
Living room
- Level: Main
- Dimensions: 14`10" x 13`3"
Heating
- Baseboard
Cooling
- None
Appliances
- Included: Dishwasher, Electric Stove, Refrigerator
- Laundry: In Unit
Features
- No Animal Home, No Smoking Home, Open Floorplan, Storage
- Flooring: Vinyl
- Number of fireplaces: 1
- Fireplace features: Gas
- Common walls with other units/homes: 2+ Common Walls
Interior area
- Total interior livable area: 970 sqft
- Finished area above ground: 970
Video & virtual tour
Property
Parking
- Total spaces: 1
- Parking features: Parkade, Titled
Features
- Levels: Single Level Unit
- Stories: 3
- Entry location: Ground
- Patio & porch: Balcony(s)
- Exterior features: Balcony
Details
- Parcel number: 112034319
- Zoning: DC (PRE 1P2007)
Construction
Type & style
- Home type: Apartment
- Property subtype: Apartment
- Attached to another structure: Yes
Materials
- Vinyl Siding, Wood Frame
- Foundation: Concrete Perimeter
- Roof: Asphalt Shingle
Condition
- New construction: No
- Year built: 2000
Community & HOA
Community
- Features: Sidewalks, Street Lights
- Subdivision: Springbank Hill
HOA
- Has HOA: Yes
- Amenities included: Secured Parking, Storage, Visitor Parking
- Services included: Common Area Maintenance, Heat, Interior Maintenance, Maintenance Grounds, Parking, Professional Management, Reserve Fund Contributions, Snow Removal, Water
- HOA fee: C$590 monthly
Location
- Region: Calgary
Financial & listing details
- Price per square foot: C$345/sqft
- Date on market: 10/15/2026
- Inclusions: NA
Price history
Price history is unavailable.
Public tax history
Tax history is unavailable.
Climate risks
Neighborhood: Springbank Hill
Nearby schools
GreatSchools rating
No schools nearby
We couldn't find any schools near this home.
- C$349,9002 bd2 ba1.1k sqft7451 N Springbank Blvd SW #2108, Calgary, AB T3H4K5For Sale
- C$424,9002 bd2 ba1.1k sqft7451 S Springbank Blvd SW #1202, Calgary, AB T3H4K5For Sale

- C$377,9002 bd2 ba1.1k sqft7451 S Springbank Blvd SW #1315, Calgary, AB T3H4K5For Sale
- C$--2 bd2 ba-- sqft7451 Springbank Blvd SW #1308, Calgary, AB T3H4K5Off Market
Similar homes
- C$349,9002 bd2 ba1.1k sqft7451 N Springbank Blvd SW #2108, Calgary, AB T3H 4K5For SaleMLS ID #A2344425, Barb Desautels, Associate, Cir Realty. courtesy of Pillar9 System
- C$377,9002 bd2 ba1.1k sqft7451 S Springbank Blvd SW #1315, Calgary, AB T3H 4K5For SaleMLS ID #A2342657, Daniel Salloum, Associate, Re/Max House Of Real Estate. courtesy of Pillar9 System
- C$424,9002 bd2 ba1.1k sqft7451 S Springbank Blvd SW #1202, Calgary, AB T3H 4K5For SaleMLS ID #A2351249, Josh Nelson, Associate, Royal Lepage Benchmark. courtesy of Pillar9 System
- C$315,0002 bd2 ba888 sqft20 Sierra Morena Mews SW #109, Calgary, AB T3H 3K6For Sale
 MLS ID #A2349542, Tom Sherry, Associate, Cir Realty. courtesy of Pillar9 System
