Imagine coming home to a place where the workday melts away the moment you step onto your private patio and look out over open greenspace. This top-floor, end-unit townhouse bungalow sides onto greenspace, tucked into one of Cougar Ridge's most peaceful pockets. Pull into your single attached garage — driveway included for extra parking — and you'll notice this home offers something rare in a condo-style community: the privacy and layout of a bungalow, without the upkeep of a full single-family home. Being both top-floor and end unit means fewer shared walls, more natural light, and a sense of space that's hard to find at this price point. Inside, a smart one-bedroom layout awaits — ideal for first-time buyers, downsizers, or investors seeking a turnkey property in a high-demand SW community. Then step back outside to the real showstopper: a private patio siding onto greenspace, perfect for morning coffee or evening wine, with no neighbour crowding your view. The location does the rest. You're minutes from schools, shopping, parks, and everyday amenities, with ample street parking for guests. Cougar Ridge is known for its pathways, ridge views, and quick mountain access — and this home puts you right in the middle of it all. Homes like this — top-floor, end-unit, and siding onto greenspace — don't last long in Cougar Ridge.
For sale
C$345,000
281 E Cougar Ridge Dr SW #502, Calgary, AB T3H 0J3
1beds
840sqft
Townhouse
Built in 2007
-- sqft lot
$-- Zestimate®
C$410/sqft
C$303/mo HOA
What's special
Top-floor end-unit townhouse bungalowSingle attached garageFewer shared wallsMore natural lightSmart one-bedroom layout
- 4 hours |
- 1 |
- 0 |
Zillow last checked:
Listing updated:
Listed by:
Paul Bal, Associate,
The Real Estate District
Source: courtesy of Pillar9 System,MLS®#: A2329545 Originating MLS®#: Calgary
Originating MLS®#: CalgaryFacts & features
Interior
Bedrooms & bathrooms
- Bedrooms: 1
- Bathrooms: 1
- Full bathrooms: 1
Other
- Level: Main
- Dimensions: 9`4" x 11`8"
Other
- Level: Main
- Dimensions: 4`11" x 8`4"
Other
- Level: Main
- Dimensions: 8`4" x 9`10"
Dining room
- Level: Main
- Dimensions: 11`3" x 5`10"
Other
- Level: Lower
- Dimensions: 7`5" x 4`11"
Other
- Level: Main
- Dimensions: 3`5" x 3`5"
Kitchen
- Level: Main
- Dimensions: 10`9" x 11`2"
Laundry
- Level: Main
- Dimensions: 3`3" x 4`4"
Living room
- Level: Main
- Dimensions: 15`3" x 14`11"
Walk in closet
- Level: Main
- Dimensions: 4`5" x 5`4"
Heating
- Radiant Floor, Hot Water
Cooling
- None
Appliances
- Included: Dishwasher, Garage Control(s), Microwave Hood Fan, Refrigerator, Stove(s), Washer/Dryer Stacked
- Laundry: In Unit
Features
- Ceiling Fan(s), High Ceilings, No Animal Home, Open Floorplan, Pantry, Walk-In Closet(s)
- Flooring: Carpet, Linoleum
- Windows: Vinyl Windows, Window Coverings
- Basement: None
- Has fireplace: No
- Common walls with other units/homes: End Unit
Interior area
- Total interior livable area: 840.80 sqft
Property
Parking
- Total spaces: 2
- Parking features: Single Garage Attached, Attached Garage
- Attached garage spaces: 1
Features
- Levels: One
- Stories: 1
- Entry location: Ground
- Patio & porch: Balcony(s)
- Exterior features: Balcony
- Fencing: None
Lot
- Features: Backs on to Park/Green Space
Details
- Zoning: DC (pre 1P2007)
Construction
Type & style
- Home type: Townhouse
- Architectural style: Bungalow
- Property subtype: Townhouse
Materials
- Vinyl Siding, Wood Frame
- Foundation: Concrete Perimeter
- Roof: Asphalt Shingle
Condition
- New construction: No
- Year built: 2007
Community & HOA
Community
- Features: Park, Playground
- Subdivision: Cougar Ridge
HOA
- Has HOA: Yes
- Amenities included: None
- Services included: Amenities of HOA/Condo, Common Area Maintenance, Insurance, Professional Management, Reserve Fund Contributions, Snow Removal
- HOA fee: C$303 monthly
Location
- Region: Calgary
Financial & listing details
- Price per square foot: C$410/sqft
- Date on market: 7/15/2026
- Inclusions: N/A
Paul Bal, Associate
Paul Bal, Associate
(403) 617-5761
By pressing Contact Agent, you agree that the real estate professional identified above may call/text you about your search, which may involve use of automated means and pre-recorded/artificial voices. You don't need to consent as a condition of buying any property, goods, or services. Message/data rates may apply. You also agree to our Terms of Use. Zillow does not endorse any real estate professionals. We may share information about your recent and future site activity with your agent to help them understand what you're looking for in a home.
Price history
Price history is unavailable.
Public tax history
Tax history is unavailable.
Climate risks
Neighborhood: Cougar Ridge
Nearby schools
GreatSchools rating
No schools nearby
We couldn't find any schools near this home.
- C$487,9003 bd2 ba1.4k sqft281 E Cougar Ridge Dr SW #804, Calgary, AB T3H0J2For Sale

- C$469,0002 bd2 ba1.1k sqft281 E Cougar Ridge Dr SW #1306, Calgary, AB T3H0J3For Sale

- C$759,9004 bd4 ba1.8k sqft6 W Cougarstone Cres SW, Calgary, AB T3H4Z3For Sale
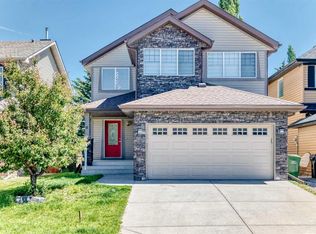
- C$779,9004 bd4 ba1.7k sqft257 W Cougartown Cir SW, Calgary, AB T3H0A2For Sale
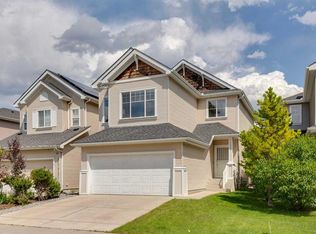
- C$759,9004 bd4 ba1.6k sqft78 W Cougar Plateau Way SW, Calgary, AB T3H5S4For Sale
- C$--3 bd4 ba1.3k sqft85 Cougarstone Cir SW #NA, Calgary, AB T3H4W7Off Market
- C$--3 bd3 ba2.1k sqft75 Cougarstone Way SW, Calgary, AB T3H4Z6Off Market
- C$--3 bd4 ba-- sqft7965 Cougar Ridge Ave SW, Calgary, AB T3H5L3Off Market
Similar homes
- C$289,9002 bd2 ba504 sqft4503 S 73rd St NW, Calgary, AB T3B 2M3For Sale
 MLS ID #A2329671, Byron Wellmann, Associate, Maxwell Canyon Creek. courtesy of Pillar9 System
 - C$339,9003 bd2 ba928 sqft116 Silver Crest Dr NW #11, Calgary, AB T3B 4N9For Sale
 MLS ID #A2324145, Jeff Neustaedter, Associate, Re/Max First. courtesy of Pillar9 System
 - C$329,9002 bd2 ba1.1k sqft7171 SE Coach Hill Rd SW #3105, Calgary, AB T3H 3R7For Sale
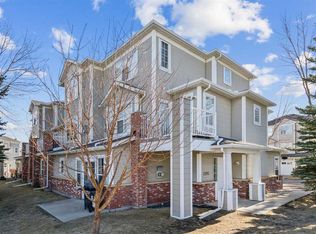 MLS ID #A2326921, Jason Page, Associate, Real Estate Professionals Inc.. courtesy of Pillar9 System
 - C$349,9903 bd2 ba1.1k sqft829 S Coach Bluff Cres SW #1101, Calgary, AB T3H 1B1For Sale
 MLS ID #A2326699, Angel Godson-Onumejor, Broker, Regent Pointe Realty. courtesy of Pillar9 System
 - C$469,0002 bd2 ba1.1k sqft281 E Cougar Ridge Dr SW #1306, Calgary, AB T3H 0J3For SaleMLS ID #A2320684, Zahra Jiwa, Associate, Re/Max Realty Professionals. courtesy of Pillar9 System
- C$309,9002 bd2 ba850 sqft67 W Coach Mnr SW #1, Calgary, AB T3H 1R7For SaleMLS ID #A2302694, Rod Burriss, Associate, Re/Max First. courtesy of Pillar9 System
- C$369,9002 bd2 ba913 sqft25 W Aspenmont Hts SW #111, Calgary, AB T3H 0E4For SaleMLS ID #A2327471, Darlene Benavides, Associate, Re/Max Complete Realty. courtesy of Pillar9 System
- C$419,0003 bd2 ba1.2k sqft6223 N 31st Ave NW #411, Calgary, AB T3B 3X2For SaleMLS ID #A2329226, Justin Warthe, Associate, Real Broker. courtesy of Pillar9 System
- C$349,0002 bd2 ba572 sqft8445 S Broadcast Ave SW #606, Calgary, AB T3H 6B6For SaleMLS ID #A2323147, Chantelle Jenkins, Associate, Re/Max Complete Realty. courtesy of Pillar9 System
- C$479,0002 bd3 ba1k sqft8505 Broadcast Ave SW #409, Calgary, AB T3H 6B5For SaleCentury 21 Canada
- C$359,0002 bd3 ba1.1k sqft211 S Aspen Stone Blvd SW #2205, Calgary, AB T3H 0K1For SaleMLS ID #A2327443, Jamie Kanashiro, Associate, Century 21 Bamber Realty Ltd.. courtesy of Pillar9 System
- C$365,0002 bd2 ba920 sqft25 E Aspenmont Hts SW #103, Calgary, AB T3H 0E4For SaleMLS ID #A2326175, Ricky Easthope, Associate, Real Broker. courtesy of Pillar9 System
- C$354,9002 bd2 ba581 sqft8505 Broadcast Ave SW #207, Calgary, AB T3H 6B5For SaleCentury 21 Canada
- C$479,0002 bd3 ba1k sqft8505 N Broadcast Ave SW #409, Calgary, AB T3H 6B5For SaleMLS ID #A2328797, Jesse Davies, Associate Broker, Century 21 Bamber Realty Ltd.. courtesy of Pillar9 System
- C$379,9002 bd2 ba1.1k sqft107 Patterson Vw SW, Calgary, AB T3H 3J9For SaleMLS ID #A2319718, Justin Shin, Associate, Cir Realty. courtesy of Pillar9 System
- C$354,9002 bd2 ba581 sqft8505 N Broadcast Ave SW #207, Calgary, AB T3H 6B5For SaleMLS ID #A2313082, Jag Sahota, Associate, Century 21 Bravo Realty. courtesy of Pillar9 System
- C$389,9991 bd3 ba1.1k sqft10 Westpark Line SW #228, Calgary, AB T3H 0Y5For SaleMLS ID #A2298732, Liz Wong, Associate, Exp Realty. courtesy of Pillar9 System
- C$454,9002 bd2 ba1.2k sqft5465 S Patina Dr SW, Calgary, AB T3H 3J8For SaleMLS ID #A2327456, Shawn Lukacsy, Associate, Charles. courtesy of Pillar9 System
- C$325,0001 bd1 ba543 sqft8505 N Broadcast Ave SW #516, Calgary, AB T3H 6B5For SaleMLS ID #A2318978, Alena Tsybouk, Associate, Royal Lepage Blue Sky. courtesy of Pillar9 System
- C$359,9002 bd3 ba1.1k sqft10 Westpark Line SW #207, Calgary, AB T3H 0Y5For SaleMLS ID #A2307636, Cory Kien, Associate Broker, Property Solutions Real Estate Group Inc.. courtesy of Pillar9 System
