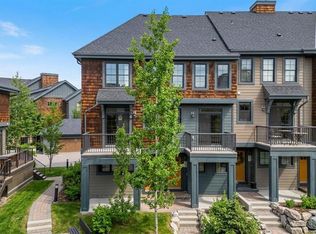
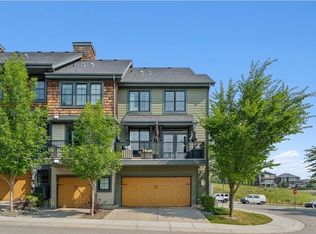
Open House June 13 Saturday 1-3PM All welcome!!!3-Bed | 2 and half Bath | LOADED WITH UPGRADES | End unit!! | NEW Water tank ** Location, location, location, welcome to this amazingly home at Aspen Woods. The main level, the open layout welcomes you to spacious living room & dinning area with access to PRIVATEBALCONY for unobstructed space that invites natural light into the space throughout the day. The functional kitchen boasts a generous size, quartz countertops with big kitchen island, stainless steel appliances, and designer features. This level also has a great size dinning space and comfortable living room with gas fireplace. The upper level has a roomy master bedroom. Also there is 4PC bathroom. and additional spacious bedrooms with walk in closet, ensuring comfort and convenience. This unit comes with nice balcony which will provide you nature light to you living room and kitchen. Also it give you good opportunity to enjoy all seasons time. This Townhome is well managed with low condo fees and lots of visitor parking. Close to multiple SCHOOL (very good schools), shopping and Park, transit friendly, easy access to Stoney Trail, Bow Trail & 17 Ave!!! Don’t let this slip away, call to book a showing
For sale
C$598,000
439 E Ascot Cir SW, Calgary, AB T3H 0X3
3beds
1,592sqft
Townhouse
Built in 2013
1,306 Square Feet Lot
$-- Zestimate®
C$376/sqft
C$426/mo HOA
What's special
Open layoutAccess to private balconyFunctional kitchenQuartz countertopsStainless steel appliancesDesigner featuresGas fireplace
- 44 days |
- 28 |
- 1 |
Zillow last checked:
Listing updated:
Listed by:
Devon Huang, Associate,
Cir Realty
Source: courtesy of Pillar9 System,MLS®#: A2313908 Originating MLS®#: Calgary
Originating MLS®#: CalgaryFacts & features
Interior
Bedrooms & bathrooms
- Bedrooms: 3
- Bathrooms: 3
- Full bathrooms: 2
- 1/2 bathrooms: 1
Other
- Level: Third
- Dimensions: 11`8" x 11`0"
Bedroom
- Level: Third
- Dimensions: 9`0" x 7`11"
Bedroom
- Level: Third
- Dimensions: 11`7" x 10`4"
Other
- Level: Third
- Dimensions: 8`1" x 4`0"
Other
- Level: Second
- Dimensions: 5`6" x 4`11"
Other
- Level: Third
- Dimensions: 7`10" x 4`11"
Kitchen
- Level: Second
- Dimensions: 9`8" x 9`3"
Living room
- Level: Second
- Dimensions: 14`1" x 13`3"
Heating
- Forced Air
Cooling
- None
Appliances
- Included: Dishwasher, Dryer, Electric Stove, Microwave Hood Fan, Refrigerator, Washer
- Laundry: Laundry Room
Features
- Kitchen Island, No Animal Home, No Smoking Home
- Flooring: Carpet, Hardwood
- Basement: None
- Number of fireplaces: 1
- Fireplace features: Gas
- Common walls with other units/homes: 1 Common Wall
Interior area
- Total interior livable area: 1,592 sqft
Property
Parking
- Total spaces: 2
- Parking features: Double Garage Attached, Attached Garage
- Attached garage spaces: 2
Features
- Levels: Three Or More,3 (or more) Storey
- Stories: 1
- Patio & porch: Balcony(s)
- Exterior features: Balcony
- Fencing: None
- Frontage length: 6.44M 21`2"
Lot
- Size: 1,306 Square Feet
- Features: Other
Details
- Parcel number: 101640047
- Zoning: M-1 d79
Construction
Type & style
- Home type: Townhouse
- Property subtype: Townhouse
Materials
- Cedar, Composite Siding, Wood Frame
- Foundation: Concrete Perimeter
- Roof: Asphalt Shingle
Condition
- New construction: No
- Year built: 2013
Community & HOA
Community
- Features: Playground
- Subdivision: Aspen Woods
HOA
- Has HOA: Yes
- Amenities included: None
- Services included: Common Area Maintenance, Professional Management, Reserve Fund Contributions, Snow Removal
- HOA fee: C$426 monthly
Location
- Region: Calgary
Financial & listing details
- Price per square foot: C$376/sqft
- Date on market: 5/23/2026
- Inclusions: TV Wall Mount
Devon Huang, Associate
Devon Huang, Associate
(403) 291-4440
By pressing Contact Agent, you agree that the real estate professional identified above may call/text you about your search, which may involve use of automated means and pre-recorded/artificial voices. You don't need to consent as a condition of buying any property, goods, or services. Message/data rates may apply. You also agree to our Terms of Use. Zillow does not endorse any real estate professionals. We may share information about your recent and future site activity with your agent to help them understand what you're looking for in a home.
Price history
Price history is unavailable.
Public tax history
Tax history is unavailable.
Climate risks
Neighborhood: Aspen Woods
Nearby schools
GreatSchools rating
No schools nearby
We couldn't find any schools near this home.



- Alberta
- Division No. 6
- Calgary
- T3H 0X3
- Aspen Woods
- 439 E Ascot Cir SW
Nearby cities
Nearby neighborhoods
Nearby zip codes
Other Calgary Topics
